This is a carousel with tiles that activate property listing cards. Use the previous and next buttons to navigate.
1/29
$799,900 Just Listed
This is a carousel with tiles that activate property listing cards. Use the previous and next buttons to navigate.
1/29
Property Description
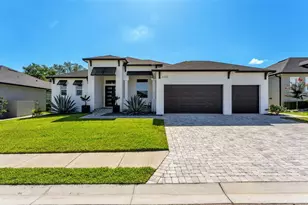
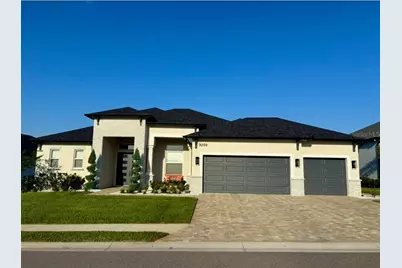
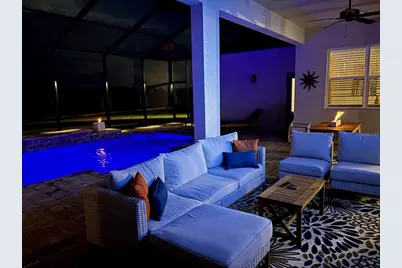
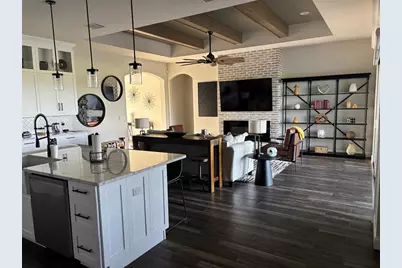
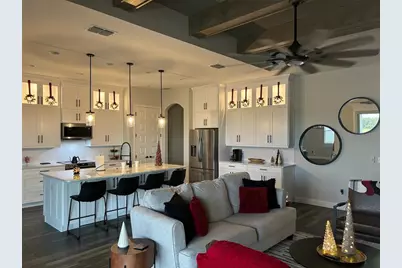
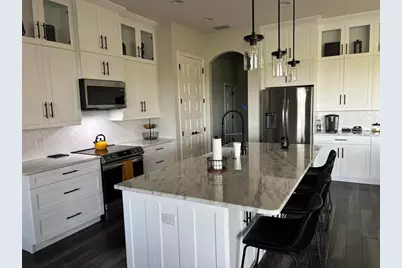
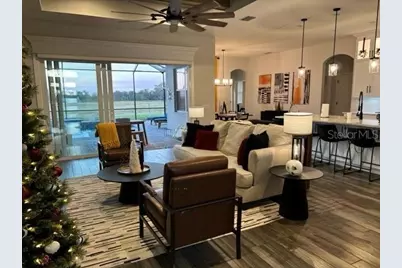
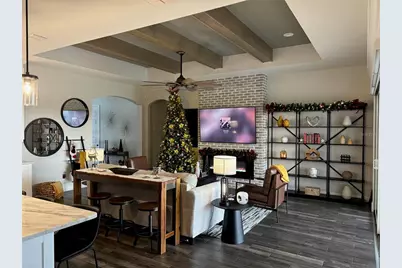
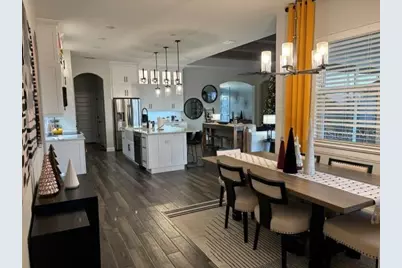
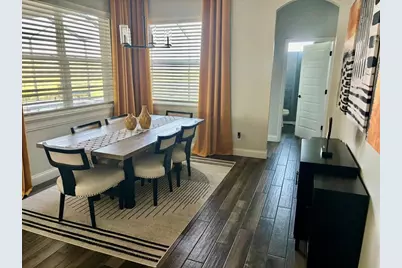
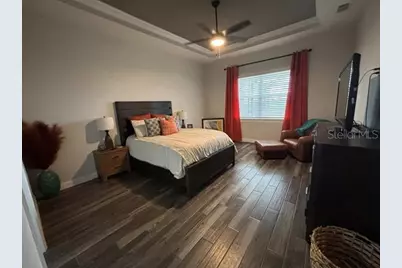
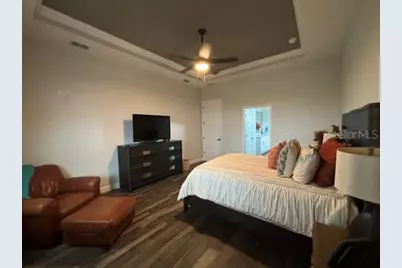
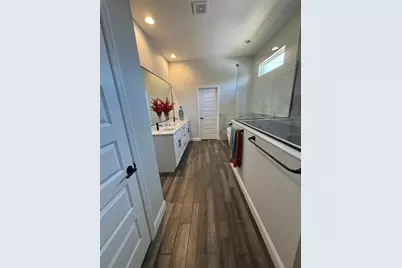
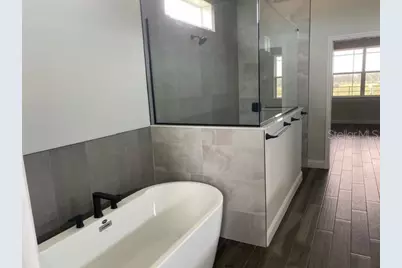
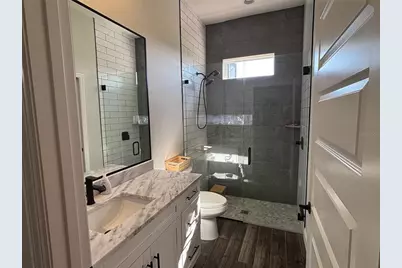
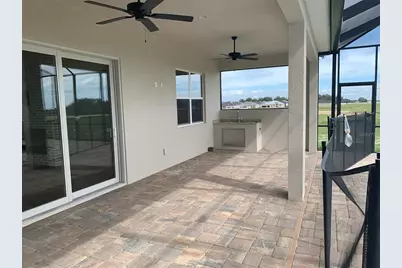
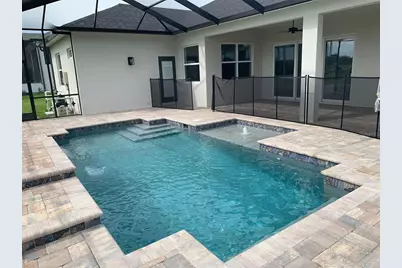
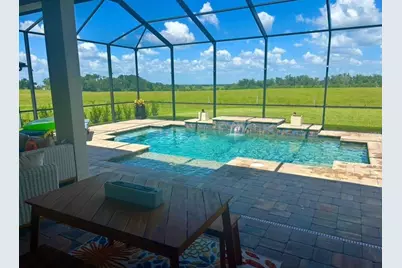
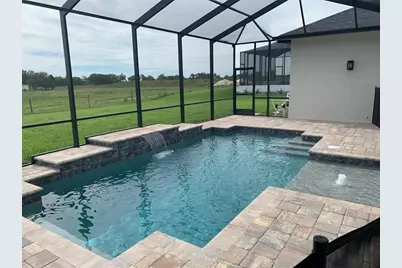
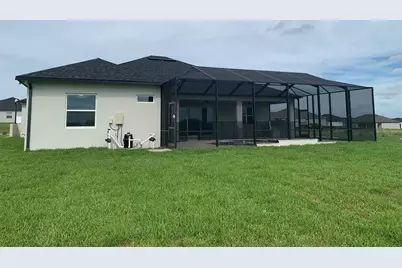
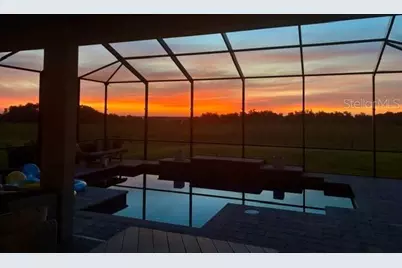
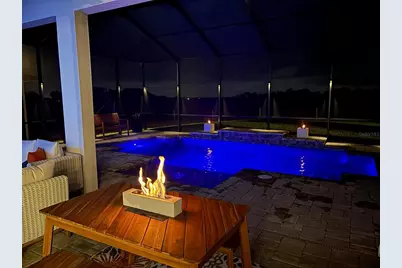
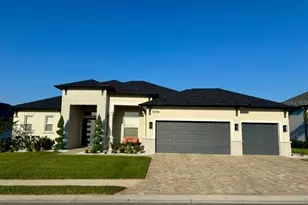
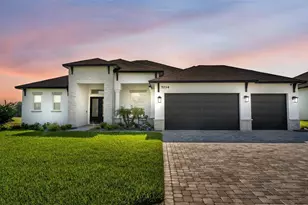
Beautiful, meticulously maintained pool home in desirable South Lakeland gated community! Cameron II model, built by one of Lakeland's premier builders! 4/3 with flex room which may be used as an office, play room, formal dining or living room! Wood-look tile throughout, no carpet! Stunning great room pine beam ceilings! Spacious, open floor plan with tall ceilings. The gourmet kitchen features soft-close oversized cabinets with glass display upper doors, stunning granite counter tops, a farm-style sink, upgraded stainless steel appliances, and double pantry closets. Beautifully appointed primary suite and bath with a walk in shower, garden tub, double vanities, and a large closet with ample shelving. Energy saving features such as foam block insulation, insulated windows, 14.2 Carrier AC, OSB radiant barrier plywood, & R-30 blown insulation for low electric bills. Stunning, oversized pool area with screen enclosure, safety gate, salt water pool, outdoor kitchen area with sink & storage, ceiling fans, and tv hook up. Owner/realtor.
Full Property Details
Full Property Details for 7074 Bentridge Dr
General
- Price: $799,900
- HOA FEE: $38/month
- HOA FEE FREQ.: Annually
- Taxes: $7,998 (2025)
- Status: Active
- Type: Single Family
- Source: MidFloridaRegionalMLS
- MLS ID: L4964572
- Updated: 8/27/2026
- Added to Site: 3 day(s) ago
Rental Information
- Min. Lease: No Minimum
Interior
- Number of Rooms: 9
- Interior Features: Crown Molding, Eating Space In Kitchen, High Ceilings, Open Floorplan, Solid Surface Counters, Solid Wood Cabinets, Split Bedroom, Tray Ceiling(s), Walk-In Closet(s)
- Fireplace: Yes
- Fireplace(s): Electric, Family Room
- Appliances: Dishwasher, Disposal, Exhaust Fan, Microwave, Range, Refrigerator
- Furnishings: Unfurnished
- Flooring: Tile
Rooms
Bathrooms
- Total Bathrooms: 3
- Full Bathrooms: 3
Bedrooms
- Total Bedrooms: 4
Other Rooms
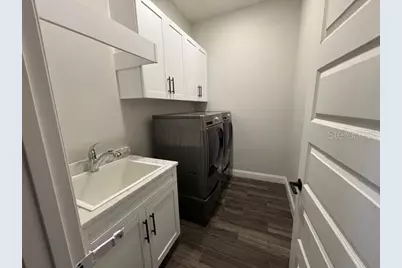
- Laundry: Inside
Additional Information
- Shared Amenities: Fence Restrictions, Gated
- Pool: Yes
- Private Pool: Yes
- Pool Description: Child Safety Fence, Gunite, In Ground, Lighting, Salt Water, Screen Enclosure
Exterior
- Exterior Features: Irrigation System, Lighting, Sidewalk, Sliding Doors
Parking
- Garage: Yes
- Attached garage: Yes
- Garage Spaces: 3
- Covered Spaces: 3
Location
- Area: 33813 - Lakeland
- County: Polk
- Development Name: 33813 - Lakeland
- Subdivision: TREYMONT PH 2
- Driving Directions: Take 540 A and head South on Lakeland Highlands Rd. At stop sign turn left on Crews Lake Rd. Turn right into Treymont subdivision. Once in subdivision, head straight and follow the road to the address. The home will be on the left.
- Direction Faces: West
Community
- Community Name: 33813 - Lakeland
- Community Features: Community Mailbox, Deed Restrictions, Gated Community - No Guard, Playground, Sidewalks
- Optional Amenities: Fence Restrictions, Gated
- Association: Yes
- Assoc. Name: Leanne Hudson
Heating & Cooling
- Cooling Type: Central Air
- Heating Type: Exhaust Fan, Heat Pump
Utilities
- Sewer: Public Sewer
- Water: Public
- Utility Description: Electricity Connected, Public, Street Lights, Underground Utilities
Structural Information
- Exterior Const.: Block, Stucco
- Roof: Shingle
- Stories/Levels: One
- Square Feet: 2,621
- Sq. Ft. Source: Builder
- Year Built: 2023
Lot Features
- Lot Size (Acres): 0.32
- Lot Size (Sq. Ft.): 13,939
- Lot Size: 13939
- Street/Road Desc.: Asphalt
Financial Considerations
- Association Fee: $450
- Assoc Fee Freq.: Annually
- Assoc Fee Desc.: Required
- Tax Amount: $7,998
- Tax Year: 2025
Disclosures and Reports
- Ownership: Fee Simple
- Special Conditions: None
- Legal Description: TREYMONT PHASE 2 PB 189 PGS 50-51 LOT 105
- Flood Zone Info: X
- APN: 242922287531001050
- Property ID: 242922287531001050
Listed by Xcellence
Get Pre-Approved Today
Schools
Schools serving 7074 Bentridge Dr
School District:Polk County School District
| Name | Grades | Distance |
|---|---|---|
Valleyview Elementary School 2900 State Rd 540a E, Lakeland, FL 33813 | PK-5 | 1.1 mi |
Lakeland Highlands Middle School 740 Lake Miriam Drive, Lakeland, FL 33813 | 6-8 | 3.9 mi |
George W. Jenkins Senior High School 6000 Lakeland Highlands Road, Lakeland, FL 33813 | 9-12 | 1.6 mi |
Disclaimer:
School attendance boundaries provided by ATTOM Data Solutions and are for reference only. Contact the school directly to verify enrollment eligibility.
Price & Sales History for 7074 Bentridge Dr
Date
Details
Price
Change
Source
8/26/2026
Listed
$799,900
601.67%
MLS
1/04/2023
Sold
$114,000
—
Public Record
Disclaimer: Historical sales information is derived from public records provided by the county offices. Information is not guaranteed and should be independently verified.
Tax History
Tax History for 7074 Bentridge Dr
Year
Property Taxes
Change
Tax Assessment
Change
2025
$7,127
-2%
$551,274
10%
2024
$7,252
467%
$503,245
545%
2023
$1,279
481%
$78,000
370%
2022
$220
—
$16,585
—
Disclaimer: Historical tax information is derived from public records provided by the county offices. Information is not guaranteed and should be independently verified.
Estimate the Cost
Estimate the Cost for 7074 Bentridge Dr
7074 Bentridge Dr, Lakeland, FL 33813 (MLS# L4964572) is a Single Family property with 4 bedrooms and 3 full bathrooms. 7074 Bentridge Dr is currently listed for $799,900 and was received on August 26, 2026. Want to learn more about 7074 Bentridge Dr? Do you have questions about finding other Single Family real estate for sale in Lakeland? You can browse all Lakeland real estate or contact a Coldwell Banker agent to request more information.