This is a carousel with tiles that activate property listing cards. Use the previous and next buttons to navigate.
1/1
$285,000
This is a carousel with tiles that activate property listing cards. Use the previous and next buttons to navigate.
1/1
Property Description
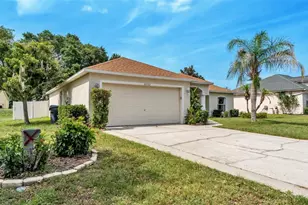
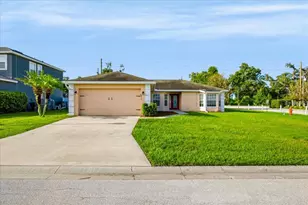
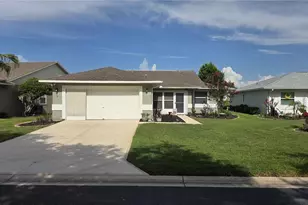
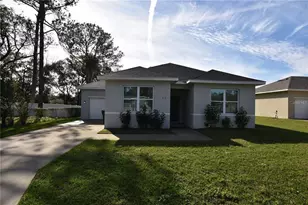
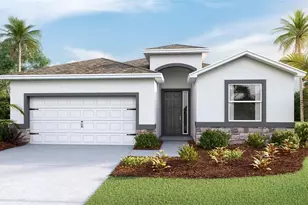
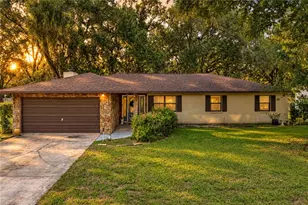
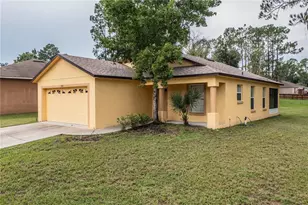
Virtually Staged. Welcome Home to Copper Ridge! This beautifully maintained 3-bedroom, 2-bath home offers 1,613 square feet of comfortable living space in one of North Lakeland's most convenient locations. Situated on an oversized lot, this home features a desirable split-bedroom floor plan, spacious living areas, and a layout designed for both everyday living and entertaining. The well-appointed kitchen offers ample cabinet and counter space and flows seamlessly into the dining and living areas, creating the perfect gathering space for family and friends. The primary suite provides a private retreat with an en-suite bath and generous closet space, while the additional bedrooms offer flexibility for guests, a home office, or growing families. Step outside and enjoy the large backyard with plenty of room for pets, play, gardening, or future outdoor living additions. The attached two-car garage provides additional storage and convenience. USDA Financing Eligible! Qualified buyers may be able to purchase this home with zero money down, making homeownership more affordable than ever. Buyers should verify eligibility and financing options with their lender. Located in the desirable Copper Ridge community, you'll enjoy easy access to shopping, dining, schools, medical facilities, and major roadways while still enjoying the peaceful feel of North Lakeland living. Whether you're a first-time homebuyer, growing family, or someone looking for a move-in-ready home in a great location, this property checks all the boxes. Highlights: USDA Eligible Area - Potential Zero Down Financing for Qualified Buyers 3 Bedrooms | 2 Bathrooms 1,613 Living Sq. Ft. Split Bedroom Floor Plan Spacious Backyard Two-Car Garage Convenient North Lakeland Location Move-In Ready Don't miss this opportunity-schedule your private showing today!
Full Property Details
Full Property Details for 8202 Westmont Terrace Dr
General
- Sold For: $285,000
- HOA FEE: $56/month
- HOA FEE FREQ.: Annually
- Taxes: $4,059 (2025)
- Status: Closed
- Type: Single Family
- Source: MidFloridaRegionalMLS
- MLS ID: L4962578
- Added to Site: 105 day(s) ago
Rental Information
- Min. Lease: No Minimum
Interior
- Number of Rooms: 3
- Interior Features: Ceiling Fan(s), High Ceilings, Open Floorplan, Split Bedroom, Thermostat
- Appliances: Dishwasher, Electric Water Heater, Microwave, Range, Refrigerator
- Furnishings: Unfurnished
- Flooring: Carpet, Ceramic Tile, Laminate
Rooms
Bathrooms
- Total Bathrooms: 2
- Full Bathrooms: 2
Bedrooms
- Total Bedrooms: 3
Other Rooms
- Laundry: Inside, Laundry Room
Exterior
- Exterior Features: Lighting
- Deck/Patio: Rear Porch, Screened
- Porch/Patio/Deck: Rear Porch, Screened
Parking
- Garage: Yes
- Attached garage: Yes
- Garage Spaces: 2
- Covered Spaces: 2
Location
- Area: 33810 - Lakeland
- County: Polk
- Development Name: 33810 - Lakeland
- Subdivision: COPPER RDG TERRACE
- Driving Directions: Take Exit 32 and head north on US-98 N. Continue on US-98 N for approximately 5.5 miles. Turn left onto Duff Road. Continue on Duff Road for approximately 1.5 miles. Turn right onto Copper Ridge Blvd. Turn left onto Westmont Terrace Dr. Continue to 8202 Westmont Terrace Dr, which will be on your right
- Direction Faces: West
Community
- Community Name: 33810 - Lakeland
- Association: Yes
- Assoc. Name: Highland Community Management
Heating & Cooling
- Cooling Type: Central Air
- Heating Type: Central
Utilities
- Sewer: Public Sewer
- Water: Public
- Utility Description: Cable TV Available
Structural Information
- Exterior Const.: Block
- Roof: Shingle
- Stories/Levels: One
- Square Feet: 1,613
- Sq. Ft. Source: Public Records
- Living Area: 1,613 Sq. Ft.
- Year Built: 2005
Lot Features
- Lot Size (Acres): 0.19
- Lot Size (Sq. Ft.): 8,411
- Lot Size: 8411
- Street/Road Desc.: Asphalt, Paved
Financial Considerations
- Association Fee: $670
- Assoc Fee Freq.: Annually
- Assoc Fee Desc.: Required
- Tax Amount: $4,059.01
- Tax Year: 2025
Disclosures and Reports
- Ownership: Fee Simple
- Special Conditions: None
- Legal Description: COPPER RIDGE TERRACE PB 126 PGS 1-2 LOT 159
- Flood Zone Info: X
- APN: 232710000827001590
- Property ID: 232710000827001590
Listed by Hometrust Real Estate & Pty Mgt
Sold by Eaton Realty

Get Pre-Approved Today
Schools
Schools serving 8202 Westmont Terrace Dr
School District:Polk County School District
| Name | Grades | Distance |
|---|---|---|
R. Clem Churchwell Elementary School 8201 Park-Byrd Road, Lakeland, FL 33810 | PK-5 | 1.1 mi |
Kathleen Senior High School 1100 Red Devil Way, Lakeland, FL 33815 | 9-12 | 6.2 mi |
Sleepy Hill Middle School 2215 Sleepy Hill Road, Lakeland, FL 33810 | 6-8 | 3.8 mi |
Disclaimer:
School attendance boundaries provided by ATTOM Data Solutions and are for reference only. Contact the school directly to verify enrollment eligibility.
Price & Sales History for 8202 Westmont Terrace Dr
Date
Details
Price
Change
Source
8/31/2026
Sold
$285,000
-1.72%
MLS
7/15/2026
Price Reduced
$290,000
-1.66%
MLS
7/07/2026
Price Reduced
$294,900
-1.67%
MLS
6/09/2026
Listed
$299,900
—
MLS
Disclaimer: Historical sales information is derived from public records provided by the county offices. Information is not guaranteed and should be independently verified.
8202 Westmont Terrace Drive, Lakeland, FL 33810 (MLS# L4962578) is a Single Family property that was sold at $285,000 on August 31, 2026. Want to learn more about 8202 Westmont Terrace Drive? Do you have questions about finding other Single Family real estate for sale in Lakeland? You can browse all Lakeland real estate or contact a Coldwell Banker agent to request more information.