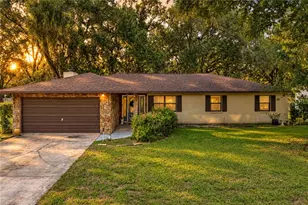
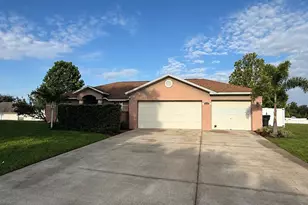
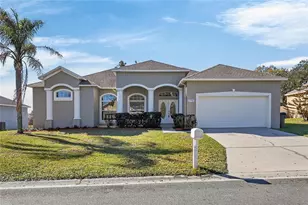
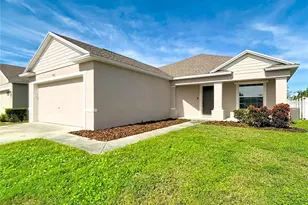
This is a carousel with tiles that activate property listing cards. Use the previous and next buttons to navigate.
1/1
$340,000
This is a carousel with tiles that activate property listing cards. Use the previous and next buttons to navigate.
1/1
Property Description
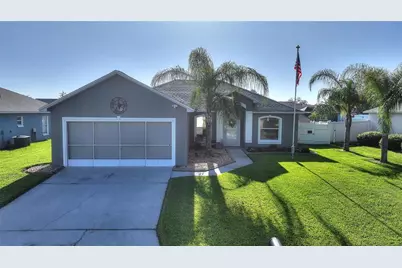
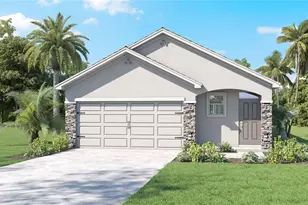
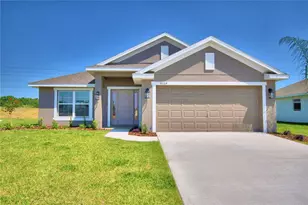
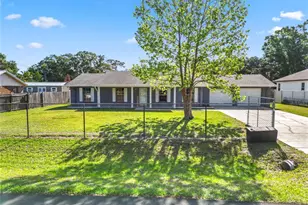
Welcome to this immaculate, move-in ready, home in a quiet and inviting Copper Ridge Terrace community. Thoughtfully updated and wonderfully maintained, this 3/2 home offers tile flooring throughout, plenty of natural light, fresh interior paint and a comfortable open layout for every day living and entertainment. The kitchen opens to the Great room making it easy to stay connected while cooking or entertaining guests, featuring Quartz countertops, abundant cabinetry, a custom backsplash, recessed lighting, bar seating and in-kitchen seating. The spacious primary suite includes a large walk-in closet and 2 beautifully updated sinks, solid stone countertops, .a freestanding soaking tub and a distictive L-shaped walk-in shower. Step outside and extend the great room onto the large, covered lanai with abundant shade, multiple seating areas and an outdoor fridge that conveys. Beyond the lanai is the home's centerpiece-a refinished saltwater pool with both heating and cooling, surrounded by a pavered pool deck. The fully fenced backyard provides added privacy and room for pets, while the storage shed is ideal for lawn equipment, pool supplies and outdoor gear. Additional features include an updated air-conditioning system and a two-car garage with a laundry area and screened garage door. Conveniently located near shopping, restaurants, medical facilities and Interstate 4, this beautifully maintained home offers comfortable indoor living and an inviting Florida pool lifestyle. Schedule your private showing today!
Full Property Details
Full Property Details for 8279 Westmont Terrace Dr
General
- Sold For: $340,000
- HOA FEE: $20/month
- HOA FEE FREQ.: Annually
- Taxes: $3,963 (2026)
- Status: Closed
- Type: Single Family
- Source: MidFloridaRegionalMLS
- MLS ID: S5155521
- Added to Site: 47 day(s) ago
Rental Information
- Min. Lease: No Minimum
Interior
- Number of Rooms: 7
- Interior Features: Ceiling Fan(s), Eating Space In Kitchen, High Ceilings, Kitchen and Family Room Combination, Primary Bedroom Main Floor, Solid Surface Counters, Split Bedroom, Tray Ceiling(s), Vaulted Ceiling(s), Walk-In Closet(s)
- Appliances: Dishwasher, Microwave, Range, Refrigerator
- Furnishings: Unfurnished
- Flooring: Tile
Rooms
Bathrooms
- Total Bathrooms: 2
- Full Bathrooms: 2
Bedrooms
- Total Bedrooms: 3
Other Rooms
- Laundry: In Garage
Additional Information
- Pool: Yes
- Private Pool: Yes
- Pool Description: Gunite, Heated, Salt Water
- Spa Description: In Ground
- Security/Safety: Smoke Detector(s)
Exterior
- Exterior Features: Irrigation System, Sliding Doors, Storage
- Deck/Patio: Covered, Front Porch, Patio, Rear Porch, Screened
- Porch/Patio/Deck: Covered, Front Porch, Patio, Rear Porch, Screened
Parking
- Garage: Yes
- Attached garage: Yes
- Garage Spaces: 2
- Covered Spaces: 2
- Parking Features: Driveway, Garage Door Opener, Ground Level
Location
- Area: 33810 - Lakeland
- County: Polk
- Development Name: 33810 - Lakeland
- Subdivision: COPPER RIDGE TERRACE
- Driving Directions: From US-98N turn left onto Banana Road. In two miles, turn left onto Westmont Terrace Drive, house on your left in 400 feet.
- Direction Faces: West
Community
- Community Name: 33810 - Lakeland
- Community Features: Playground
- Association: Yes
- Assoc. Name: Natalie Schempp - Highland Community
Heating & Cooling
- Cooling Type: Central Air
- Heating Type: Central
Utilities
- Sewer: Public Sewer
- Water: Public
- Utility Description: Cable Connected, Electricity Connected, Street Lights
Structural Information
- Architectural Info: Florida
- Architectural Style: Florida
- Exterior Const.: Stucco
- Roof: Shingle
- Stories/Levels: One
- Square Feet: 1,373
- Sq. Ft. Source: Public Records
- Living Area: 1,373 Sq. Ft.
- Year Built: 2005
Additional Structures
- Other Structures: Shed(s)
Lot Features
- Property View: Pool
- Lot Size (Acres): 0.19
- Lot Size (Sq. Ft.): 8,398
- Lot Size: 8398
- Street/Road Desc.: Asphalt
- Fencing (Description): Vinyl
Financial Considerations
- Association Fee: $245
- Assoc Fee Freq.: Annually
- Assoc Fee Desc.: Required
- Tax Amount: $3,963
- Tax Year: 2026
Disclosures and Reports
- Ownership: Fee Simple
- Special Conditions: None
- Legal Description: COPPER RIDGE TERRACE PB 126 PGS 1-2 LOT 102
- Flood Zone Info: X
- APN: 232710000827001020
- Property ID: 232710000827001020
- Block/Lot/Section: 3
Listed by Re/Max Heritage Professionals
Sold by Hometrust Real Estate & Pty Mgt

Get Pre-Approved Today
Schools
Schools serving 8279 Westmont Terrace Dr
School District:Polk County School District
| Name | Grades | Distance |
|---|---|---|
R. Clem Churchwell Elementary School 8201 Park-Byrd Road, Lakeland, FL 33810 | PK-5 | 1.1 mi |
Kathleen Senior High School 1100 Red Devil Way, Lakeland, FL 33815 | 9-12 | 6.3 mi |
Sleepy Hill Middle School 2215 Sleepy Hill Road, Lakeland, FL 33810 | 6-8 | 3.8 mi |
Disclaimer:
School attendance boundaries provided by ATTOM Data Solutions and are for reference only. Contact the school directly to verify enrollment eligibility.
Price & Sales History for 8279 Westmont Terrace Dr
Date
Details
Price
Change
Source
9/23/2026
Sold
$340,000
—
MLS
8/18/2026
Listed
$340,000
—
MLS
Disclaimer: Historical sales information is derived from public records provided by the county offices. Information is not guaranteed and should be independently verified.
8279 Westmont Terrace Drive, Lakeland, FL 33810 (MLS# S5155521) is a Single Family property that was sold at $340,000 on September 23, 2026. Want to learn more about 8279 Westmont Terrace Drive? Do you have questions about finding other Single Family real estate for sale in Lakeland? You can browse all Lakeland real estate or contact a Coldwell Banker agent to request more information.