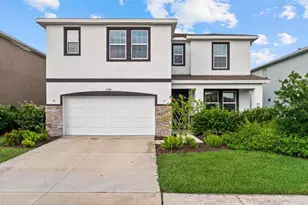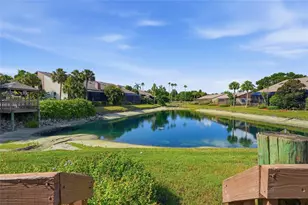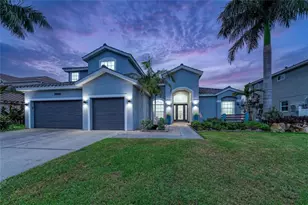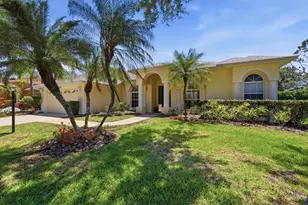
This is a carousel with tiles that activate property listing cards. Use the previous and next buttons to navigate.
1/1
$600,000
This is a carousel with tiles that activate property listing cards. Use the previous and next buttons to navigate.
1/1
Property Description
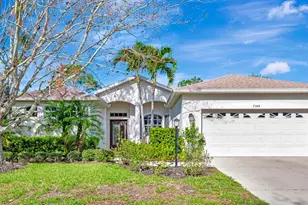
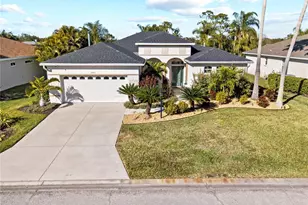
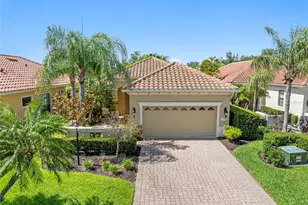
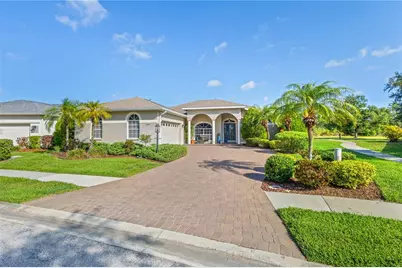
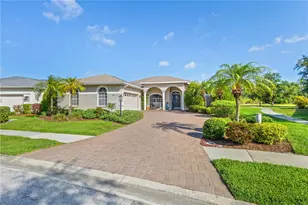
Tucked away on a quiet side street in the sought-after Riverwalk Village of Lakewood Ranch, this beautifully updated 3-bedroom, 2-bath pool home offers a private and peaceful setting paired with beautifully updated interiors. Set against peaceful lake and preserve views, the home creates a tranquil backdrop with no shortage of outdoor living space to enjoy it all. As you step through the front entry, you're welcomed into an open and functional layout designed for both everyday living and entertaining. Tall ceilings and abundant natural light make the home feel bright and spacious, while custom wood beam lighting and a striking floor-to-ceiling accent wall in the family room add warmth, texture, and designer character to the space. The living and family rooms flow seamlessly into the fully remodeled kitchen, featuring quartz countertops, white cabinetry, tile backsplash, updated appliances, and a spacious breakfast nook overlooking the pool and water views beyond. The split floor plan offers ideal privacy, with the primary suite tucked away on its own side of the home. The remodeled primary bathroom has a clean, modern feel with a large glass walk-in shower, garden tub, dual vanities, and walk-in closet. On the opposite side of the home, two large guest bedrooms share an updated second bathroom, making the layout comfortable and functional for family or guests alike. Large hurricane impact-rated sliding glass doors lead out to the expansive covered lanai and screened pool and spa area, creating a true indoor-outdoor lifestyle. Designed for both entertaining and relaxing, the pool features a spa, sun shelf, and built-in table area perfect for gathering with friends or enjoying all-day sun in your own private retreat. With ideal sun exposure throughout the day and peaceful lake and preserve views, the outdoor space feels like a true extension of the home. Additional features include porcelain tile throughout the main living areas, luxury-style carpet in the bedrooms, a water softener system, side-entry garage, roof replacement (2019), and a newer water heater (2026). Located just minutes from Lakewood Ranch Main Street, UTC shopping and dining, top-rated schools, parks, golf, and easy access to I-75, this home offers the lifestyle and location buyers are looking for.
Full Property Details
Full Property Details for 10921 Bluestem Cir
General
- Sold For: $600,000
- HOA FEE: $9/month
- HOA FEE FREQ.: Annually
- Taxes: $4,792 (2025)
- Status: Closed
- Type: Single Family
- Source: MidFloridaRegionalMLS
- MLS ID: A4693069
- Added to Site: 61 day(s) ago
Rental Information
- Min. Lease: 6 Months
Interior
- Number of Rooms: 6
- Interior Features: Ceiling Fan(s), High Ceilings, Open Floorplan, Primary Bedroom Main Floor, Split Bedroom, Thermostat, Walk-In Closet(s), Window Treatments
- Appliances: Dishwasher, Disposal, Dryer, Gas Water Heater, Microwave, Range, Refrigerator, Washer, Water Softener
- Furnishings: Unfurnished
- Flooring: Carpet, Porcelain Tile, Tile
Rooms
Bathrooms
- Total Bathrooms: 2
- Full Bathrooms: 2
Bedrooms
- Total Bedrooms: 3
Other Rooms
- Laundry: Inside, Laundry Room
Additional Information
- Pool: Yes
- Private Pool: Yes
- Pool Description: Heated, In Ground, Screen Enclosure
- Spa: Yes
- Spa Description: Heated, In Ground
- Security/Safety: Security System, Security System Owned, Smoke Detector(s)
Exterior
- Exterior Features: Irrigation System, Private Yard, Rain Gutters, Sidewalk, Sliding Doors
- Deck/Patio: Covered, Patio, Porch, Screened
- Porch/Patio/Deck: Covered, Patio, Porch, Screened
Parking
- Garage: Yes
- Attached garage: Yes
- Garage Spaces: 2
- Covered Spaces: 2
- Parking Features: Driveway, Garage Door Opener, Garage Faces Side
Location
- Area: 34202 - Bradenton/Lakewood Ranch/Lakewood Rch
- County: Manatee
- Development Name: 34202 - Bradenton/Lakewood Ranch/Lakewood Rch
- Subdivision: RIVERWALK VILLAGE
- Driving Directions: Traveling North on Lakewood Ranch Blvd., turn right onto Star Rush Place. Then make your first Right onto Bluestem Circle. Home will be on your right.
- Direction Faces: Southeast
School Information
- Elementary School: Robert E Willis Elementary
- Middle School: Nolan Middle
- High School: Lakewood Ranch High
Community
- Community Name: 34202 - Bradenton/Lakewood Ranch/Lakewood Rch
- Community Features: Deed Restrictions, Sidewalks
- Association: Yes
- Assoc. Name: LWR Town Hall
- Assoc. Fees Include: Common Area Taxes, Escrow Reserves Fund
- Number of Pets: 2
- Pet Restrictions: County Leash Laws Apply - Please see HOA Docs for any additional restrictions. Please refer to HOA manual page 54 for additional rules and restrictions.
Heating & Cooling
- Cooling Type: Central Air
- Heating Type: Central, Electric
Utilities
- Sewer: Public Sewer
- Water: Public
- Utility Description: Cable Connected, Electricity Connected, Natural Gas Connected, Public, Sewer Connected, Sprinkler Recycled, Underground Utilities, Water Connected
Structural Information
- Exterior Const.: Block, Stucco
- Roof: Shingle
- Windows: Blinds
- Stories/Levels: One
- Square Feet: 2,103
- Sq. Ft. Source: Public Records
- Living Area: 2,103 Sq. Ft.
- Year Built: 2000
Lot Features
- Property View: Trees/Woods, Water
- Lot Size (Acres): 0.23
- Lot Size (Sq. Ft.): 9,884
- Lot Size: 9884
- Frontage: Street Paved
- Street/Road Desc.: Paved
Water Features
- Water View: Yes
Green Features
- Water Conservation: Irrigation-Reclaimed Water
Financial Considerations
- Association Fee: $102
- Assoc Fee Freq.: Annually
- Assoc Fee Desc.: Required
- CDD: Yes
- Tax Amount: $4,792
- Tax Year: 2025
Disclosures and Reports
- Ownership: Fee Simple
- Special Conditions: None
- Legal Description: LOT 11 RIVERWALK VILLAGE SUBPHASE F UNIT 2 A/K/A RIVERWALK MEADOW PI#5841.8675/9
- Flood Zone Info: X
- APN: 584186759
- Property ID: 584186759
Get Pre-Approved Today
Schools
Schools serving 10921 Bluestem Cir
School District:Manatee County School District
| Name | Grades | Distance |
|---|---|---|
Lakewood Ranch High School 5500 Lakewood Ranch Boulevard, Bradenton, FL 34211 | 9-12 | 2.3 mi |
Robert Willis Elementary School 14705 The Masters Ave, Lakewood Ranch, FL 34202 | PK-5 | 2.5 mi |
R. Dan Nolan Middle School 6615 Greenbrook Boulevard, Bradenton, FL 34202 | 6-8 | 2.5 mi |
Disclaimer:
School attendance boundaries provided by ATTOM Data Solutions and are for reference only. Contact the school directly to verify enrollment eligibility.
Price & Sales History for 10921 Bluestem Cir
Date
Details
Price
Change
Source
6/30/2026
Sold
$600,000
-2.42%
MLS
5/18/2026
Price Reduced
$614,900
-1.6%
MLS
5/11/2026
Listed
$624,900
—
MLS
Disclaimer: Historical sales information is derived from public records provided by the county offices. Information is not guaranteed and should be independently verified.
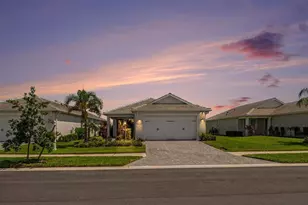
10921 Bluestem Circle, Lakewood Ranch, FL 34202 (MLS# A4693069) is a Single Family property that was sold at $600,000 on June 30, 2026. This property was sold by Melissa Estep from our Lakewood Ranch North Office.Want to learn more about 10921 Bluestem Circle? Do you have questions about finding other Single Family real estate for sale in Lakewood Ranch? You can browse all Lakewood Ranch real estate or contact a Coldwell Banker agent to request more information.