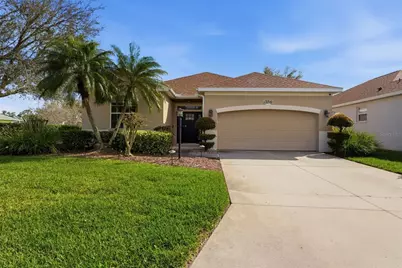
This is a carousel with tiles that activate property listing cards. Use the previous and next buttons to navigate.
1/1
$500,000
This is a carousel with tiles that activate property listing cards. Use the previous and next buttons to navigate.
1/1
Property Description
Located in **Lakewood Ranch - ranked the #1 master-planned community in the United States for six consecutive years - this beautifully renovated pool home offers a perfect blend of modern design, comfort, and the sought-after Florida lifestyle. Situated in the heart of the community, the residence showcases thoughtful upgrades and stylish finishes throughout. From the moment you arrive, lush, meticulously maintained landscaping creates a warm and inviting first impression. Inside, elegant travertine flooring and an open, light-filled layout set the stage for comfortable everyday living and effortless entertaining. The completely redesigned chef's kitchen serves as the centerpiece of the home, featuring 36-inch wood shaker cabinetry, quartz countertops, premium Samsung and KitchenAid stainless steel appliances, recessed lighting, and a versatile movable island-ideal for gathering with family and guests. Seamless indoor-outdoor living awaits just beyond the main living space. Sliding doors open to a screened lanai and private backyard retreat, complete with a heated pool (heater installed 2024), travertine pool deck, and fully fenced yard-perfect for relaxing, entertaining, or enjoying year-round Florida sunshine. This home also delivers an impressive list of upgrades, including a new furnace, new AC system and a $10K smart lighting system. The owner's suite offers a spacious and tranquil retreat with an extended sitting area or workspace, walk-in closet, and a spa-inspired ensuite featuring dual vanities, soaking tub, and walk-in shower. A split-bedroom floor plan includes a fourth bedroom with its own ensuite-ideal for guests-while a private den with double doors provides a perfect home office, gym, or flex space. Located in Summerfield Village, residents enjoy low HOA fees and convenient access to parks, trails, and the vibrant shopping and dining of Lakewood Ranch Main Street and University Town Center. This is Lakewood Ranch living at its finest. Seller is motivated!
Full Property Details
Full Property Details for 12710 Rockrose Glen
General
- Sold For: $500,000
- HOA FEE: $8/month
- HOA FEE FREQ.: Annually
- Taxes: $7,314 (2025)
- Status: Closed
- Type: Single Family
- Source: MidFloridaRegionalMLS
- MLS ID: A4685037
- Added to Site: 128 day(s) ago
Rental Information
- Min. Lease: 6 Months
Interior
- Number of Rooms: 3
- Interior Features: Ceiling Fan(s), Stone Counters, Thermostat
- Appliances: Dryer, Range, Refrigerator, Wine Refrigerator
- Furnishings: Unfurnished
- Flooring: Ceramic Tile
Rooms
Bathrooms
- Total Bathrooms: 3
- Full Bathrooms: 3
Bedrooms
- Total Bedrooms: 4
Other Rooms
- Laundry: Inside, Laundry Room
Additional Information
- Pool: Yes
- Private Pool: Yes
- Pool Description: Heated, In Ground, Lighting
Exterior
- Exterior Features: Irrigation System, Private Mailbox, Private Yard
Parking
- Garage: Yes
- Attached garage: Yes
- Garage Spaces: 2
- Covered Spaces: 2
Location
- Area: 34202 - Bradenton/Lakewood Ranch/Lakewood Rch
- County: Manatee
- Development Name: 34202 - Bradenton/Lakewood Ranch/Lakewood Rch
- Subdivision: SUMMERFIELD VILLAGE SUBPHASE C U13
- Driving Directions: Exit #217 from I75. Go East, Right at Lakewood Ranch Blvd, Left at light on Summerfield Parkway, Left at Tupelo (stop sign), Left at Rockrose Glen. House on Left.
- Direction Faces: North
School Information
- Middle School: Nolan Middle
- High School: Lakewood Ranch High
Community
- Community Name: 34202 - Bradenton/Lakewood Ranch/Lakewood Rch
- Association: Yes
- Assoc. Name: David Hart
Heating & Cooling
- Cooling Type: Central Air
- Heating Type: Central
Utilities
- Sewer: Public Sewer
- Water: Public
- Utility Description: Cable Connected, Electricity Connected, Water Connected
Structural Information
- Exterior Const.: Block, Stucco
- Roof: Shingle
- Stories/Levels: One
- Square Feet: 2,016
- Sq. Ft. Source: Owner
- Living Area: 2,016 Sq. Ft.
- Year Built: 1999
Lot Features
- Lot Size (Acres): 0.2
- Lot Size (Sq. Ft.): 8,803
- Lot Size: 8803
- Street/Road Desc.: Asphalt
Financial Considerations
- Association Fee: $100
- Assoc Fee Freq.: Annually
- Assoc Fee Desc.: Required
- CDD: Yes
- Tax Amount: $7,314.47
- Tax Year: 2025
Disclosures and Reports
- Ownership: Fee Simple
- Special Conditions: None
- Legal Description: LOT 4 SUMMERFIELD VILLAGE SUBPHASE C UNIT 13 PI#5841.6895/9
- Flood Zone Info: X
- APN: 584168959
- Property ID: 584168959
Listed by Keller Williams On The Water S
Sold by Marcus & Company Realty

Get Pre-Approved Today
Schools
Schools serving 12710 Rockrose Glen
School District:Manatee County School District
| Name | Grades | Distance |
|---|---|---|
Gilbert W Mcneal Elementary School 6325 Lorraine Road, Lakewood Ranch, FL 34202 | PK-5 | 1.3 mi |
Lakewood Ranch High School 5500 Lakewood Ranch Boulevard, Bradenton, FL 34211 | 9-12 | 1.8 mi |
R. Dan Nolan Middle School 6615 Greenbrook Boulevard, Bradenton, FL 34202 | 6-8 | 1.3 mi |
Disclaimer:
School attendance boundaries provided by ATTOM Data Solutions and are for reference only. Contact the school directly to verify enrollment eligibility.
Price & Sales History for 12710 Rockrose Glen
Date
Details
Price
Change
Source
7/10/2026
Sold
$500,000
-5.66%
MLS
5/19/2026
Price Reduced
$530,000
-7.02%
MLS
5/13/2026
Price Reduced
$570,000
-0.87%
MLS
3/26/2026
Price Reduced
$575,000
-2.54%
MLS
3/06/2026
Listed
$590,000
—
MLS
Disclaimer: Historical sales information is derived from public records provided by the county offices. Information is not guaranteed and should be independently verified.
12710 Rockrose Glen, Lakewood Ranch, FL 34202 (MLS# A4685037) is a Single Family property that was sold at $500,000 on July 10, 2026. Want to learn more about 12710 Rockrose Glen? Do you have questions about finding other Single Family real estate for sale in Lakewood Ranch? You can browse all Lakewood Ranch real estate or contact a Coldwell Banker agent to request more information.