This is a carousel with tiles that activate property listing cards. Use the previous and next buttons to navigate.
1/72
$875,000
This is a carousel with tiles that activate property listing cards. Use the previous and next buttons to navigate.
1/72
Property Description
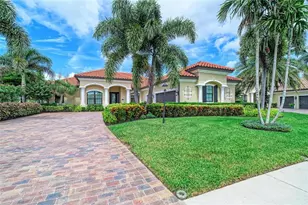
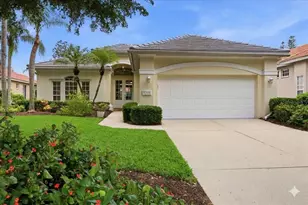
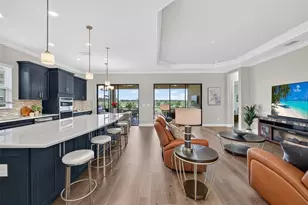
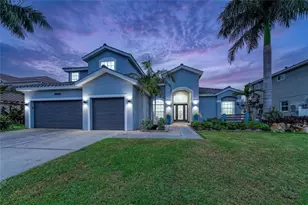
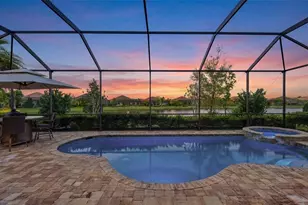
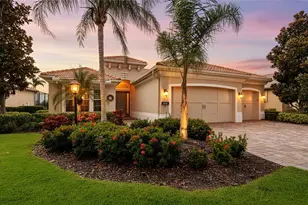
Welcome to this beautifully designed John Cannon home located behind the gates of Country Club East. Situated within one of the area's most desirable communities offering two private clubhouses and exceptional amenities, this thoughtfully appointed split floor plan residence features 4 bedrooms, 3 baths, a dedicated office, and wet bar perfectly blending comfort, style, and functionality throughout. From the moment you arrive, the paver driveway, tropical landscaping, and Mediterranean-style tile roof create a warm and inviting first impression. Inside, handcrafted double entry doors open to high ceilings and a spacious open-concept layout filled with natural light. Rich luxury vinyl flooring and ceramic tile carry throughout the main living areas, creating a timeless and cohesive feel. The kitchen is both stylish and practical, featuring custom white cabinetry, granite countertops, and premium Jenn-Air appliances. A faux stucco painted copper range hood adds character above the gas cooktop, while the oversized island with a copper undermount sink serves as the heart of the home. Nearby, the teal wet bar adds a bold designer touch complete with a wine cooler and additional entertaining space perfect for hosting guests. Designed with privacy in mind, the split floor plan offers a secluded primary suite separate from the guest accommodations, creating a comfortable retreat for both homeowners and visitors alike. The living room opens through sliding glass doors to the screened lanai, where indoor and outdoor living come together seamlessly. The salt water pool and spa are accented with decorative tile, a fountain feature, and lush tropical landscaping for added privacy. A gas outdoor fireplace creates the perfect setting for relaxing evenings, while both the primary suite and second guest bedroom offer direct access to the lanai. For added peace of mind, the home is equipped with a generator, offering additional convenience and preparedness throughout the year.
Full Property Details
Full Property Details for 15509 Leven Links Pl
General
- Price: $875,000
- HOA FEE: $359/month
- HOA FEE FREQ.: Annually
- Taxes: $6,499 (2025)
- Status: Active
- Type: Single Family
- Source: MidFloridaRegionalMLS
- MLS ID: A4692874
- Updated: 6/6/2026
- Added to Site: 60 day(s) ago
Rental Information
- Min. Lease: 1-2 Years
Interior
- Number of Rooms: 9
- Interior Features: Ceiling Fan(s), Crown Molding, Kitchen and Family Room Combination, Open Floorplan, Solid Wood Cabinets, Split Bedroom, Stone Counters, Walk-In Closet(s)
- Fireplace(s): Gas
- Appliances: Convection Oven, Dishwasher, Disposal, Dryer, Gas Water Heater, Microwave, Range, Range Hood, Refrigerator, Tankless Water Heater, Washer
- Furnishings: Unfurnished
- Flooring: Carpet, Ceramic Tile, Hardwood
Rooms
Bathrooms
- Total Bathrooms: 3
- Full Bathrooms: 3
Bedrooms
- Total Bedrooms: 4
Other Rooms
- Laundry: Laundry Room
Additional Information
- Shared Amenities: Fence Restrictions, Fitness Center, Gated, Playground, Recreation Facilities, Spa/Hot Tub
- Pool: Yes
- Private Pool: Yes
- Pool Description: Gunite, In Ground, Salt Water, Screen Enclosure
- Spa: Yes
- Spa Description: In Ground
- Security/Safety: Gated Community, Security System Owned, Smoke Detector(s)
Exterior
- Exterior Features: Irrigation System, Rain Gutters, Sliding Doors
- Deck/Patio: Covered, Deck, Patio, Screened
- Porch/Patio/Deck: Covered, Deck, Patio, Screened
Parking
- Garage: Yes
- Attached garage: Yes
- Garage Spaces: 3
- Covered Spaces: 3
- Parking Features: Driveway, Garage Door Opener
Location
- Area: 34202 - Bradenton/Lakewood Ranch/Lakewood Rch
- County: Manatee
- Development Name: 34202 - Bradenton/Lakewood Ranch/Lakewood Rch
- Subdivision: COUNTRY CLUB EAST AT LAKEWOOD RANCH SP
- Driving Directions: I-75 to Exit 213 University Pkwy EAST, Left on Lorraine Rd Right on Players, Right onto Hazeltine Glen, Left onto Leven Links Place.
- Direction Faces: North
School Information
- Elementary School: Robert E Willis Elementary
- Middle School: Nolan Middle
- High School: Lakewood Ranch High
Community
- Community Name: 34202 - Bradenton/Lakewood Ranch/Lakewood Rch
- Community Features: Deed Restrictions, Fitness Center, Gated Community - Guard, Golf Carts OK, Golf, Irrigation-Reclaimed Water, Playground, Pool
- Optional Amenities: Fence Restrictions, Fitness Center, Gated, Playground, Recreation Facilities, Spa/Hot Tub
- Association: Yes
- Assoc. Name: Country Club East HOA
- Assoc. Fees Include: Community Pool, Escrow Reserves Fund, Maintenance Grounds, Private Road, Security
Heating & Cooling
- Cooling Type: Central Air, Humidity Control
- Heating Type: Natural Gas
Utilities
- Sewer: Public Sewer
- Water: Public
- Utility Description: Cable Connected, Electricity Connected, Sewer Connected, Sprinkler Recycled, Underground Utilities, Water Connected
Structural Information
- Architectural Info: Custom
- Architectural Style: Custom
- Builder: John Cannon
- Exterior Const.: Block
- Roof: Tile
- Stories/Levels: One
- Square Feet: 2,428
- Sq. Ft. Source: Owner
- Year Built: 2013
Additional Structures
- Other Structures: Kennel/Dog Run, Outdoor Kitchen
Lot Features
- Property View: Pool
- Lot Size (Acres): 0.26
- Lot Size (Sq. Ft.): 11,377
- Lot Size: 11377
- Frontage: Street Paved
- Street/Road Desc.: Paved, Asphalt
- Fencing (Description): Fenced, Other
Green Features
- Energy Efficient: Insulation
- Indoor Air Quality: Ventilation
Financial Considerations
- Association Fee: $4,305
- Assoc Fee Freq.: Annually
- Assoc Fee Desc.: Required
- CDD: Yes
- Tax Amount: $6,499
- Tax Year: 2025
Disclosures and Reports
- Ownership: Fee Simple
- Special Conditions: None
- Legal Description: LOT 2 UNIT 2 COUNTRY CLUB EAST AT LAKEWOOD RANCH SP PP UN 1 AKA CAMARGO UN 2 AKA HAZELTINE UN 3 AKA ROYAL VALLEY PI#5865.2995/9
- Flood Zone Info: X
- APN: 586529959
- Property ID: 586529959
Listed by House Match
Get Pre-Approved Today
Schools
Schools serving 15509 Leven Links Pl
School District:Manatee County School District
| Name | Grades | Distance |
|---|---|---|
Robert Willis Elementary School 14705 The Masters Ave, Lakewood Ranch, FL 34202 | PK-5 | 0.7 mi |
Lakewood Ranch High School 5500 Lakewood Ranch Boulevard, Bradenton, FL 34211 | 9-12 | 4.4 mi |
R. Dan Nolan Middle School 6615 Greenbrook Boulevard, Bradenton, FL 34202 | 6-8 | 1.7 mi |
Disclaimer:
School attendance boundaries provided by ATTOM Data Solutions and are for reference only. Contact the school directly to verify enrollment eligibility.
Price & Sales History for 15509 Leven Links Pl
Date
Details
Price
Change
Source
5/13/2026
Listed
$875,000
—
MLS
Disclaimer: Historical sales information is derived from public records provided by the county offices. Information is not guaranteed and should be independently verified.
Tax History
Tax History for 15509 Leven Links Pl
Year
Property Taxes
Change
Tax Assessment
Change
2023
$9,430
-1%
$479,704
3%
2024
$9,491
1%
$466,185
3%
2023
$9,430
2%
$452,607
6%
2021
$9,249
—
$426,625
-3%
2022
$9,249
-7%
$439,424
100%
2018
$9,917
5%
-100%
2015
$9,482
1%
$399,889
1%
2014
$9,412
96%
$396,715
506%
2013
$4,797
—
$65,500
—
Disclaimer: Historical tax information is derived from public records provided by the county offices. Information is not guaranteed and should be independently verified.
Estimate the Cost
Estimate the Cost for 15509 Leven Links Pl
15509 Leven Links Place, Lakewood Ranch, FL 34202 (MLS# A4692874) is a Single Family property with 4 bedrooms and 3 full bathrooms. 15509 Leven Links Place is currently listed for $875,000 and was received on May 13, 2026. Want to learn more about 15509 Leven Links Place? Do you have questions about finding other Single Family real estate for sale in Lakewood Ranch? You can browse all Lakewood Ranch real estate or contact a Coldwell Banker agent to request more information.