This is a carousel with tiles that activate property listing cards. Use the previous and next buttons to navigate.
1/1
$820,999 Just Listed
This is a carousel with tiles that activate property listing cards. Use the previous and next buttons to navigate.
1/1
Property Description
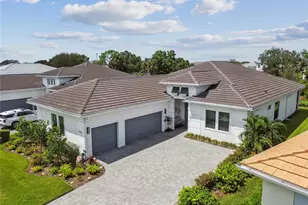
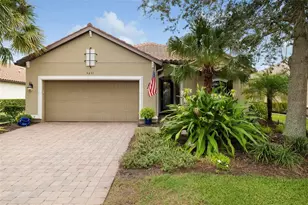
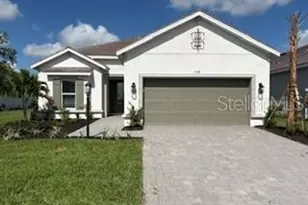
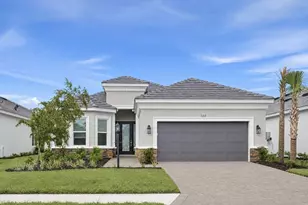
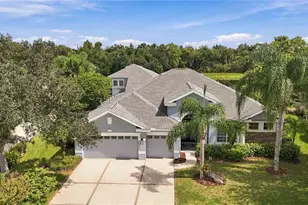
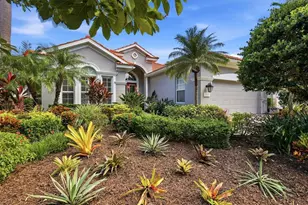
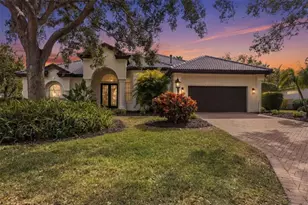
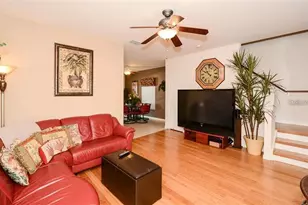
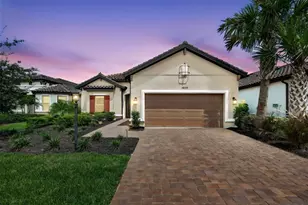
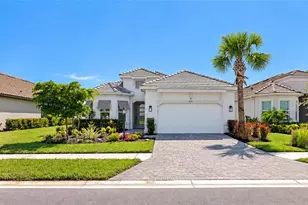
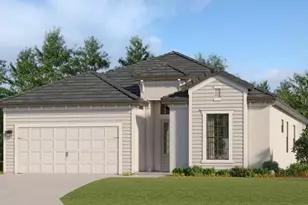
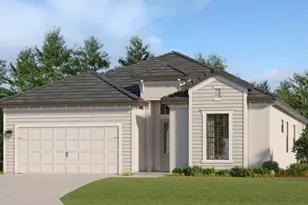
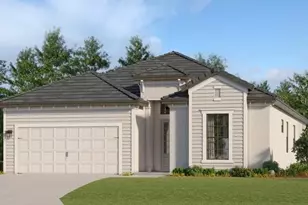
Under Construction. Own a stunning slice of paradise at our premier golf and resort community-where vibrant social moments, effortless activity and laid back relaxation are thoughtfully woven into every day. This spacious contemporary home features an airy kitchen that joins the family and dining rooms in an open design with access to a covered lanai for outdoor experiences. Near the entry, a secondary suite is adjacent to a flexible den perfect for an office space or home gym. The owner's suite is ideally located at the back of the home. Prices, dimensions and features may vary and are subject to change. Photos are for illustrative purposes only. Estimated delivery date is Jan/Feb 2027.
Full Property Details
Full Property Details for 19715 Conch Dr
General
- Price: $820,999
- HOA FEE: $362/month
- HOA FEE FREQ.: Quarterly
- Taxes: (2025)
- Status: Active
- Type: Single Family
- Source: MidFloridaRegionalMLS
- MLS ID: A4709892
- Updated: 10/20/2026
- Added to Site: 5 day(s) ago
Rental Information
- Min. Lease: 1 Month
Interior
- Number of Rooms: 3
- Interior Features: Eating Space In Kitchen, Kitchen and Family Room Combination, Living Room/Dining Room Combo, Primary Bedroom Main Floor, Split Bedroom, Thermostat, Walk-In Closet(s), Window Treatments
- Appliances: Dishwasher, Disposal, Dryer, Electric Water Heater, Exhaust Fan, Freezer, Ice Maker, Microwave, Range, Refrigerator, Washer
- Furnishings: Unfurnished
- Flooring: Carpet, Tile
Rooms
Bathrooms
- Total Bathrooms: 3
- Full Bathrooms: 3
Bedrooms
- Total Bedrooms: 3
Other Rooms
- Laundry: Inside, Laundry Closet
Additional Information
- Shared Amenities: Clubhouse, Elevator(s), Fitness Center, Gated, Golf Course, Maintenance, Pickleball Court(s), Pool, Recreation Facilities, Sauna, Spa/Hot Tub, Tennis Court(s)
Exterior
- Exterior Features: Sidewalk, Sliding Doors, Storage
- Deck/Patio: Rear Porch, Screened
- Porch/Patio/Deck: Rear Porch, Screened
Parking
- Garage: Yes
- Attached garage: Yes
- Garage Spaces: 2
- Covered Spaces: 2
Location
- Area: 34211 - Bradenton/Lakewood Ranch Area
- County: Manatee
- Development Name: 34211 - Bradenton/Lakewood Ranch Area
- Subdivision: CALUSA COUNTRY CLUB
- Driving Directions: Follow I-75 N to University Pkwy in Lakewood Ranch. Take exit 213 from I-75 N 1 hr 5 min (77.5 mi) ? Follow University Pkwy to Bourneside Blvd 16 min (9.7 mi) Continue onto University Pkwy ? 5.8 mi University Pkwy turns slightly left and becomes Bourneside Blvd ? 2.0 mi At the traffic circle, continue straight to stay on Bourneside Blvd ? Destination will be on the left
- Direction Faces: South
Community
- Community Name: 34211 - Bradenton/Lakewood Ranch Area
- Community Features: Clubhouse, Community Mailbox, Deed Restrictions, Fitness Center, Gated Community - Guard, Golf, Irrigation-Reclaimed Water, Restaurant, Sidewalks, Tennis Court(s)
- Optional Amenities: Clubhouse, Elevator(s), Fitness Center, Gated, Golf Course, Maintenance, Pickleball Court(s), Pool, Recreati
- Association: Yes
- Assoc. Name: ICON Management
- Assoc. Fees Include: 24-Hour Guard, Common Area Taxes, Community Pool, Internet, Maintenance Grounds, Manager, Recreational Facilities
- Pet Restrictions: See HOA documents for more information, / 100lbs.
Heating & Cooling
- Cooling Type: Central Air
- Heating Type: Central, Electric
Utilities
- Sewer: Public Sewer
- Water: Public
- Utility Description: BB/HS Internet Available, Electricity Available, Electricity Connected, Sewer Available, Sewer Connected, Street Lights, Underground Utilities, Water Available, Water Connected
Structural Information
- Architectural Info: Traditional
- Architectural Style: Traditional
- Builder: Lennar Homes
- Approx Compl Date: 2027-01-22T05:00:00.000Z
- Exterior Const.: Block, Concrete, Stucco
- Roof: Tile
- Windows: Blinds, Storm Window(s)
- Stories/Levels: One
- Square Feet: 2,247
- Sq. Ft. Source: Builder
- Year Built: 2026
Lot Features
- Property View: Golf Course, Trees/Woods
- Lot Size (Acres): 0.13
- Lot Size (Sq. Ft.): 6,000
- Lot Size: 6000
- Street/Road Desc.: Asphalt, Paved
Financial Considerations
- Association Fee: $1,085
- Assoc Fee Freq.: Quarterly
- Assoc Fee Desc.: Required
- CDD: Yes
- Tax Year: 2025
Disclosures and Reports
- Ownership: Fee Simple
- Special Conditions: None
- Legal Description: LOT 266 CALUSA NATIONAL PH I PI#3059.7600/9
- Flood Zone Info: X
- APN: 305976009
- Property ID: 305976009
Listed by Lennar Realty Inc
Get Pre-Approved Today
Schools
Schools serving 19715 Conch Dr
School District:Manatee County School District
| Name | Grades | Distance |
|---|---|---|
B.D. Gullett Elementary School 12125 44th Avenue East, Bradenton, FL 34211 | PK-5 | 5.3 mi |
Lakewood Ranch High School 5500 Lakewood Ranch Boulevard, Bradenton, FL 34211 | 9-12 | 6.1 mi |
Dr Mona Jain Middle School 12205 44th Avenue West, Bradenton, FL 34210 | 6-8 | 20.2 mi |
Disclaimer:
School attendance boundaries provided by ATTOM Data Solutions and are for reference only. Contact the school directly to verify enrollment eligibility.
Price & Sales History for 19715 Conch Dr
Date
Details
Price
Change
Source
10/16/2026
Listed
$820,999
—
MLS
Disclaimer: Historical sales information is derived from public records provided by the county offices. Information is not guaranteed and should be independently verified.
Estimate the Cost
Estimate the Cost for 19715 Conch Dr
19715 Conch Drive, Lakewood Ranch, FL 34211 (MLS# A4709892) is a Single Family property with 3 bedrooms and 3 full bathrooms. 19715 Conch Drive is currently listed for $820,999 and was received on October 16, 2026. Want to learn more about 19715 Conch Drive? Do you have questions about finding other Single Family real estate for sale in Lakewood Ranch? You can browse all Lakewood Ranch real estate or contact a Coldwell Banker agent to request more information.