This is a carousel with tiles that activate property listing cards. Use the previous and next buttons to navigate.
1/2
$2,355,900 Sale Pending
This is a carousel with tiles that activate property listing cards. Use the previous and next buttons to navigate.
1/2
Property Description
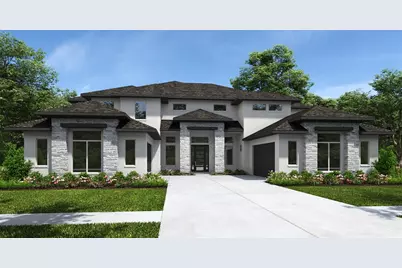
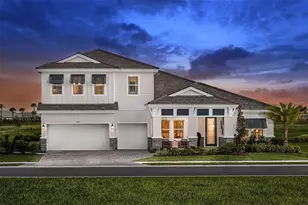
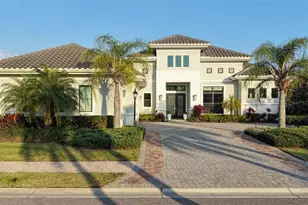
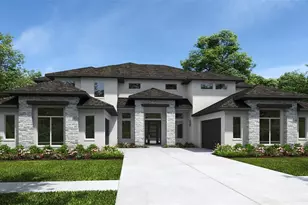
Under contract-accepting backup offers. Under Construction. This home plan opens to a two-story entryway with 21-foot ceilings that flows into a spacious family room with a sliding glass door. The floor plan features a dining area that connects to the kitchen, which includes a prep kitchen and walk-in pantry for added functionality. A private primary bedroom is located on the first floor and offers a primary bath with dual vanities, two glass-enclosed showers, a freestanding tub and generous walk-in closets. Also, downstairs there is a home office with French doors, a guest suite featuring a private bathroom, and one-half bath. Upstairs, a game room overlooks the two-story family room below, and three secondary bedrooms each include their own full bathroom, along with an additional half bath and ample storage space. The covered lanai showcases a two-story ceiling and provides seamless indoor-outdoor living. This home plan includes a four-car split garage.
Full Property Details
Full Property Details for 3924 Butte Trl
General
- Price: $2,355,900
- HOA FEE: $277/month
- Taxes: $7,972 (2025)
- Status: Pending
- Type: Single Family
- Source: MidFloridaRegionalMLS
- MLS ID: TB8522766
- Updated: 6/24/2026
- Added to Site: 16 day(s) ago
Rental Information
- Min. Lease: 8-12 Months
Interior
- Number of Rooms: 9
- Interior Features: High Ceilings, Tray Ceiling(s), Walk-In Closet(s)
- Appliances: Built-In Oven, Cooktop, Dishwasher, Disposal, Microwave, Tankless Water Heater
- Furnishings: Unfurnished
- Flooring: Tile, Hardwood
Rooms
Bathrooms
- Total Bathrooms: 6
- Full Bathrooms: 6
Bedrooms
- Total Bedrooms: 5
Other Rooms
- Laundry: Laundry Room
Exterior
- Exterior Features: Sliding Doors
Parking
- Garage: Yes
- Attached garage: Yes
- Garage Spaces: 4
- Covered Spaces: 4
Location
- Area: 34211 - Bradenton/Lakewood Ranch Area
- County: Manatee
- Development Name: 34211 - Bradenton/Lakewood Ranch Area
- Subdivision: STAR FARMS AT LAKEWOOD RANCH
- Driving Directions: From I-75, take Exit 217 for SR-70 and head east toward Lakewood Ranch. Turn right onto Lorraine Road and continue south, then make a left onto Rangeland Parkway. From there, turn right onto Post Stable Place and follow it straight ahead to 16915 Post Stable Place, Lakewood Ranch, FL 34211
- Direction Faces: Southeast
Community
- Community Name: 34211 - Bradenton/Lakewood Ranch Area
- Association: Yes
- Assoc. Name: TBD
- Pet Restrictions: Please inquire about the HOA rules.
Heating & Cooling
- Cooling Type: Central Air
- Heating Type: Electric
Utilities
- Sewer: Public Sewer
- Water: Public
- Utility Description: Natural Gas Available, Public
Structural Information
- Builder: Perry Homes
- Approx Compl Date: 2026-11-30T05:00:00.000Z
- Exterior Const.: Block, Wood Frame
- Roof: Tile
- Stories/Levels: Two
- Square Feet: 5,751
- Sq. Ft. Source: Builder
- Year Built: 2026
Lot Features
- Lot Size (Acres): 0.38
- Lot Size (Sq. Ft.): 16,709
- Lot Size: 16709
- Street/Road Desc.: Paved
Financial Considerations
- Association Fee: $277
- Assoc Fee Freq.: Monthly
- Assoc Fee Desc.: Required
- CDD: Yes
- Tax Amount: $7,972.14
- Tax Year: 2025
Disclosures and Reports
- Ownership: Fee Simple
- Special Conditions: None
- Legal Description: LOT 526, STAR FARMS PH IV SUBPH G PI#5761.6170/9
- Flood Zone Info: X
- APN: 576161709
- Property ID: 576161709
- Block/Lot/Section: 5761617
Listed by Perry Homes
Get Pre-Approved Today
Schools
Schools serving 3924 Butte Trl
School District:Manatee County School District
| Name | Grades | Distance |
|---|---|---|
B.D. Gullett Elementary School 12125 44th Avenue East, Bradenton, FL 34211 | PK-5 | 3.9 mi |
Lakewood Ranch High School 5500 Lakewood Ranch Boulevard, Bradenton, FL 34211 | 9-12 | 5.2 mi |
Dr Mona Jain Middle School 12205 44th Avenue West, Bradenton, FL 34210 | 6-8 | 19 mi |
Disclaimer:
School attendance boundaries provided by ATTOM Data Solutions and are for reference only. Contact the school directly to verify enrollment eligibility.
Price & Sales History for 3924 Butte Trl
Date
Details
Price
Change
Source
6/24/2026
Listed
$2,355,900
—
MLS
Disclaimer: Historical sales information is derived from public records provided by the county offices. Information is not guaranteed and should be independently verified.

Tax History
Tax History for 3924 Butte Trl
Year
Property Taxes
Change
Tax Assessment
Change
2023
$2,935
-63%
$374,000
—
2024
$8,024
173%
$374,000
2200%
2023
$2,935
—
$16,263
—
Disclaimer: Historical tax information is derived from public records provided by the county offices. Information is not guaranteed and should be independently verified.
Estimate the Cost
Estimate the Cost for 3924 Butte Trl
3924 Butte Trail, Lakewood Ranch, FL 34211 (MLS# TB8522766) is a Single Family property with 5 bedrooms and 6 full bathrooms. 3924 Butte Trail is currently listed for $2,355,900 and was received on June 24, 2026. Want to learn more about 3924 Butte Trail? Do you have questions about finding other Single Family real estate for sale in Lakewood Ranch? You can browse all Lakewood Ranch real estate or contact a Coldwell Banker agent to request more information.