This is a carousel with tiles that activate property listing cards. Use the previous and next buttons to navigate.
1/1
$1,075,000
This is a carousel with tiles that activate property listing cards. Use the previous and next buttons to navigate.
1/1
Property Description
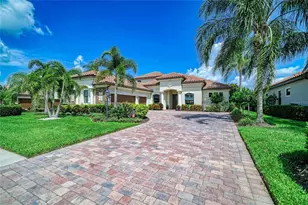
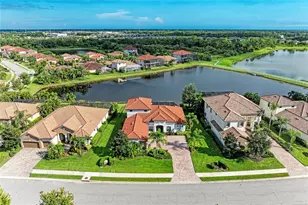
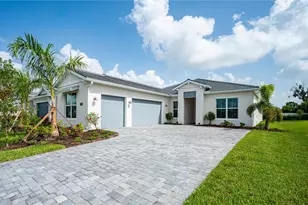
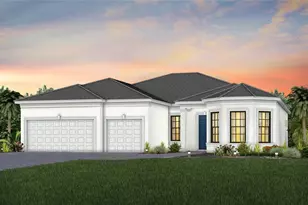
Welcome to your dream home in the heart of Lakewood Ranch, where stunning lake views and resort-style living seamlessly blend together. This beautifully appointed 3-bedroom, 3.5-bathroom with office/den residence delivers an elevated lifestyle that's truly hard to find. Inside and discover upgraded cabinetry throughout, featuring soft-close doors and convenient pull-out shelves that make everyday living effortless. The kitchen shines with upgraded appliances, a built-in wine refrigerator, and elegant glass-front doors perfect for displaying your finest stemware. The ingenious corner door system opens completely, dissolving the boundary between indoor and outdoor living and creating an entertainer's paradise. The primary suite is a true retreat, highlighted by a huge oversized shower that transforms your daily routine into a spa-like experience. A dedicated pool bath adds convenience for those sun-soaked afternoons by the water. The oversized 3-car garage boasts sleek epoxy flooring and its own refrigerator - ideal for weekend projects or entertaining. Outside, soak in breathtaking lake views from your private outdoor living space, where Florida sunsets paint the sky in brilliant color. Nestled in a premier Lakewood Ranch neighborhood, you'll enjoy proximity to Lake Manatee State Park for outdoor adventures, Publix Super Market at Braden River for everyday essentials, and all you shopping needs at university town center - all just minutes from your doorstep. Turnkey Option: Seller will consider selling the home furnished for a truly turnkey experience! Living in Del Webb Catalina gives you access to: Clubhouse & Dining: A 35,000 sq. ft. Grand Clubhouse featuring the Blue Harbor Grille restaurant and bar. Health & Wellness: State-of-the-art fitness center, aerobics rooms, and a wellness center with saunas. Pools & Sports: Resort pool, resistance pool, 5 tennis courts, and 12 pickleball courts (8 of which are covered). Active Lifestyle: Over 12 miles of walking trails, dog parks, community gardens, and a full-time Lifestyle Director. Amenit Campus is currently under construction This is more than a home - it's the lifestyle you've been waiting for. Schedule your private tour today!
Full Property Details
Full Property Details for 5011 Stoney Pt Gln
General
- Sold For: $1,075,000
- HOA FEE: $404/month
- HOA FEE FREQ.: Quarterly
- Taxes: $2,932 (2025)
- Status: Closed
- Type: Single Family
- Source: MidFloridaRegionalMLS
- MLS ID: S5146302
- Added to Site: 64 day(s) ago
Rental Information
- Min. Lease: 3 Months
Interior
- Number of Rooms: 9
- Interior Features: Ceiling Fan(s), High Ceilings, Kitchen and Family Room Combination, Living Room/Dining Room Combo, Open Floorplan, Split Bedroom, Stone Counters, Thermostat, Tray Ceiling(s), Walk-In Closet(s), Window Treatments
- Appliances: Built-In Oven, Convection Oven, Cooktop, Dishwasher, Disposal, Dryer, Exhaust Fan, Gas Water Heater, Microwave, Range Hood, Refrigerator, Washer, Wine Refrigerator
- Furnishings: Negotiable
- Flooring: Luxury Vinyl, Tile
Rooms
Bathrooms
- Total Bathrooms: 4
- Full Bathrooms: 3
- Half Bathrooms: 1
Bedrooms
- Total Bedrooms: 3
Other Rooms
- Laundry: Electric Dryer Hookup, Gas Dryer Hookup, Inside, Laundry Room
Additional Information
- Pool: Yes
- Private Pool: Yes
- Pool Description: Child Safety Fence, Deck, Gunite, Heated, In Ground, Lighting, Outside Bath Access, Tile
- Spa: Yes
- Spa Description: Heated, In Ground
Exterior
- Exterior Features: Irrigation System, Lighting, Private Entrance, Rain Gutters, Sidewalk, Sliding Doors
Parking
- Garage: Yes
- Attached garage: Yes
- Garage Spaces: 3
- Covered Spaces: 3
- Parking Features: Electric Vehicle Charging Station(s)
Location
- Area: 34211 - Bradenton/Lakewood Ranch Area
- County: Manatee
- Development Name: 34211 - Bradenton/Lakewood Ranch Area
- Subdivision: DEL WEBB-CATALINA/LKWOOD RANCH
- Driving Directions: From state road 64 to Bourneside and turn south to Del Webb Catalina on your left. Go through gate until you reach Ivy Pearl on your right, to the first left (Indian Rock) and then the first right to Stoney Point Glen From state road 70 to Bourneside and turn north to Del Webb Catalina on your right. Go through gate until you reach Ivy Pearl on your right and go to the first left (Indian Rock) and then your first right will be Stoney Point Glen
- Direction Faces: West
Community
- Community Name: 34211 - Bradenton/Lakewood Ranch Area
- Community Features: Clubhouse, Community Mailbox, Fitness Center, Gated Community - Guard, Golf Carts OK, Irrigation-Reclaimed Water, Racquetball, Restaurant, Sidewalks, Tennis Court(s)
- Association: Yes
- Assoc. Name: John Shaefer
- Assoc. Fees Include: 24-Hour Guard, Cable TV, Community Pool, Internet, Maintenance Grounds, Recreational Facilities
- Adult Community: Yes
Heating & Cooling
- Cooling Type: Central Air
- Heating Type: Heat Pump
Utilities
- Sewer: Public Sewer
- Water: Canal/Lake For Irrigation
- Utility Description: BB/HS Internet Available, Cable TV Available, Cable Connected, Electricity Available, Electricity Connected, Fiber Optics, Fire Hydrant, Natural Gas Available, Natural Gas Connected, Phone Available, Public, Sew
Structural Information
- Exterior Const.: Block, Stucco
- Roof: Tile
- Stories/Levels: One
- Square Feet: 2,808
- Sq. Ft. Source: Builder
- Living Area: 2,808 Sq. Ft.
- Year Built: 2025
Lot Features
- Property View: Water
- Lot Size (Acres): 0.26
- Lot Size (Sq. Ft.): 11,134
- Lot Size: 11134
- Frontage: Street Paved
- Street/Road Desc.: Paved, Asphalt
- Fencing (Description): Fenced
Water Features
- Water View: Yes
Financial Considerations
- Association Fee: $1,212
- Assoc Fee Freq.: Quarterly
- Assoc Fee Desc.: Required
- CDD: Yes
- Tax Amount: $2,932
- Tax Year: 2025
Disclosures and Reports
- Ownership: Fee Simple
- Special Conditions: None
- Legal Description: LOT 84, DEL WEBB CATALINA AT LAKEWOOD RANCH PH I PI#3059.2070/9
- Flood Zone Info: X
- APN: 305920709
- Property ID: 305920709
Listed by Coulter Realty Group
Sold by Exp Realty Llc

Get Pre-Approved Today
Schools
Schools serving 5011 Stoney Pt Gln
School District:Manatee County School District
| Name | Grades | Distance |
|---|---|---|
B.D. Gullett Elementary School 12125 44th Avenue East, Bradenton, FL 34211 | PK-5 | 4.9 mi |
Lakewood Ranch High School 5500 Lakewood Ranch Boulevard, Bradenton, FL 34211 | 9-12 | 6 mi |
Dr Mona Jain Middle School 12205 44th Avenue West, Bradenton, FL 34210 | 6-8 | 20 mi |
Disclaimer:
School attendance boundaries provided by ATTOM Data Solutions and are for reference only. Contact the school directly to verify enrollment eligibility.
Price & Sales History for 5011 Stoney Pt Gln
Date
Details
Price
Change
Source
5/21/2026
Sold
$1,075,000
-2.26%
MLS
3/22/2026
Listed
$1,099,900
—
MLS
Disclaimer: Historical sales information is derived from public records provided by the county offices. Information is not guaranteed and should be independently verified.
5011 Stoney Point Glen, Lakewood Ranch, FL 34211 (MLS# S5146302) is a Single Family property that was sold at $1,075,000 on May 21, 2026. Want to learn more about 5011 Stoney Point Glen? Do you have questions about finding other Single Family real estate for sale in Lakewood Ranch? You can browse all Lakewood Ranch real estate or contact a Coldwell Banker agent to request more information.