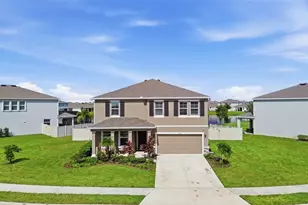
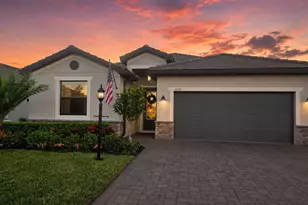
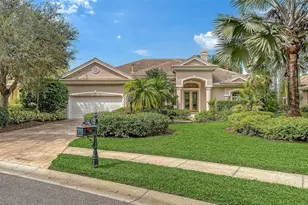
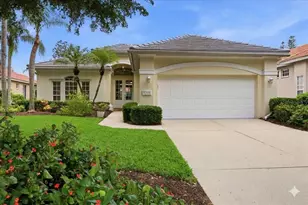
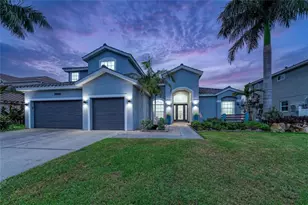
Full Property Details for 5752 Silverside Pne Ct
General
- Sold For: $560,000
- HOA FEE: $332/month
- HOA FEE FREQ.: Quarterly
- Taxes: $8,861 (2025)
- Status: Closed
- Type: Single Family
- Source: MidFloridaRegionalMLS
- MLS ID: A4698938
- Added to Site: 94 day(s) ago
Rental Information
Interior
- Number of Rooms: 9
- Interior Features: Ceiling Fan(s), Kitchen and Family Room Combination, Living Room/Dining Room Combo, PrimaryBedroom Upstairs, Solid Surface Counters, Solid Wood Cabinets, Stone Counters, Thermostat, Walk-In Closet(s), Window Treatments
- Fireplace: Yes
- Fireplace(s): Electric, Family Room, Living Room
- Appliances: Dishwasher, Dryer, Electric Water Heater, Ice Maker, Microwave, Range, Refrigerator, Washer
- Furnishings: Unfurnished
- Flooring: Carpet, Epoxy, Tile
Rooms
- Total Bathrooms: 3
- Full Bathrooms: 3
- Laundry: Inside, Laundry Room, Upper Level
Additional Information
- Shared Amenities: Basketball Court, Clubhouse, Fence Restrictions, Fitness Center, Gated
- Security/Safety: Gated Community, Smoke Detector(s), Touchless Entry
Exterior
- Exterior Features: Irrigation System, Lighting, Sidewalk, Sliding Doors
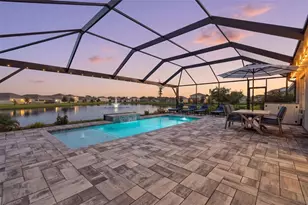
- Deck/Patio: Rear Porch, Screened
- Porch/Patio/Deck: Rear Porch, Screened
Parking
- Garage: Yes
- Attached garage: Yes
- Garage Spaces: 2
- Covered Spaces: 2
- Parking Features: Driveway, Garage Door Opener, Off Street
Location
- Area: 34211 - Bradenton/Lakewood Ranch Area
- County: Manatee
- Development Name: 34211 - Bradenton/Lakewood Ranch Area
- Subdivision: SAPPHIRE POINT PH I & II SUBPH 1A, 1B, 1
- Driving Directions: From I-75, take Exit 217 for State Road 70 (FL-70) and head east. At the roundabout at Uihlein Rd, take the exit onto Uihlein Rd. (North). Turn left onto Sapphire Point Drive and enter through the main gate. Turn right onto Bluestar Ct, then right onto Silverside Pine Ct. The home will be on the left-hand side.
- Direction Faces: East
School Information
- Elementary School: Lake Manatee K-8
- Middle School: Lake Manatee K-8
- High School: Lakewood Ranch High
Community
- Community Name: 34211 - Bradenton/Lakewood Ranch Area
- Community Features: Clubhouse, Community Mailbox, Deed Restrictions, Dog Park, Fitness Center, Gated Community - No Guard, Golf Carts OK, Irrigation-Reclaimed Water, Park, Playground, Pool, Sidewalks
- Optional Amenities: Basketball Court, Clubhouse, Fence Restrictions, Fitness Center, Gated
- Association: Yes
- Assoc. Name: Castle Group/Melissa Smith
- Assoc. Fees Include: Community Pool, Maintenance Grounds, Recreational Facilities, Security
- Number of Pets: 3
- Pet Restrictions: Contact and verify with association
Heating & Cooling
- Cooling Type: Central Air
- Heating Type: Central, Electric, Heat Pump
Utilities
- Sewer: Public Sewer
- Water: Public
- Utility Description: Cable TV Available, Electricity Connected, Public, Sewer Connected, Sprinkler Recycled, Street Lights, Underground Utilities, Water Connected
Structural Information
- Builder: Pulte
- Exterior Const.: Block, Stucco, Vinyl Siding, Wood Frame
- Roof: Tile
- Windows: Drapes, Rods, Storm Window(s), Window Treatments
- Stories/Levels: Two
- Square Feet: 2,638
- Sq. Ft. Source: Public Records
- Living Area: 2,638 Sq. Ft.
- Year Built: 2023
Lot Features
- Property View: Water
- Lot Size (Acres): 0.13
- Lot Size (Sq. Ft.): 5,458
- Lot Size: 5458
- Street/Road Desc.: Asphalt, Paved
Water Features
- Water Front: Yes
- Water View: Yes
- Water Front Desc.: Lake Front, Pond
Financial Considerations
- Association Fee: $995
- Assoc Fee Freq.: Quarterly
- Assoc Fee Desc.: Required
- CDD: Yes
- Tax Amount: $8,861.57
- Tax Year: 2025
Disclosures and Reports
- Ownership: Fee Simple
- Special Conditions: None
- Legal Description: LOT 317 SAPPHIRE POINT PH IA, IB, IC, IIA, IIB & IIC PI# 5817.1450/9
- Flood Zone Info: X
- APN: 581714509
- Property ID: 581714509
Listed by Premier Sotheby's International Realty
Sold by Stellar Non-Member Office