

This is a carousel with tiles that activate property listing cards. Use the previous and next buttons to navigate.
1/50
$415,000
This is a carousel with tiles that activate property listing cards. Use the previous and next buttons to navigate.
1/50
Property Description
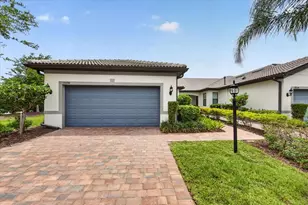
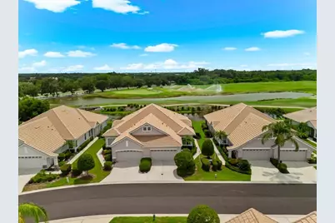
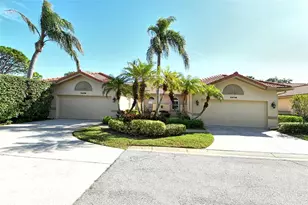
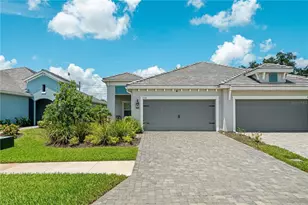
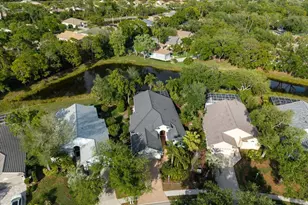
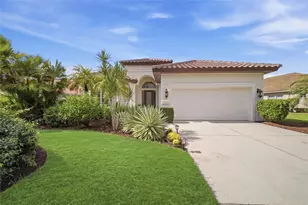
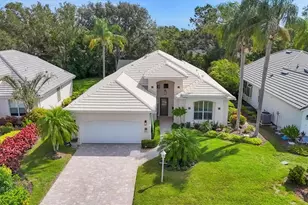
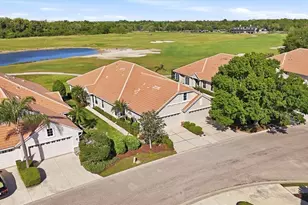
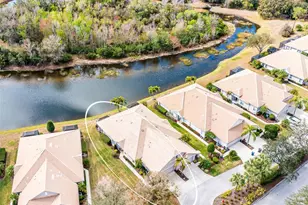
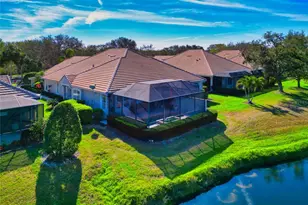
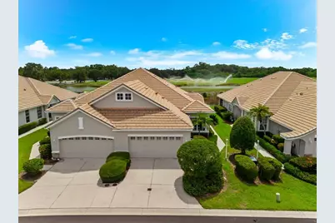
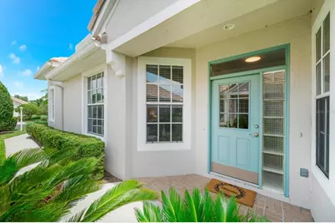
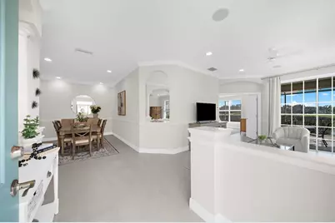
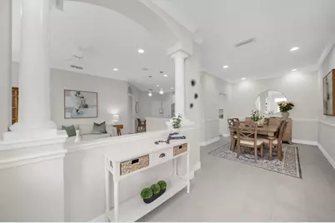
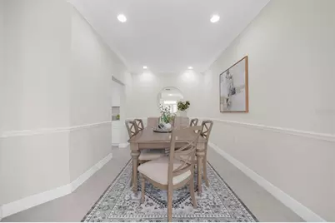
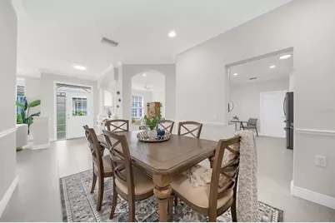
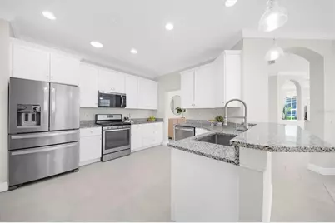
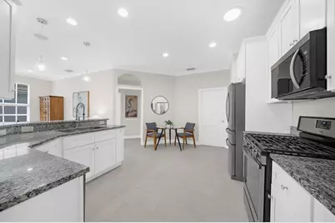
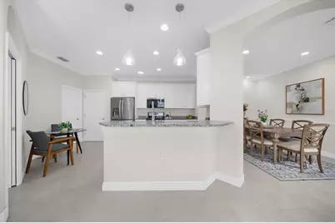
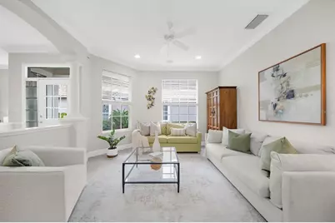
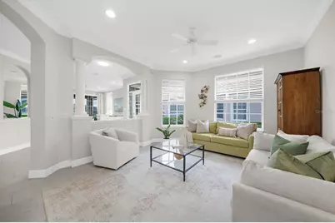
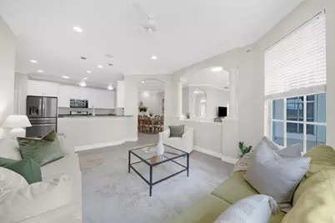
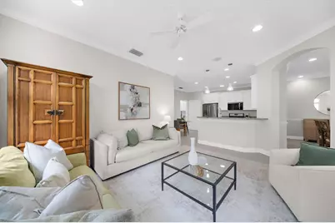
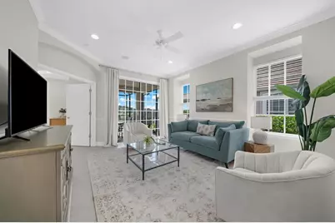
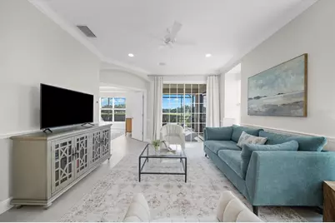
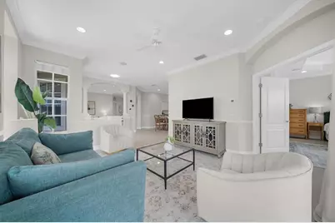
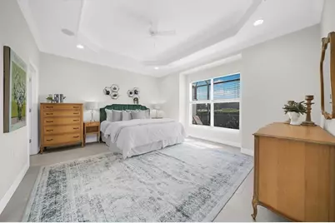
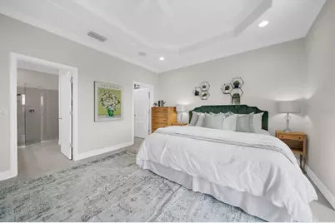
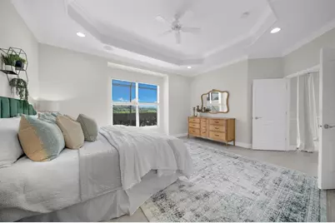
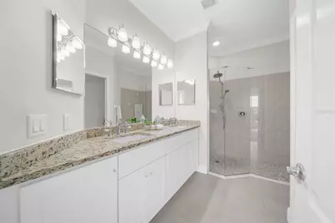
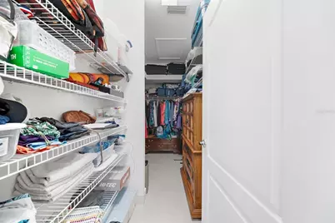
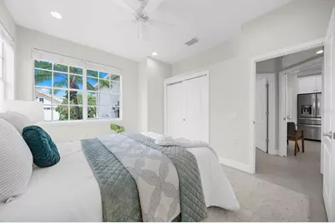
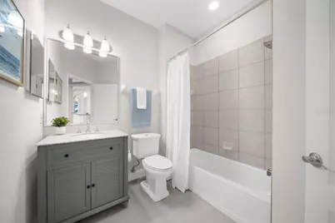
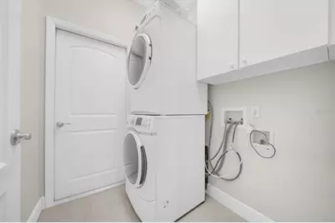
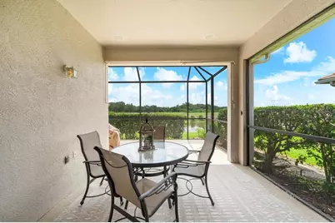
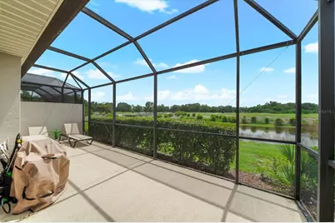
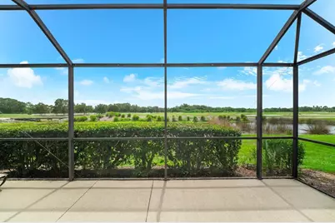
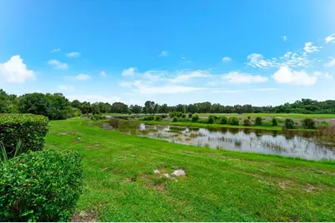
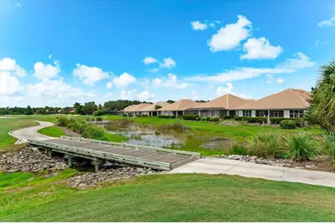
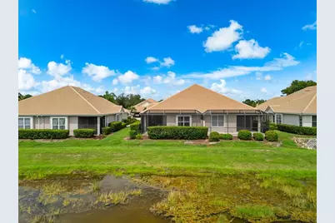
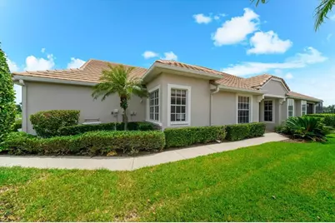
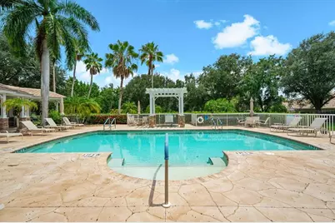
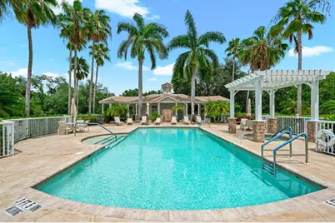
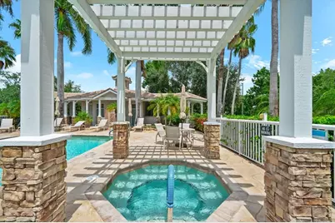
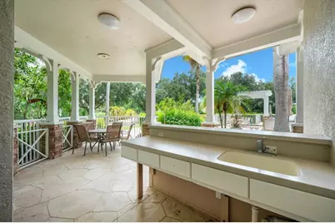
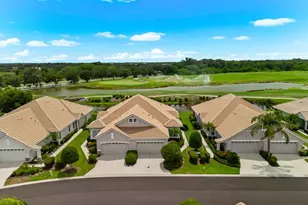
With WATER, GOLF COURSE, & WESTERN VIEWS, this fully renovated, move-in ready 2 bedroom, 2 bath home features an open floorplan and just under 1,600 sqft of one level living in a MAINTENANCE-FREE community - perfect for enjoying the unobstructed colorful sunsets. The modern interior and open floorplan flows seamlessly with high ceilings, a neutral color palette, architectural millwork, porcelain tile flooring throughout (no carpets), LED recessed lighting, and lots of natural light, including 3 solar tubes. The inviting front entry guides guests past lush landscaping through the glass front door, framed by glass blocks and a transom window. The renovated spacious chef's kitchen features upgraded solid wood white cabinetry, granite counters, stainless appliances (2019, microwave 2026), glass pendant lights, pantry, and a deep single basin Kraus sink with pull-out faucet. The formal living room offers plenty of space for relaxing or entertaining, and is flexible as an office/study or hobby space. The family room opens to the covered and screened-in oversize lanai with bi-parting sliding doors. Retreat to your spacious primary suite featuring a tray ceiling, windows overlooking the pond, and a large walk-in closet. The spa-like en-suite bath features solid wood cabinetry, dual sinks, granite counters, medicine cabinets, walk-in shower with bench seating, rain shower head, & pebble tile floor, and a separate water closet with a pocket door and comfort height, dual flush toilet. Thoughtfully positioned on the opposite side of the home, a private entry way with a pocket door leads to the guest suite, featuring a spacious & bright bedroom and bathroom with an upgraded vanity, granite counters, medicine cabinet, and comfort-height dual flush toilet. The laundry room, located just off the kitchen, includes the GE washer & dryer & cabinets, and leads to the garage with a utility sink and additional overhead built-in storage. ADDITIONAL FEATURES: Minka Air ceiling fans (2026), HVAC & gas water heater (2019); architectural millwork with crown molding, baseboards, & chair rails, 2 accent niches; Rain Bird irrigation system. AMENITIES: Quarterly HOA fee ($772) includes: heated pool, hot tub, showers, bathrooms, & entertaining space for Weston residents; Internet, Cable TV, backflow testing, landscaping (mowing, weeding, mulching), irrigation, annual pressure washing driveway, sidewalks, & roof, and exterior painting. *Ask me about a new roof.* OPTIONAL MEMBERSHIP (3 tiers) to Lakewood Ranch Country Club provides access to 4 golf courses (3 designed by Arnold Palmer), 3 practice facilities w/ 400 yard driving ranges, state-of-the-art golf academy, short game areas, putting greens, fitting center, 3 full-service restaurants & bars serving local fresh cuisine w/ both indoor & outdoor dining, 20,000 sqft fitness center, including locker rooms, 3 group exercise rooms, yoga, and massage rooms, and a pool complex with 2 resort-style heated pools, lap lanes, and a splash zone, 20 Har-Tru tennis courts with an underground hydro grid watering system and 20 pickleball courts, and a robust social schedule. LOCATION: Live in one of the best locations in the region for easy access to I-75, nearby metro areas like Tampa, St. Petersburg, and Sarasota, world-class beaches, high-end retail at neighboring University Town Center, entertainment districts, professional sports, cultural attractions, medical facilities, airports. Schedule a tour today. *Call for details.
Full Property Details
Full Property Details for 6942 Woodmore Terrace
General
- Price: $415,000
- HOA FEE: $257/month
- HOA FEE FREQ.: Quarterly
- Taxes: $6,452 (2025)
- Status: Active
- Type: Single Family
- Source: MidFloridaRegionalMLS
- MLS ID: A4702322
- Updated: 8/21/2026
- Added to Site: 52 day(s) ago
Rental Information
- Min. Lease: 1-2 Years
Interior
- Number of Rooms: 6
- Interior Features: Ceiling Fan(s), Crown Molding, Eating Space In Kitchen, High Ceilings, Kitchen and Family Room Combination, Open Floorplan, Primary Bedroom Main Floor, Solid Wood Cabinets, Split Bedroom, Thermostat, Tray Ceiling(s), Walk-In Closet(s), Window Treatments
- Appliances: Dishwasher, Disposal, Dryer, Gas Water Heater, Microwave, Range, Range Hood, Refrigerator, Washer
- Furnishings: Unfurnished
- Flooring: Porcelain Tile
Rooms
Bathrooms
- Total Bathrooms: 2
- Full Bathrooms: 2
Bedrooms
- Total Bedrooms: 2
Other Rooms
- Laundry: Gas Dryer Hookup, Inside, Laundry Room, Washer Hookup
Additional Information
- Shared Amenities: Cable TV, Clubhouse, Fence Restrictions, Gated, Maintenance, Optional Additional Fees, Pool, Recreation Facilities, Vehicle Restrictions
- Security/Safety: Gated Community, Smoke Detector(s)
Exterior
- Exterior Features: Irrigation System, Rain Gutters, Sidewalk, Sliding Doors
- Deck/Patio: Covered, Patio, Screened
- Porch/Patio/Deck: Covered, Patio, Screened
Parking
- Garage: Yes
- Attached garage: Yes
- Garage Spaces: 2
- Covered Spaces: 2
- Parking Features: Driveway, Garage Door Opener
Location
- Area: 34202 - Bradenton/Lakewood Ranch/Lakewood Rch
- County: Manatee
- Development Name: 34202 - Bradenton/Lakewood Ranch/Lakewood Rch
- Subdivision: LAKEWOOD RANCH COUNTRY CLUB
- Driving Directions: **There are 2 non-resident entrances - GPS may try to navigate to a resident only gate so use the directions provided here.** From I75 - take exit 213 and drive east on University Pkwy. Turn LEFT onto Legacy Blvd into the Lakewood Ranch Country Club. Go through the main gate, and turn RIGHT onto the Masters Ave. Turn RIGHT onto Eagles Watch Way, then RIGHT onto Weathersfield Run, and then RIGHT onto Woodmore Terrace. Home will be on the Left. From Lakewood Ranch Blvd: Turn onto Balmoral Woods Blvd and go through the gate. Turn RIGHT onto Arnold Palmer Green, then LEFT onto the Masters Ave. Turn RIGHT onto Eagles Watch Way, then RIGHT onto Weathersfield Run, and then RIGHT onto Woodmore Terrace. Home will be on the LEFT. **When you leave, navigate to Legacy Blvd and University since this is a non-resident gate.
- Direction Faces: East
School Information
- Elementary School: Robert E Willis Elementary
- Middle School: Nolan Middle
- High School: Lakewood Ranch High
Community
- Community Name: 34202 - Bradenton/Lakewood Ranch/Lakewood Rch
- Community Features: Association Recreation - Owned, Clubhouse, Community Mailbox, Deed Restrictions, Fitness Center, Gated Community - Guard, Golf Carts OK, Golf, Irrigation-Reclaimed Water, Pool, Restaurant, Sidewalks, Special Community Restrictions, Tennis Court(s)
- Optional Amenities: Cable TV, Clubhouse, Fence Restrictions, Gated, Maintenance, Optional Additional Fees, Pool, Recreation Fac
- Association: Yes
- Assoc. Name: see HOA Disclosure
- Assoc. Fees Include: Cable TV, Common Area Taxes, Community Pool, Escrow Reserves Fund, Internet, Maintenance Structure, Maintenance Grounds, Manager, Pool Maintenance, Recreational Facilities
- Number of Pets: 2
- Pet Restrictions: see HOA documents
Heating & Cooling
- Cooling Type: Central Air
- Heating Type: Central
Utilities
- Sewer: Public Sewer
- Water: Public
- Utility Description: BB/HS Internet Available, Cable Connected, Electricity Connected, Natural Gas Connected, Public, Sewer Connected, Street Lights, Underground Utilities, Water Connected
Structural Information
- Exterior Const.: Block, Stucco
- Roof: Tile
- Windows: Blinds
- Stories/Levels: One
- Square Feet: 1,588
- Sq. Ft. Source: Public Records
- Year Built: 2001
Lot Features
- Property View: Golf Course, Water
- Lot Size (Acres): 0.11
- Lot Size (Sq. Ft.): 4,617
- Lot Size: 4617
- Frontage: Street Paved
- Street/Road Desc.: Paved
Water Features
- Water Front: Yes
- Water View: Yes
- Water Front Desc.: Lake Front, Pond
Green Features
- Water Conservation: Irrigation-Reclaimed Water
Financial Considerations
- Association Fee: $772
- Assoc Fee Freq.: Quarterly
- Assoc Fee Desc.: Required
- CDD: Yes
- Tax Amount: $6,452
- Tax Year: 2025
Disclosures and Reports
- Ownership: Fee Simple
- Special Conditions: None
- Legal Description: LOT 67 LAKEWOOD RANCH COUNTRY CLUB VILLAGE SUBPHASE H A/K/A WESTON PI#5884.5195/9
- Flood Zone Info: X
- APN: 588451959
- Property ID: 588451959
Listed by Exp Realty Llc
Get Pre-Approved Today
Schools
Schools serving 6942 Woodmore Terrace
School District:Manatee County School District
| Name | Grades | Distance |
|---|---|---|
Robert Willis Elementary School 14705 The Masters Ave, Lakewood Ranch, FL 34202 | PK-5 | 1.3 mi |
Lakewood Ranch High School 5500 Lakewood Ranch Boulevard, Bradenton, FL 34211 | 9-12 | 4.2 mi |
R. Dan Nolan Middle School 6615 Greenbrook Boulevard, Bradenton, FL 34202 | 6-8 | 2.8 mi |
Disclaimer:
School attendance boundaries provided by ATTOM Data Solutions and are for reference only. Contact the school directly to verify enrollment eligibility.
Price & Sales History for 6942 Woodmore Terrace
Date
Details
Price
Change
Source
8/07/2026
Listed
$415,000
—
MLS
Disclaimer: Historical sales information is derived from public records provided by the county offices. Information is not guaranteed and should be independently verified.

Estimate the Cost
Estimate the Cost for 6942 Woodmore Terrace
6942 Woodmore Terrace, Lakewood Ranch, FL 34202 (MLS# A4702322) is a Single Family property with 2 bedrooms and 2 full bathrooms. 6942 Woodmore Terrace is currently listed for $415,000 and was received on August 07, 2026. Want to learn more about 6942 Woodmore Terrace? Do you have questions about finding other Single Family real estate for sale in Lakewood Ranch? You can browse all Lakewood Ranch real estate or contact a Coldwell Banker agent to request more information.