This is a carousel with tiles that activate property listing cards. Use the previous and next buttons to navigate.
1/1
$210,000
This is a carousel with tiles that activate property listing cards. Use the previous and next buttons to navigate.
1/1
Property Description
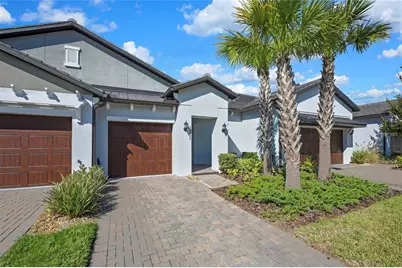
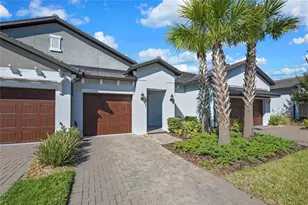
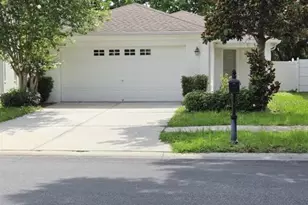
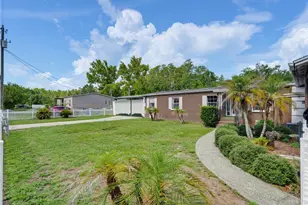
Best priced Villa in this community! Seller is motivated! Located in this 55 and older exclusive community. You will think you are on vacation all the time. This Villa is no maintenance all the way. This villa is pet free and smoke free! Very spacious floor plan were rooms flow from one to the other. Neutral and light with a view of a natural conservation area were wildlife can be appreciated. Within the Angeline community, residents enjoy exclusive access to a resort-style amenity center featuring a tropical pool with a bar, covered seating for al fresco dining, and beautifully designed spaces to relax, socialize, and connect with neighbors. Additional amenities include pickleball, shuffleboard, bocce, a dog wash, a 24/7 state-of-the-art fitness center, on-site dining, and a yoga room. The Clubhouse-exclusive to the Medley Angeline community-offers a full calendar of activities, social events, and live entertainment, including a ballroom and card room. Residents also enjoy dining, live music, fresh produce, and community events at the Wild Thyme Café at the Farm in Angeline, just a golf cart ride away. Everyday living is effortless with low-maintenance services including extensive landscaping and exterior touch-ups, allowing more time to enjoy life. Adding exceptional long-term value, the Speros FL Medical and Wellness Campus, including the renowned H. Lee Moffitt Cancer Center, will soon be taking patients, bringing advanced healthcare right within Angeline. This is more than a home-it's a beautifully designed lifestyle.
Full Property Details
Full Property Details for 16663 Shell Bay Dr
General
- Sold For: $210,000
- HOA FEE: $264/month
- Taxes: $3,423 (2025)
- Status: Closed
- Type: Single Family
- Source: MidFloridaRegionalMLS
- MLS ID: W7885595
- Added to Site: 104 day(s) ago
Rental Information
- Min. Lease: No Minimum
Interior
- Number of Rooms: 5
- Interior Features: Ceiling Fan(s), In Wall Pest System, Living Room/Dining Room Combo, Open Floorplan, Primary Bedroom Main Floor, Solid Surface Counters, Walk-In Closet(s), Window Treatments
- Appliances: Dishwasher, Disposal, Dryer, Electric Water Heater, Ice Maker, Microwave, Range, Refrigerator, Washer, Water Filtration System
- Furnishings: Unfurnished
- Flooring: Ceramic Tile
Rooms
Bathrooms
- Total Bathrooms: 2
- Full Bathrooms: 2
Bedrooms
- Total Bedrooms: 2
Other Rooms
- Laundry: Laundry Room
Additional Information
- Shared Amenities: Clubhouse, Fitness Center, Pickleball Court(s), Pool, Recreation Facilities, Trail(s)
Exterior
- Exterior Features: Irrigation System, Rain Gutters, Sidewalk
Parking
- Garage: Yes
- Attached garage: Yes
- Garage Spaces: 1
- Covered Spaces: 1
Location
- Area: 34638 - Land O Lakes
- County: Pasco
- Development Name: 34638 - Land O Lakes
- Subdivision: ANGELINE PH 1A 1B 1C & 1D
- Driving Directions: Rt 52 to community Stay to the right until you reach Shell Bay.
- Direction Faces: North
Community
- Community Name: 34638 - Land O Lakes
- Community Features: Clubhouse, Community Mailbox, Deed Restrictions, Dog Park, Fitness Center, Golf Carts OK, Pool, Restaurant, Sidewalks, Special Community Restrictions
- Optional Amenities: Clubhouse, Fitness Center, Pickleball Court(s), Pool, Recreation Facilities, Trail(s)
- Association: Yes
- Assoc. Name: Icon Management
- Assoc. Fees Include: Internet, Maintenance Structure, Maintenance Grounds, Private Road, Recreational Facilities
- Adult Community: Yes
Heating & Cooling
- Cooling Type: Central Air
- Heating Type: Heat Pump
Utilities
- Sewer: Public Sewer
- Water: Public
- Utility Description: Cable TV Available, Electricity Available
Structural Information
- Architectural Info: Bungalow
- Architectural Style: Bungalow
- Builder: Lennar
- Exterior Const.: Concrete, Stucco
- Roof: Concrete
- Windows: Blinds
- Stories/Levels: One
- Square Feet: 1,405
- Sq. Ft. Source: Public Records
- Living Area: 1,405 Sq. Ft.
- Year Built: 2022
Lot Features
- Lot Size (Acres): 0.08
- Lot Size (Sq. Ft.): 3,469
- Lot Size: 3469
- Street/Road Desc.: Paved
Financial Considerations
- Association Fee: $264
- Assoc Fee Freq.: Monthly
- Assoc Fee Desc.: Required
- CDD: Yes
- Tax Amount: $3,423.48
- Tax Year: 2025
Disclosures and Reports
- Ownership: Fee Simple
- Special Conditions: None
- Legal Description: ANGELINE PHASES 1A 1B 1C & 1D PB 87 PG 072 LOT 221
- Flood Zone Info: A
- APN: 182518007.0000.00221.0
- Property ID: 182518007.0000.00221.0
Listed by Tropic Shores Realty Llc
Sold by Stellar Non-Member Office and Tropic Shores Realty Llc

Get Pre-Approved Today
Schools
Schools serving 16663 Shell Bay Dr
School District:Pasco County School District
| Name | Grades | Distance |
|---|---|---|
Dr. Mary Giella Elementary School 14710 Shady Hills Road, Spring Hill, FL 34610 | K-5 | 4.4 mi |
Crews Lake K-8 School 15144 Shady Hills Road, Spring Hill, FL 34610 | 6-8 | 4.6 mi |
Hudson High School 14410 Cobra Way, Hudson, FL 34669 | 9-12 | 7.4 mi |
Disclaimer:
School attendance boundaries provided by ATTOM Data Solutions and are for reference only. Contact the school directly to verify enrollment eligibility.
Price & Sales History for 16663 Shell Bay Dr
Date
Details
Price
Change
Source
7/29/2026
Sold
$210,000
-6.46%
MLS
7/02/2026
Price Reduced
$224,500
-0.18%
MLS
6/25/2026
Price Reduced
$224,900
-4.26%
MLS
6/06/2026
Price Reduced
$234,900
-2.08%
MLS
5/08/2026
Listed
$239,900
—
MLS
Disclaimer: Historical sales information is derived from public records provided by the county offices. Information is not guaranteed and should be independently verified.
16663 Shell Bay Drive, Land O Lakes, FL 34638 (MLS# W7885595) is a Single Family property that was sold at $210,000 on July 29, 2026. Want to learn more about 16663 Shell Bay Drive? Do you have questions about finding other Single Family real estate for sale in Land O Lakes? You can browse all Land O Lakes real estate or contact a Coldwell Banker agent to request more information.