This is a carousel with tiles that activate property listing cards. Use the previous and next buttons to navigate.
1/65
$375,000
This is a carousel with tiles that activate property listing cards. Use the previous and next buttons to navigate.
1/65
Property Description
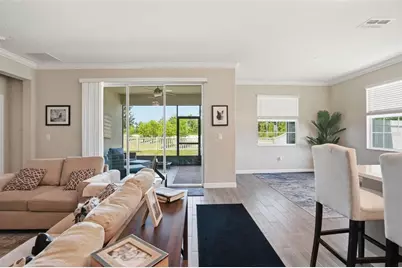
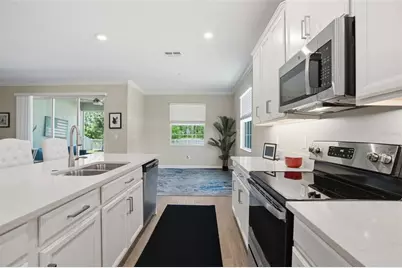
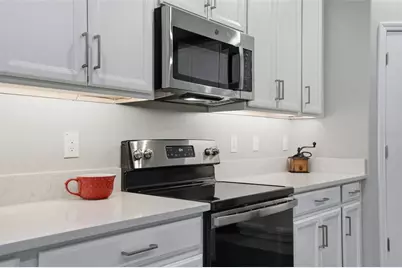
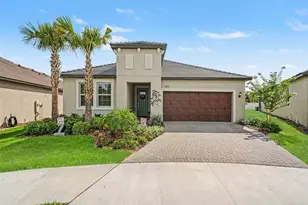
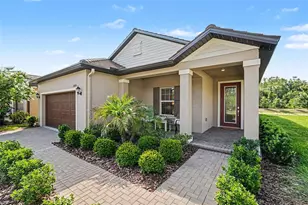
IMAGINE WAKING UP each morning in a vibrant resort-style 55+ community where every day feels like a vacation. Enjoy your coffee on the screened lanai overlooking the peaceful backyard, take a golf cart ride to the spectacular clubhouse, spend the afternoon by the resort-style pool, challenge friends to pickleball, enjoy dinner at the community restaurant, or join one of the many social clubs. This is more than a home-it's the lifestyle you've been waiting for. PERFECTLY POSITIONED on a premium corner lot just moments from the clubhouse, this beautifully upgraded, move-in-ready home combines luxury, comfort, and low-maintenance living. From the elegant glass-insert front door to the thoughtfully designed split-bedroom floor plan, every detail has been carefully selected for both everyday living and entertaining. THE SPACIOUS GUEST bedroom comfortably accommodates a king-size bed with room for additional furniture, while the versatile flex room is ideal as a home office, den, hobby room, library, or even an additional guest space. The conveniently located LAUNDRY ROOM includes the washer and dryer, extra cabinetry for storage, and direct access to the oversized primary suite closet for exceptional convenience. AT THE HEART OF THE HOME, the bright open-concept living area seamlessly connects to the screened lanai through oversized sliding glass doors, creating the perfect indoor-outdoor living experience. The beautifully appointed kitchen features upgraded white cabinetry with crown molding, gleaming quartz countertops, abundant workspace, and a complete appliance package that's ready for your next gathering. THE SPACIOUS PRIMARY SUITE offers a peaceful retreat filled with natural light and features dual quartz vanities, an oversized glass-enclosed walk-in shower, a private water closet, and a generous walk-in closet that connects directly to the laundry room. STEP OUTSIDE and enjoy one of this home's most desirable features-a private screened lanai overlooking the beautifully maintained backyard. Whether you're relaxing with a book, entertaining family and friends, or enjoying Florida's beautiful weather year-round, this outdoor space offers the perfect setting. ADDITIONAL UPGRADES include luxury finishes throughout, premium flooring, designer lighting, upgraded cabinetry, rain gutters, vinyl fencing, and the peace of mind that comes with a meticulously maintained, move-in-ready home. LIVING IN Medley at Mirada means embracing one of the area's premier active adult communities. Your monthly HOA provides exceptional value by covering lawn maintenance and giving you access to outstanding amenities, including a resort-style pool, state-of-the-art fitness center, pickleball courts, clubhouse, restaurant, bar, social events, walking trails, and countless activities designed to help you enjoy an active, carefree lifestyle. WHETHER YOUR LOOKING for a full-time residence or a lock-and-leave Florida retreat, this exceptional home offers the perfect combination of luxury, convenience, and resort-style living. Schedule your private showing today and discover why so many are choosing to call Medley at Mirada home.
Full Property Details
Full Property Details for 17135 Shell Bay Dr
General
- Price: $375,000
- HOA FEE: $364/month
- Taxes: $8,818 (2025)
- Status: Active
- Type: Single Family
- Source: MidFloridaRegionalMLS
- MLS ID: TB8509761
- Updated: 7/29/2026
- Added to Site: 97 day(s) ago
Rental Information
- Min. Lease: 8-12 Months
Interior
- Number of Rooms: 3
- Interior Features: Ceiling Fan(s), Crown Molding, Eating Space In Kitchen, High Ceilings, Kitchen and Family Room Combination, Open Floorplan, Primary Bedroom Main Floor, Solid Wood Cabinets, Split Bedroom, Stone Counters, Thermostat, Walk-In Closet(s), Window Treatments
- Appliances: Dishwasher, Disposal, Dryer, Electric Water Heater, Microwave, Range, Refrigerator, Washer, Water Softener
- Furnishings: Unfurnished
- Flooring: Luxury Vinyl
Rooms
Bathrooms
- Total Bathrooms: 2
- Full Bathrooms: 2
Bedrooms
- Total Bedrooms: 2
Other Rooms
- Laundry: Electric Dryer Hookup, Inside, Laundry Room, Washer Hookup
Additional Information
- Shared Amenities: Clubhouse, Fitness Center, Maintenance, Pickleball Court(s), Recreation Facilities, Shuffleboard Court, Tennis Court(s)
Exterior
- Exterior Features: Irrigation System, Lighting, Private Mailbox, Private Yard, Rain Gutters, Sidewalk, Sliding Doors, Sprinkler Metered
- Deck/Patio: Covered, Rear Porch, Screened
- Porch/Patio/Deck: Covered, Rear Porch, Screened
Parking
- Garage: Yes
- Attached garage: Yes
- Garage Spaces: 2
- Covered Spaces: 2
Location
- Area: 34638 - Land O Lakes
- County: Pasco
- Development Name: 34638 - Land O Lakes
- Subdivision: ANGELINE PH 1A 1B 1C & 1D
- Driving Directions: From State Rd. 52, Go south onto N Sunlake Blvd. rutn Right toward Anchor Dune Dr, Turn Right onto Banyan Breeze Blvd, Turn Right onto Shell Bay Drive
- Direction Faces: South
School Information
- Elementary School: Mary Giella Elementary-PO
- Middle School: Crews Lake Middle-PO
- High School: Hudson High-PO
Community
- Community Name: 34638 - Land O Lakes
- Community Features: Clubhouse, Deed Restrictions, Fitness Center, Golf Carts OK, Irrigation-Reclaimed Water, Pool, Sidewalks, Tennis Court(s)
- Optional Amenities: Clubhouse, Fitness Center, Maintenance, Pickleball Court(s), Recreation Facilities, Shuffleboard Court, Te
- Association: Yes
- Assoc. Name: Valerie Gutterridge
- Assoc. Fees Include: Community Pool, Maintenance Grounds, Pest Control, Pool Maintenance, Recreational Facilities
- Pet Restrictions: Please consult the HOA for restrictions
- Adult Community: Yes
Heating & Cooling
- Cooling Type: Central Air
- Heating Type: Central
Utilities
- Sewer: Public Sewer
- Water: Public
- Utility Description: BB/HS Internet Available, Cable TV Available, Electricity Connected, Fiber Optics, Phone Available, Public, Sewer Connected, Sprinkler Meter, Street Lights, Water Connected
Structural Information
- Architectural Info: Contemporary
- Architectural Style: Contemporary
- Exterior Const.: Block, Stucco
- Roof: Shingle
- Windows: Blinds
- Stories/Levels: One
- Square Feet: 1,968
- Sq. Ft. Source: Public Records
- Year Built: 2022
Lot Features
- Property View: Trees/Woods
- Lot Size (Acres): 0.28
- Lot Size (Sq. Ft.): 12,018
- Lot Size: 12018
- Frontage: Street Paved
- Street/Road Desc.: Paved, Asphalt
Financial Considerations
- Association Fee: $364
- Assoc Fee Freq.: Monthly
- Assoc Fee Desc.: Required
- CDD: Yes
- Tax Amount: $8,818.12
- Tax Year: 2025
Disclosures and Reports
- Ownership: Fee Simple
- Special Conditions: None
- Legal Description: ANGELINE PHASES 1A 1B 1C & 1D PB 87 PG 072 LOT 11
- Flood Zone Info: A, X
- APN: 1725180070000000110
- Property ID: 1725180070000000110
- Block/Lot/Section: NA
Listed by Re/Max Marketing Specialists

Get Pre-Approved Today
Schools
Schools serving 17135 Shell Bay Dr
School District:Pasco County School District
| Name | Grades | Distance |
|---|---|---|
Dr. Mary Giella Elementary School 14710 Shady Hills Road, Spring Hill, FL 34610 | K-5 | 4.1 mi |
Crews Lake K-8 School 15144 Shady Hills Road, Spring Hill, FL 34610 | 6-8 | 4.4 mi |
Hudson High School 14410 Cobra Way, Hudson, FL 34669 | 9-12 | 7.5 mi |
Disclaimer:
School attendance boundaries provided by ATTOM Data Solutions and are for reference only. Contact the school directly to verify enrollment eligibility.
Price & Sales History for 17135 Shell Bay Dr
Date
Details
Price
Change
Source
7/23/2026
Price Reduced
$375,000
-8.54%
MLS
5/19/2026
Listed
$410,000
-7.99%
MLS
8/31/2022
Sold
$445,600
—
Public Record
Disclaimer: Historical sales information is derived from public records provided by the county offices. Information is not guaranteed and should be independently verified.
Tax History
Tax History for 17135 Shell Bay Dr
Year
Property Taxes
Change
Tax Assessment
Change
2025
$8,818
—
$333,541
-2%
2025
$8,818
9%
$338,809
-2%
2024
$8,106
-2%
$344,564
-5%
2023
$8,284
137%
$361,446
1510%
2022
$3,499
—
$22,446
—
Disclaimer: Historical tax information is derived from public records provided by the county offices. Information is not guaranteed and should be independently verified.
Estimate the Cost
Estimate the Cost for 17135 Shell Bay Dr
17135 Shell Bay Drive, Land O Lakes, FL 34638 (MLS# TB8509761) is a Single Family property with 2 bedrooms and 2 full bathrooms. 17135 Shell Bay Drive is currently listed for $375,000 and was received on May 19, 2026. Want to learn more about 17135 Shell Bay Drive? Do you have questions about finding other Single Family real estate for sale in Land O Lakes? You can browse all Land O Lakes real estate or contact a Coldwell Banker agent to request more information.