This is a carousel with tiles that activate property listing cards. Use the previous and next buttons to navigate.
1/1
$723,000
This is a carousel with tiles that activate property listing cards. Use the previous and next buttons to navigate.
1/1
Property Description
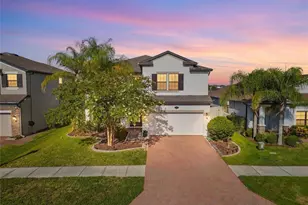
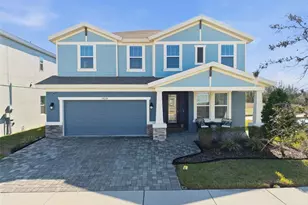
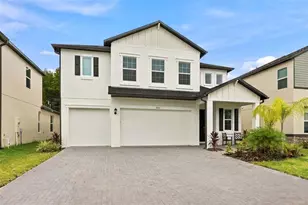
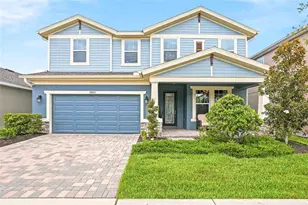
Your upgraded Bexley dream home awaits. This 5 bedroom, 3 bathroom, 3-car garage WestBay Avocet II offers over 3,300 square feet of beautifully designed living space, a highly functional layout, and a long list of upgrades that make daily life more comfortable, efficient, and enjoyable. **IMPORTANT - VIEW VIRTUAL TOUR VIDEO (Look in "Interior & Facts and Features" section) A credit for an INTEREST RATE REDUCTION interest rate reduction is potentially for qualified buyers when the sellers preferred lender** From the FULL-COVERAGE SOLAR PANELS and expanded patio to the plantation shutters, upgraded fireplace, built-in closet system, water softener, reverse osmosis kitchen spout, overhead garage storage, gazebo, playground, and widened driveway, this home has been thoughtfully improved for an exceptional lifestyle. Inside, the open-concept floorplan is ideal for both entertaining and everyday living, with the kitchen flowing seamlessly into the dining and grand room areas. The layout offers exceptional flexibility, including a main-floor guest suite, oversized office (or bedroom #6) a large upstairs bonus room, and a spacious owner's retreat, along with generously sized secondary bedrooms, upstairs laundry, and a 3-car tandem garage. Set in the multi-award-winning Bexley community, residents enjoy resort-style pools, a fitness center, café, and miles of trails surrounded by preserved natural beauty - all contributing to the connected, active lifestyle Bexley is known for. This is the kind of home that checks all the boxes for everyday living: space, upgrades, energy efficiency, flexibility, and lifestyle!
Full Property Details
Full Property Details for 17974 Ramble on Wy
General
- Sold For: $723,000
- HOA FEE: $77/month
- HOA FEE FREQ.: Semi-Annually
- Taxes: $11,880 (2025)
- Status: Closed
- Type: Single Family
- Source: MidFloridaRegionalMLS
- MLS ID: TB8497475
- Added to Site: 103 day(s) ago
Rental Information
- Min. Lease: 1-2 Years
Interior
- Number of Rooms: 3
- Interior Features: Ceiling Fan(s), Eating Space In Kitchen, High Ceilings, Kitchen and Family Room Combination, Living Room/Dining Room Combo, Open Floorplan, Stone Counters, Walk-In Closet(s)
- Fireplace: Yes
- Fireplace(s): Electric
- Appliances: Cooktop, Dishwasher, Disposal, Dryer, Microwave, Refrigerator, Washer, Water Softener
- Furnishings: Unfurnished
- Flooring: Carpet, Tile
Rooms
Bathrooms
- Total Bathrooms: 3
- Full Bathrooms: 3
Bedrooms
- Total Bedrooms: 5
Other Rooms
- Laundry: Inside
Exterior
- Exterior Features: Irrigation System, Lighting, Playground, Sidewalk
- Deck/Patio: Deck, Patio
- Porch/Patio/Deck: Deck, Patio
Parking
- Garage: Yes
- Garage Spaces: 3
- Covered Spaces: 3
- Parking Features: Driveway, Garage Door Opener, Tandem
Location
- Area: 34638 - Land O Lakes
- County: Pasco
- Development Name: 34638 - Land O Lakes
- Subdivision: BEXLEY SOUTH 4-4 & NORTH 3-1 P
- Driving Directions: East on 54, Left on Bexley Village Dr, Right on Ever Long, Left on Ramble On Way, House on Left.
- Direction Faces: Northeast
School Information
- Elementary School: Bexley Elementary School
- Middle School: Charles S. Rushe Middle-PO
- High School: Sunlake High School-PO
Community
- Community Name: 34638 - Land O Lakes
- Community Features: Water Access, Clubhouse, Dog Park, Fitness Center, Park, Playground, Pool, Sidewalks
- Association: Yes
- Assoc. Name: Rizetta & Company
- Pet Restrictions: Buyer and/or Buyer Agent to verify pet restrictions.
Heating & Cooling
- Cooling Type: Central Air
- Heating Type: Central, Natural Gas
Utilities
- Sewer: Public Sewer
- Water: Public
- Utility Description: Cable TV Available, Cable Connected, Electricity Available, Electricity Connected, Water Available, Water Connected
Structural Information
- Exterior Const.: Block
- Roof: Shingle
- Windows: Shutters
- Stories/Levels: Two
- Square Feet: 3,336
- Sq. Ft. Source: Public Records
- Living Area: 3,336 Sq. Ft.
- Year Built: 2023
Lot Features
- Lot Size (Acres): 0.18
- Lot Size (Sq. Ft.): 7,978
- Lot Size: 7978
- Street/Road Desc.: Paved
- Fencing (Description): Fenced
Green Features
- Energy Generation: Solar
Financial Considerations
- Association Fee: $464
- Assoc Fee Freq.: Semi-Annually
- Assoc Fee Desc.: Required
- CDD: Yes
- Tax Amount: $11,880.37
- Tax Year: 2025
Disclosures and Reports
- Ownership: Fee Simple
- Special Conditions: None
- Legal Description: BEXLEY SOUTH 4-4 AND NORTH 3-1 PHASE B PB 85 PG 058 BLOCK 72 LOT 3
- Flood Zone Info: X
- APN: 182617005.0072.00003.0
- Property ID: 182617005.0072.00003.0
- Block/Lot/Section: 72
Listed by Epique Realty, Inc.
Sold by Good 2 Go Property, Llc

Get Pre-Approved Today
Schools
Schools serving 17974 Ramble on Wy
School District:Pasco County School District
| Name | Grades | Distance |
|---|---|---|
Bexley Elementary School 4380 Ballantrae Blvd, Land O' Lakes, FL 34638 | K-5 | 0.6 mi |
Charles S. Rushe Middle School 18654 Mentmore Blvd, Land O' Lakes, FL 34638 | 6-8 | 1.7 mi |
Sunlake High School 3023 Sunlake Blvd, Land O' Lakes, FL 34638 | 9-12 | 1.9 mi |
Disclaimer:
School attendance boundaries provided by ATTOM Data Solutions and are for reference only. Contact the school directly to verify enrollment eligibility.
Price & Sales History for 17974 Ramble on Wy
Date
Details
Price
Change
Source
7/22/2026
Sold
$723,000
—
MLS
5/25/2026
Price Reduced
$723,000
-2.3%
MLS
4/17/2026
Listed
$740,000
—
MLS
Disclaimer: Historical sales information is derived from public records provided by the county offices. Information is not guaranteed and should be independently verified.
17974 Ramble On Way, Land O Lakes, FL 34638 (MLS# TB8497475) is a Single Family property that was sold at $723,000 on July 22, 2026. Want to learn more about 17974 Ramble On Way? Do you have questions about finding other Single Family real estate for sale in Land O Lakes? You can browse all Land O Lakes real estate or contact a Coldwell Banker agent to request more information.