This is a carousel with tiles that activate property listing cards. Use the previous and next buttons to navigate.
1/1
$300,000
This is a carousel with tiles that activate property listing cards. Use the previous and next buttons to navigate.
1/1
Property Description
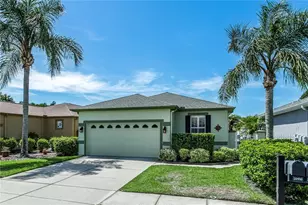
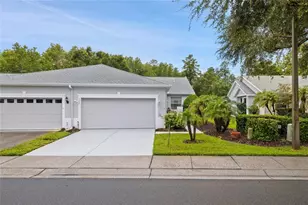
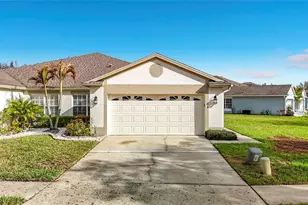
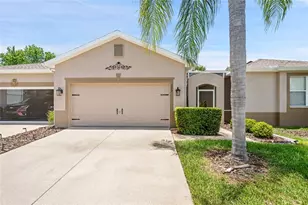
This villa is located in the Weymouth village of Oakstead, a premier community known for its resort-style amenities, strong community feel, and oriented environment for all ages in a growing but convenient part of the Tampa Bay area. This single-story attached villa offers a low-maintenance, pick up and go lifestyle. Features an open floor plan with 2 bedrooms (plus a den/office that can serve as a 3rd bedroom) with attached 2-car garage. HOA managed roof is 2020, water heater November 2023. This stellar community is located within 7 miles of Tampa Premium Outlets, Costco, PopStroke, many great restaurants and entertainment centers to keep you close enough for errands but far enough away to enjoy peace and quiet. A-rated Sunlake High School is a mere 2 miles away. Pick any stage of life and this villa suits your needs; an easy-to-manage home, a place to grow into, or a smart investment. Walking inside the front door, you are in the living room/dining room combo with tons of natural light streaming in from the lanai and side windows. Flow into the back of the property to find the primary suite with en-suite bathroom featuring his and hers walk-in closets, dual sinks, a separate tub and shower, a private water closet, and linen closets. Turn left when you walk in the property and find the shared dining room space with a serving window to the kitchen that includes an eat-in space decorated with plantation shutters. The den/ 3rd space is right off the kitchen that includes the other split bedrooms and a full bath. Laundry closet located on the far wall of the kitchen and includes extra storage. A must-have 2-car garage keeps all toys and tools safe and protected. Conveniently located on a cul-de-sac, this home is safely guarded and tucked in a well maintained community. Looking forward to hosting your visit soon.
Full Property Details
Full Property Details for 19438 Everton Pl
General
- Sold For: $300,000
- HOA FEE: $219/month
- Taxes: $3,176 (2025)
- Status: Closed
- Type: Single Family
- Source: MidFloridaRegionalMLS
- MLS ID: TB8441920
- Added to Site: 197 day(s) ago
Rental Information
- Min. Lease: No Minimum
Interior
- Number of Rooms: 3
- Interior Features: Ceiling Fan(s), Eating Space In Kitchen, Living Room/Dining Room Combo, Primary Bedroom Main Floor, Split Bedroom, Thermostat, Walk-In Closet(s)
- Appliances: Dishwasher, Disposal, Dryer, Microwave, Range, Refrigerator, Washer
- Flooring: Carpet, Tile
Rooms
Bathrooms
- Total Bathrooms: 2
- Full Bathrooms: 2
Bedrooms
- Total Bedrooms: 2
Other Rooms
- Laundry: Inside, Laundry Closet
Exterior
- Exterior Features: Irrigation System, Private Mailbox, Sidewalk
- Deck/Patio: Patio
- Porch/Patio/Deck: Patio
Parking
- Garage: Yes
- Attached garage: Yes
- Garage Spaces: 2
- Covered Spaces: 2
Location
- Area: 34638 - Land O Lakes
- County: Pasco
- Development Name: 34638 - Land O Lakes
- Subdivision: OAKSTEAD PRCL 06
- Driving Directions: Heading N on I-75, take exit 275, L on 56, 7 miles ahead turn R on Oakstead Blvd, L on Weymouth Dr, R on Simonton Ct, L on Everton PL, home on left.
- Direction Faces: North
School Information
- Elementary School: Oakstead Elementary-PO
- Middle School: Charles S. Rushe Middle-PO
- High School: Sunlake High School-PO
Community
- Community Name: 34638 - Land O Lakes
- Community Features: Gated Community - No Guard, Sidewalks
- Association: Yes
- Assoc. Name: Rebekah Anderson
Heating & Cooling
- Cooling Type: Central Air
- Heating Type: Central
Utilities
- Sewer: Public Sewer
- Water: Public
- Utility Description: BB/HS Internet Available, Cable Connected, Electricity Connected, Sewer Connected, Street Lights, Water Connected
Structural Information
- Exterior Const.: Block
- Roof: Shingle
- Windows: Shutters
- Stories/Levels: One
- Square Feet: 1,557
- Sq. Ft. Source: Public Records
- Living Area: 1,557 Sq. Ft.
- Year Built: 2003
Lot Features
- Lot Size (Acres): 0.09
- Lot Size (Sq. Ft.): 3,850
- Lot Size: 3850
- Frontage: Street Paved, Private Road
- Street/Road Desc.: Paved, Asphalt
Financial Considerations
- Association Fee: $219
- Assoc Fee Freq.: Monthly
- Assoc Fee Desc.: Required
- CDD: Yes
- Tax Amount: $3,176
- Tax Year: 2025
Disclosures and Reports
- Ownership: Fee Simple
- Special Conditions: None
- Legal Description: OAKSTEAD PARCEL 6 UNIT 2 PB 44 PG 083 BLOCK 16 LOT 110 OR 5640 PG 30
- Flood Zone Info: X*
- APN: 2226180070016001100
- Property ID: 2226180070016001100
- Block/Lot/Section: 16
Get Pre-Approved Today
Schools
Schools serving 19438 Everton Pl
School District:Pasco County School District
| Name | Grades | Distance |
|---|---|---|
Oakstead Elementary School 19925 Lake Patience Rd, Land O' Lakes, FL 34638 | K-5 | 0.5 mi |
Charles S. Rushe Middle School 18654 Mentmore Blvd, Land O' Lakes, FL 34638 | 6-8 | 0.8 mi |
Sunlake High School 3023 Sunlake Blvd, Land O' Lakes, FL 34638 | 9-12 | 1.1 mi |
Disclaimer:
School attendance boundaries provided by ATTOM Data Solutions and are for reference only. Contact the school directly to verify enrollment eligibility.
Price & Sales History for 19438 Everton Pl
Date
Details
Price
Change
Source
7/08/2026
Sold
$300,000
—
MLS
4/20/2026
Price Reduced
$300,000
-3.23%
MLS
4/05/2026
Price Reduced
$310,000
-1.59%
MLS
1/23/2026
Listed
$315,000
—
MLS
Disclaimer: Historical sales information is derived from public records provided by the county offices. Information is not guaranteed and should be independently verified.
19438 Everton Place, Land O Lakes, FL 34638 (MLS# TB8441920) is a Single Family property that was sold at $300,000 on July 08, 2026. This property was listed by The Greenwood Team from our Central Brandon Office.Want to learn more about 19438 Everton Place? Do you have questions about finding other Single Family real estate for sale in Land O Lakes? You can browse all Land O Lakes real estate or contact a Coldwell Banker agent to request more information.