This is a carousel with tiles that activate property listing cards. Use the previous and next buttons to navigate.
1/1
$875,000
This is a carousel with tiles that activate property listing cards. Use the previous and next buttons to navigate.
1/1
Property Description
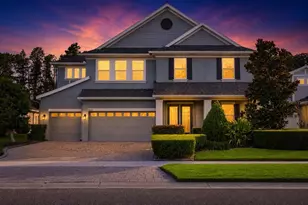
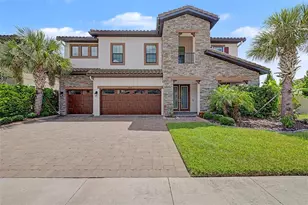
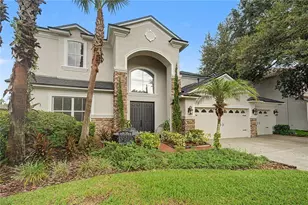
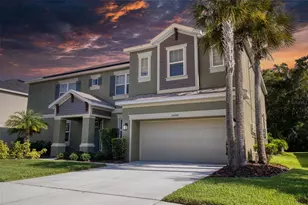
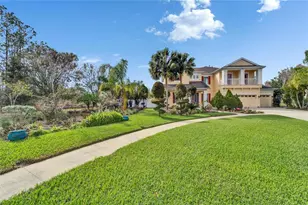
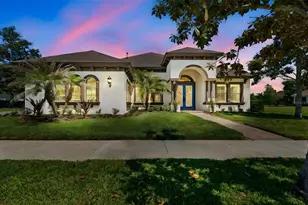
Rarely does a home combine this much space, flexibility, privacy, and long-term efficiency in one package. Offering nearly 4,850 square feet, 7 bedrooms, 5 full bathrooms, a dedicated home office, upstairs loft, bonus living space, and a fully paid-off solar system, this exceptional Homes by Westbay Granada I is designed for the way people live today. Whether you're accommodating a multigenerational household, caring for aging parents, raising a large family, working remotely, homeschooling, hosting long-term guests, or simply want room to spread out, this floor plan offers the flexibility that's increasingly difficult to find. The spacious primary suite is conveniently located on the first floor, while the upstairs layout features oversized secondary bedrooms, Jack-and-Jill bathrooms, an expansive loft, and additional living space that can easily adapt to your lifestyle. One of the home's most valuable features is its fully paid-off solar system. While utility costs continue to rise, the seller reports their current monthly electric bill reflects only the utility connection charge (based on current use and actual savings), creating the potential for substantial long-term savings compared to many homes of similar size. At the center of the home, the gourmet kitchen was built for both everyday living and entertaining, featuring an oversized island, Level 5 granite countertops, built-in oven, cooktop, microwave, dishwasher, refrigerator, wine refrigerator, tile backsplash, generous cabinet storage, and open sightlines overlooking the grand room. Thoughtful upgrades throughout the home include luxury vinyl plank flooring, upgraded lighting, custom accent walls, oversized walk-in closets, sliding glass doors, a large laundry room, tile flooring in key living areas, and a private balcony. Situated on a fenced 0.29-acre cul-de-sac homesite backing to protected conservation, you'll enjoy peaceful wooded views, added privacy with no rear neighbors, and the added benefit of being located outside the flood zone. The three-car garage provides ample room for vehicles, storage, hobbies, or recreational equipment. Lakeshore Ranch offers resort-style living with a clubhouse, resort pool, lap pool, kiddie pool, fitness center, tennis courts, basketball courts, playground, walking trails, and neighborhood green space. Conveniently located just minutes from the Suncoast Parkway, Tampa International Airport, Tampa Premium Outlets, The Shops at Wiregrass, restaurants, hospitals, and everyday conveniences, this home combines exceptional size, energy efficiency, and an outstanding location. If you've been searching for a large, energy-efficient home with flexible living spaces, privacy, and room for everyone, this is a rare opportunity in one of Land O' Lakes' most sought-after gated communities. Explore the 3D tour, floor plan, and virtual staging to fully appreciate everything this remarkable home has to offer.
Full Property Details
Full Property Details for 19520 Hayden Lake Ct
General
- Sold For: $875,000
- HOA FEE: $100/month
- HOA FEE FREQ.: Quarterly
- Taxes: $12,286 (2025)
- Status: Closed
- Type: Single Family
- Source: MidFloridaRegionalMLS
- MLS ID: W7886642
- Added to Site: 58 day(s) ago
Rental Information
- Min. Lease: 1-2 Years
Interior
- Number of Rooms: 14
- Interior Features: Built-in Features, Ceiling Fan(s), Crown Molding, Eating Space In Kitchen, High Ceilings, Kitchen and Family Room Combination, Open Floorplan, Primary Bedroom Main Floor, Solid Wood Cabinets, Split Bedroom, Stone Counters, Thermostat, Tray Ceiling(s), Walk-In Closet(s), Window Treatments
- Appliances: Built-In Oven, Dishwasher, Disposal, Dryer, Kitchen Reverse Osmosis System, Microwave, Range, Refrigerator, Tankless Water Heater, Washer, Water Softener, Wine Refrigerator
- Furnishings: Unfurnished
- Flooring: Carpet, Laminate, Luxury Vinyl
Rooms
Bathrooms
- Total Bathrooms: 5
- Full Bathrooms: 5
Bedrooms
- Total Bedrooms: 7
Other Rooms
- Laundry: Inside, Laundry Room, Upper Level
Additional Information
- Shared Amenities: Basketball Court, Clubhouse, Fitness Center, Gated, Park, Playground, Pool, Recreation Facilities, Security, Tennis Court(s), Trail(s)
- Security/Safety: Gated Community, Smoke Detector(s)
Exterior
- Exterior Features: Balcony, Irrigation System, Lighting, Rain Gutters, Sidewalk, Sliding Doors
- Deck/Patio: Front Porch, Rear Porch
- Porch/Patio/Deck: Front Porch, Rear Porch
Parking
- Garage: Yes
- Attached garage: Yes
- Garage Spaces: 3
- Covered Spaces: 3
Location
- Area: 34638 - Land O Lakes
- County: Pasco
- Development Name: 34638 - Land O Lakes
- Subdivision: LAKESHORE RANCH
- Driving Directions: From 41 turn West on Sundance Lake Blvd. Roundabout to Watercolor Dr. Continue on Watercolor dr at next roundabout. Turn right on 19520 Hayden Lake Ct. House is on left
- Direction Faces: East
School Information
- Elementary School: Connerton Elem
- Middle School: Pine View Middle-PO
- High School: Land O' Lakes High-PO
Community
- Community Name: 34638 - Land O Lakes
- Community Features: Dock, Fishing, Clubhouse, Deed Restrictions, Fitness Center, Gated Community - Guard, Park, Playground, Pool, Sidewalks, Tennis Court(s)
- Optional Amenities: Basketball Court, Clubhouse, Fitness Center, Gated, Park, Playground, Pool, Recreation Facilities, Security,
- Association: Yes
- Assoc. Name: McNeil Management Services
- Assoc. Fees Include: 24-Hour Guard, Cable TV, Community Pool, Internet, Pool Maintenance, Recreational Facilities, Security
- Pet Restrictions: Buyer to verify all HOA restrictions.
Heating & Cooling
- Cooling Type: Central Air
- Heating Type: Central, Natural Gas, Solar
Utilities
- Sewer: Public Sewer
- Water: Public
- Utility Description: Cable Connected, Electricity Connected, Natural Gas Connected, Public, Sewer Connected, Solar, Underground Utilities, Water Connected
Structural Information
- Architectural Info: Craftsman
- Architectural Style: Craftsman
- Builder: Homes by WestBay
- Exterior Const.: Block, Stucco
- Roof: Shingle
- Windows: Blinds, Drapes
- Stories/Levels: Two
- Square Feet: 4,846
- Sq. Ft. Source: Public Records
- Living Area: 4,846 Sq. Ft.
- Year Built: 2018
Lot Features
- Property View: Trees/Woods
- Lot Size (Acres): 0.29
- Lot Size (Sq. Ft.): 12,763
- Lot Size: 12763
- Frontage: Street Paved
- Street/Road Desc.: Paved, Asphalt
- Fencing (Description): Fenced, Vinyl
Green Features
- Energy Generation: Solar
Financial Considerations
- Association Fee: $300
- Assoc Fee Freq.: Quarterly
- Assoc Fee Desc.: Required
- CDD: Yes
- Tax Amount: $12,286
- Tax Year: 2025
Disclosures and Reports
- Ownership: Fee Simple
- Special Conditions: None
- Legal Description: HAYDEN LAKE COURT AT LAKESHORE RANCH PB 68 PG 070 LOT 77 OR 9762 PG 3312
- Flood Zone Info: X
- APN: 2725180030000000770
- Property ID: 2725180030000000770
Listed by Lpt Realty, Llc
Sold by Pineywoods Realty Llc

Get Pre-Approved Today
Schools
Schools serving 19520 Hayden Lake Ct
School District:Pasco County School District
| Name | Grades | Distance |
|---|---|---|
Connerton Elementary School 9300 Flourish Dr, Land O' Lakes, FL 34637 | K-5 | 2.5 mi |
Pine View Middle School 5334 Parkway Blvd, Land O' Lakes, FL 34639 | 6-8 | 5 mi |
Land O' Lakes High School 20325 Gator Ln, Land O' Lakes, FL 34638 | 9-12 | 1.3 mi |
Disclaimer:
School attendance boundaries provided by ATTOM Data Solutions and are for reference only. Contact the school directly to verify enrollment eligibility.
Price & Sales History for 19520 Hayden Lake Ct
Date
Details
Price
Change
Source
7/24/2026
Sold
$875,000
—
MLS
6/18/2026
Listed
$875,000
—
MLS
Disclaimer: Historical sales information is derived from public records provided by the county offices. Information is not guaranteed and should be independently verified.
19520 Hayden Lake Court, Land O Lakes, FL 34638 (MLS# W7886642) is a Single Family property that was sold at $875,000 on July 24, 2026. Want to learn more about 19520 Hayden Lake Court? Do you have questions about finding other Single Family real estate for sale in Land O Lakes? You can browse all Land O Lakes real estate or contact a Coldwell Banker agent to request more information.