This is a carousel with tiles that activate property listing cards. Use the previous and next buttons to navigate.
1/1
$1,125,000
This is a carousel with tiles that activate property listing cards. Use the previous and next buttons to navigate.
1/1
Property Description
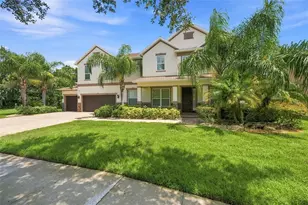
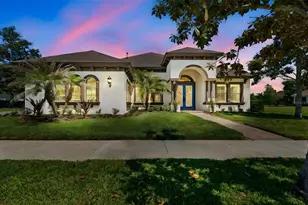
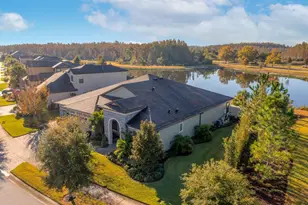
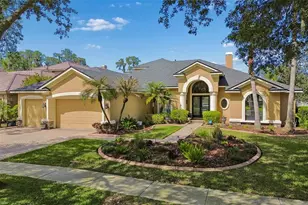
Nestled within the prestigious gated village of Rose Pointe in Connerton-this extraordinary custom estate sits majestically on over one-third of an acre, offering a pristine conservation homesite with NO REAR NEIGHBORS. From the moment you arrive, the home's grandeur is undeniable. Meticulously manicured landscaping leads to a stately entrance, setting the stage for what lies beyond. Spanning over 4,600 square feet, this remarkable 5-bedroom residence PLUS AN OFFICE showcases architectural brilliance and exquisite craftsmanship at every turn. As the double wood and wrought iron doors open, you are welcomed by an awe-inspiring foyer with soaring 24-foot ceilings, creating an immediate sense of elegance and scale. A stunning grand staircase serves as a dramatic focal point in the living area, while a custom wine room-complete with a wine refrigerator and storage for up to 200 bottles. The private primary suite occupies its own wing, offering a serene retreat designed for ultimate comfort. Tray ceilings elevate the space, while a cozy sitting area provides the perfect spot for quiet moments. The custom walk-in closet is impressively designed, and the spa-inspired primary bath features a soaking tub and a frameless walk-in shower with dual shower heads, delivering a true sense of relaxation. At the heart of the home, the gourmet kitchen is a chef's dream, appointed with premium GE Monogram stainless steel appliances, including a full-size built-in refrigerator and freezer and a six-burner gas cooktop-enhanced by the benefits of a natural gas community. Solid wood cabinetry with crown molding, a striking stacked stone backsplash, and under-cabinet lighting add sophistication, while the sunlit breakfast nook with mitered windows creates a warm and inviting atmosphere. Designed for both grand entertaining and everyday living, the expansive family room features a gas-burning fireplace and a granite-topped bar. Quadruple pocket sliding glass doors seamlessly blend indoor and outdoor living, opening to a stunning lanai and creating an ideal space for gatherings of any size. Upstairs, an elegant staircase with wrought iron railings leads to three generously sized secondary bedrooms. One includes a private ensuite bath, while the others share a Jack-and-Jill layout, offering both comfort and privacy. A large screened terrace balcony provides a peaceful setting to enjoy sweeping conservation views. Step outside to your own private resort-style oasis. The saltwater pool, complete with a new pump, gas heater, pebble finish, and center fountain, is surrounded by an expansive paver deck and multiple lounging areas. A striking two-story screened lanai enhances the outdoor living experience, making it perfect for year-round entertaining. This exceptional home is further enhanced by numerous upgrades, including a WHOLE HOUSE AUTOMATIC GENERAC GENERATOR, updated HVAC systems (2021), NEW ROOF (2024), and a whole-home water filtration system. OVERSIZED 3 CAR GARAGE! Residents of Connerton enjoy resort-style amenities, including a clubhouse, pool, fitness center, tennis courts, scenic walking and biking trails, and parks. Conveniently located near upscale shopping and dining, and just a short drive to Tampa International Airport, this home offers the perfect balance of suburban serenity and accessibility to the vibrant Tampa Bay Area. This is more than a home-it is a statement of timeless elegance, comfort, and elevated living.
Full Property Details
Full Property Details for 20330 Lace Cascade Rd
General
- Sold For: $1,125,000
- HOA FEE: $161/month
- HOA FEE FREQ.: Quarterly
- Taxes: $18,169 (2025)
- Status: Closed
- Type: Single Family
- Source: MidFloridaRegionalMLS
- MLS ID: TB8500395
- Added to Site: 117 day(s) ago
Rental Information
- Min. Lease: 1-2 Years
Interior
- Number of Rooms: 15
- Interior Features: Built-in Features, Ceiling Fan(s), Dry Bar, High Ceilings, In Wall Pest System, Kitchen and Family Room Combination, Living Room/Dining Room Combo, Open Floorplan, Primary Bedroom Main Floor, Solid Surface Counters, Split Bedroom, Stone Counters, Tray Ceiling(s), Vaulted Ceiling(s), Walk-In Closet(s), Window Treatments
- Fireplace: Yes
- Fireplace(s): Gas
- Appliances: Bar Fridge, Built-In Oven, Convection Oven, Cooktop, Dishwasher, Disposal, Dryer, Exhaust Fan, Gas Water Heater, Microwave, Range Hood, Refrigerator, Washer, Water Filtration System, Water Softener, Whole House R.O. System, Wine Refrigerator
- Furnishings: Unfurnished
- Flooring: Carpet, Ceramic Tile, Hardwood
Rooms
Bathrooms
- Total Bathrooms: 4
- Full Bathrooms: 3
- Half Bathrooms: 1
Bedrooms
- Total Bedrooms: 5
Other Rooms
- Laundry: Laundry Room
Additional Information
- Shared Amenities: Clubhouse, Fitness Center, Gated, Park, Playground, Pool, Recreation Facilities, Tennis Court(s)
- Pool: Yes
- Private Pool: Yes
- Pool Description: Gunite, Heated, In Ground, Salt Water, Screen Enclosure, Self Cleaning
- Security/Safety: Gated Community
Exterior
- Exterior Features: Sidewalk
- Deck/Patio: Covered, Deck, Front Porch, Patio, Screened
- Porch/Patio/Deck: Covered, Deck, Front Porch, Patio, Screened
Parking
- Garage: Yes
- Attached garage: Yes
- Garage Spaces: 3
- Covered Spaces: 3
- Parking Features: Driveway, Garage Door Opener, Garage Faces Side, Oversized
Location
- Area: 34637 - Land O Lakes
- County: Pasco
- Development Name: 34637 - Land O Lakes
- Subdivision: CONNERTON VILLAGE 01 PRCL 101 & 102
- Driving Directions: North on 41 from Rte 54, (R) into Connerton - Pleasant Plains Parkway, (L) on Westerland Dr, (L) on Lace Cascade - gate code needed - see details in Showing Time "Access".
- Direction Faces: North
School Information
- Elementary School: Connerton Elem
- Middle School: Pine View Middle-PO
- High School: Land O' Lakes High-PO
Community
- Community Name: 34637 - Land O Lakes
- Community Features: Clubhouse, Deed Restrictions, Gated Community - Guard, Irrigation-Reclaimed Water, Park, Playground, Pool, Tennis Court(s)
- Optional Amenities: Clubhouse, Fitness Center, Gated, Park, Playground, Pool, Recreation Facilities, Tennis Court(s)
- Association: Yes
- Assoc. Name: Greenacre Properties
- Assoc. Fees Include: Community Pool, Private Road, Recreational Facilities, Trash
Heating & Cooling
- Cooling Type: Central Air
- Heating Type: Central
Utilities
- Sewer: Public Sewer
- Water: Public
- Utility Description: Cable Connected, Electricity Connected, Natural Gas Available, Public, Sewer Connected, Sprinkler Recycled, Street Lights, Underground Utilities, Water Connected
Structural Information
- Architectural Info: Contemporary, Mediterranean
- Architectural Style: Contemporary, Mediterranean
- Builder: Costanza Homes
- Exterior Const.: Block, Stucco, Wood Frame
- Roof: Shingle
- Stories/Levels: Two
- Square Feet: 4,616
- Sq. Ft. Source: Public Records
- Living Area: 4,616 Sq. Ft.
- Year Built: 2007
Lot Features
- Property View: Trees/Woods
- Lot Size (Acres): 0.33
- Lot Size (Sq. Ft.): 14,538
- Lot Size: 14538
- Street/Road Desc.: Paved
Green Features
- Water Conservation: Drip Irrigation, Irrigation-Reclaimed Water
Financial Considerations
- Association Fee: $483
- Assoc Fee Freq.: Quarterly
- Assoc Fee Desc.: Required
- CDD: Yes
- Tax Amount: $18,169.62
- Tax Year: 2025
Disclosures and Reports
- Ownership: Fee Simple
- Special Conditions: None
- Legal Description: CONNERTON VILLAGE ONE PARCEL 101 AND 102 PB 51 PG 115 BLOCK 7 LOT 9
- Flood Zone Info: X*
- APN: 182526004.0007.00009.0
- Property ID: 182526004.0007.00009.0
- Block/Lot/Section: 7
Listed by Keller Williams Realty- Palm H
Sold by Capstone Realty & Associates

Get Pre-Approved Today
Schools
Schools serving 20330 Lace Cascade Rd
School District:Pasco County School District
| Name | Grades | Distance |
|---|---|---|
Connerton Elementary School 9300 Flourish Dr, Land O' Lakes, FL 34637 | K-5 | 1.6 mi |
Pine View Middle School 5334 Parkway Blvd, Land O' Lakes, FL 34639 | 6-8 | 4.6 mi |
Land O' Lakes High School 20325 Gator Ln, Land O' Lakes, FL 34638 | 9-12 | 1.5 mi |
Disclaimer:
School attendance boundaries provided by ATTOM Data Solutions and are for reference only. Contact the school directly to verify enrollment eligibility.
Price & Sales History for 20330 Lace Cascade Rd
Date
Details
Price
Change
Source
7/20/2026
Sold
$1,125,000
—
MLS
4/21/2026
Listed
$1,125,000
—
MLS
Disclaimer: Historical sales information is derived from public records provided by the county offices. Information is not guaranteed and should be independently verified.
20330 Lace Cascade Road, Land O Lakes, FL 34637 (MLS# TB8500395) is a Single Family property that was sold at $1,125,000 on July 20, 2026. Want to learn more about 20330 Lace Cascade Road? Do you have questions about finding other Single Family real estate for sale in Land O Lakes? You can browse all Land O Lakes real estate or contact a Coldwell Banker agent to request more information.