This is a carousel with tiles that activate property listing cards. Use the previous and next buttons to navigate.
1/1
$999,000
This is a carousel with tiles that activate property listing cards. Use the previous and next buttons to navigate.
1/1
Property Description
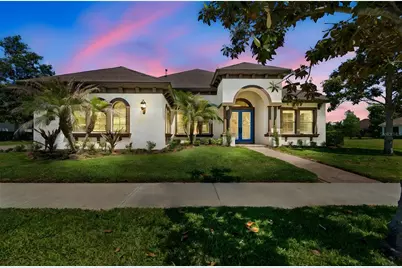
Welcome to this move-in ready former model home by Homes by West Bay, perfectly positioned within the gated enclave of Rose Pointe on a stunning pond-view homesite. Showcasing the highly sought-after Signature series Key Largo III floor plan, this exceptional residence blends timeless elegance, luxurious upgrades, and thoughtfully designed living spaces with the effortless Florida indoor-outdoor lifestyle. Fresh landscaping and freshly painted exterior create a striking first impression, while grand double 8-ft entry doors welcome you into a beautifully refreshed interior featuring soaring 12-ft ceilings, custom wood beam accents, upgraded tile flooring throughout the main living areas, plantation shutters, & an expansive open-concept design filled with natural light. Designed with a desirable 3-way split floor plan, this home offers the perfect balance of privacy and connection. Spanning over 3,400 square feet, this home features 4 bedrooms, 3 full bathrooms, a private home office, formal dining room, oversized bonus room, and an expansive great room highlighted by dramatic 18-foot pocket sliding glass doors that seamlessly extend the living space onto the lanai for true indoor-outdoor living. At the heart of the home, the chef-inspired kitchen is a true showpiece featuring 42-inch cabinetry with 18-inch glass toppers creating a dramatic 60-inch custom design, elegant crown molding, Zodiac quartz countertops, decorative backsplash detailing, and a stunning oversized quartzite island with double-sided cabinetry. A custom wood vent hood creates a bold focal point above the 36-inch gas cooktop with pot filler, while the premium Monogram appliance package includes a 42-inch built-in refrigerator, wall oven/microwave combo, & dishwasher. The kitchen flows effortlessly into the grand room, where a custom built-in entertainment center & fireplace create the perfect gathering space. The formal dining room showcases custom mirrored accent walls & intricate ceiling details, while the private office offers a peaceful retreat. The spacious bonus room is enhanced with a custom barn door & sliding glass doors that lead to the lanai. The owner's retreat features tray ceilings, custom wood detailing, and direct lanai access. The spa-inspired ensuite bath is beautifully appointed with granite countertops, a freestanding soaking tub, floor-to-ceiling tile, oversized walk-in shower with rain shower head, custom glass enclosure, and a dramatic vanity wall finished with custom mirrors extending to the ceiling. Step outside and experience resort-style Florida living at its finest. The expansive screened lanai overlooks tranquil pond views and features a spectacular heated saltwater pool & spa with custom color-changing lights, creating the perfect backdrop for both quiet evenings & unforgettable gatherings. A surround sound system extending from the interior to the lanai further enhances the outdoor entertaining experience. Additional upgrades include custom built-ins throughout the living and dining spaces, upgraded secondary bathrooms with granite countertops & floor-to-ceiling tile, custom cabinetry in the laundry room and garage, epoxy garage flooring, generator and surge protector, water softener system, and sealed pavers for enhanced durability & curb appeal. This former Key Largo model home offers an extraordinary combination of luxury, craftsmanship, comfort, & functionality in one of the area's most desirable gated communities in Connerton.
Full Property Details
Full Property Details for 20439 Lace Cascade Rd
General
- Sold For: $999,000
- HOA FEE: $87/month
- HOA FEE FREQ.: Quarterly
- Taxes: $10,669 (2025)
- Status: Closed
- Type: Single Family
- Source: MidFloridaRegionalMLS
- MLS ID: TB8496610
- Added to Site: 114 day(s) ago
Rental Information
- Min. Lease: 1-2 Years
Interior
- Number of Rooms: 9
- Interior Features: In Wall Pest System, Solid Wood Cabinets, Stone Counters, Tray Ceiling(s), Walk-In Closet(s)
- Fireplace: Yes
- Fireplace(s): Family Room, Insert
- Appliances: Dishwasher, Disposal, Exhaust Fan, Microwave, Refrigerator
- Furnishings: Unfurnished
- Flooring: Carpet, Ceramic Tile
Rooms
Bathrooms
- Total Bathrooms: 3
- Full Bathrooms: 3
Bedrooms
- Total Bedrooms: 4
Other Rooms
- Laundry: Inside
Additional Information
- Shared Amenities: Clubhouse, Fitness Center, Gated, Pickleball Court(s), Playground, Pool, Tennis Court(s), Trail(s)
- Pool: Yes
- Private Pool: Yes
- Pool Description: Gunite, Heated, In Ground, Salt Water, Screen Enclosure
- Spa: Yes
- Spa Description: Heated, In Ground
- Security/Safety: Smoke Detector(s)
Exterior
- Exterior Features: Irrigation System, Sliding Doors
- Deck/Patio: Covered, Deck, Enclosed, Patio, Porch, Screened
- Porch/Patio/Deck: Covered, Deck, Enclosed, Patio, Porch, Screened
Parking
- Garage: Yes
- Garage Spaces: 3
- Covered Spaces: 3
- Parking Features: Garage Door Opener
Location
- Area: 34637 - Land O Lakes
- County: Pasco
- Development Name: 34637 - Land O Lakes
- Subdivision: CONNERTON VILLAGE 01 PRCL 101 & 102
- Driving Directions: From Land O Lakes Blvd (Hwy 41) take a Rt onto Connerton Blvd. to Heirloom Dr (Arbors). Go Rt onto Heirloom and immediately left onto Westerland, Rt onto Lace Cascade into Rose Pointe. Gate code is required. Follow Lace Cascade home will be 2nd on the right.
- Direction Faces: South
School Information
- Elementary School: Connerton Elem
- Middle School: Pine View Middle-PO
- High School: Land O' Lakes High-PO
Community
- Community Name: 34637 - Land O Lakes
- Community Features: Deed Restrictions, Irrigation-Reclaimed Water, Park, Playground, Pool, Tennis Court(s)
- Optional Amenities: Clubhouse, Fitness Center, Gated, Pickleball Court(s), Playground, Pool, Tennis Court(s), Trail(s)
- Association: Yes
- Assoc. Name: CASTLE GROUP / LOREALL JARRETT
- Assoc. Fees Include: Trash
- Number of Pets: 3
- Pet Restrictions: Please refer to HOA
Heating & Cooling
- Cooling Type: Central Air
- Heating Type: Central
Utilities
- Sewer: Public Sewer
- Water: Public
- Utility Description: Electricity Connected, Natural Gas Connected, Public, Sewer Connected, Sprinkler Recycled, Street Lights, Water Connected
Structural Information
- Architectural Info: Mediterranean
- Architectural Style: Mediterranean
- Builder: HOMES BY WEST BAY
- Exterior Const.: Block
- Roof: Shingle
- Stories/Levels: One
- Square Feet: 3,412
- Sq. Ft. Source: Builder
- Living Area: 3,412 Sq. Ft.
- Year Built: 2016
Lot Features
- Property View: Pool
- Lot Size (Acres): 0.29
- Lot Size (Sq. Ft.): 12,488
- Lot Size: 12488
- Frontage: Street Paved
- Street/Road Desc.: Paved, Asphalt
Green Features
- Energy Efficient: Insulation
Financial Considerations
- Association Fee: $261
- Assoc Fee Freq.: Quarterly
- Assoc Fee Desc.: Required
- CDD: Yes
- Tax Amount: $10,669.55
- Tax Year: 2025
Disclosures and Reports
- Ownership: Fee Simple
- Special Conditions: None
- Legal Description: CONNERTON VILLAGE ONE PARCEL 101 AND 102 PB 51 PG 115 BLOCK 5 LOT 3 OR 8687 PG 1142
- Flood Zone Info: X
- APN: 2625180040005000030
- Property ID: 2625180040005000030
- Block/Lot/Section: 5
Listed by Charles Rutenberg Realty Inc
Sold by Compass Florida, Llc

Get Pre-Approved Today
Schools
Schools serving 20439 Lace Cascade Rd
School District:Pasco County School District
| Name | Grades | Distance |
|---|---|---|
Connerton Elementary School 9300 Flourish Dr, Land O' Lakes, FL 34637 | K-5 | 1.5 mi |
Pine View Middle School 5334 Parkway Blvd, Land O' Lakes, FL 34639 | 6-8 | 4.5 mi |
Land O' Lakes High School 20325 Gator Ln, Land O' Lakes, FL 34638 | 9-12 | 1.5 mi |
Disclaimer:
School attendance boundaries provided by ATTOM Data Solutions and are for reference only. Contact the school directly to verify enrollment eligibility.
Price & Sales History for 20439 Lace Cascade Rd
Date
Details
Price
Change
Source
7/27/2026
Sold
$999,000
-4.85%
MLS
5/19/2026
Price Reduced
$1,049,900
-4.55%
MLS
4/24/2026
Listed
$1,100,000
—
MLS
Disclaimer: Historical sales information is derived from public records provided by the county offices. Information is not guaranteed and should be independently verified.
20439 Lace Cascade Road, Land O Lakes, FL 34637 (MLS# TB8496610) is a Single Family property that was sold at $999,000 on July 27, 2026. Want to learn more about 20439 Lace Cascade Road? Do you have questions about finding other Single Family real estate for sale in Land O Lakes? You can browse all Land O Lakes real estate or contact a Coldwell Banker agent to request more information.