This is a carousel with tiles that activate property listing cards. Use the previous and next buttons to navigate.
1/1
$815,000
This is a carousel with tiles that activate property listing cards. Use the previous and next buttons to navigate.
1/1
Property Description
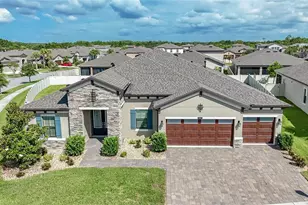
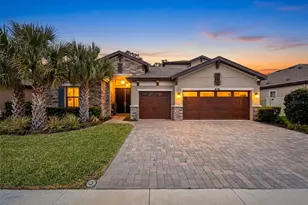
Welcome to this stunning SALTWATER POOL HOME located in the award winning master planned community of Connerton. Built by Homes by WestBay, this beautifully designed residence SHOWS LIKE A MODEL and offers the perfect blend of luxury, comfort, and thoughtful design. From the moment you arrive, the LARGE PAVER FRONT PORCH and elegant GLASS ENTRY DOOR create a warm and inviting first impression. Step inside to a bright open foyer featuring a formal dining room on one side and a versatile FLEX ROOM OR OFFICE on the other. Continue into the heart of the home where the space opens into an expansive GREAT ROOM and CHEF'S KITCHEN with soaring 11 FOOT CEILINGS and CUSTOM WOOD BEAMS that create an impressive yet welcoming atmosphere. The OPEN FLOOR PLAN is ideal for entertaining and everyday living. The gourmet kitchen features QUARTZ COUNTERTOPS, UPGRADED CABINETRY with SOFT CLOSE DOORS AND DRAWERS, a SPACIOUS PANTRY, and STAINLESS APPLIANCES. Additionally, SMART HUE LIGHTING throughout the home adds a modern touch. Step outside to your PRIVATE BACKYARD RETREAT where outdoor living truly shines with a CUSTOM HEATED SALTWATER POOL featuring a SUNSHELF, FOUNTAINS, and 5 BUILT IN SEATS, perfect for relaxing or entertaining while enjoying PEACEFUL POND VIEWS from the SCREENED LANAI. A CONVENIENT POOL BATH adds additional functionality for outdoor gatherings. This home offers a desirable THREE WAY SPLIT FLOOR PLAN providing both privacy and flexibility. The spacious PRIMARY SUITE features a WALK IN CLOSET, an ENSUITE BATHROOM with a separate SOAKING TUB and shower, and PRIVATE ACCESS TO THE POOL AND LANAI creating a peaceful retreat at the end of the day. Two additional bedrooms and a full bath are located on the opposite side of the home, while toward the rear you will find a FOURTH BEDROOM, THIRD BATH, and LARGE BONUS ROOM that could easily function as an IN LAW SUITE OR PRIVATE GUEST RETREAT with the option to create separate access. Additional upgrades include an EPOXY GARAGE FLOOR, PLANTATION SHUTTERS, CUSTOM PRIMARY CLOSET AND PANTRY ORGANIZATION SYSTEMS, WATER SOFTENER, REVERSE OSMOSIS SYSTEM, FULLY FENCED BACKYARD, and FRESH INTERIOR PAINT throughout the home. If you love the design and style, the FURNITURE IS ALSO NEGOTIABLE. Connerton is one of Tampa Bay's most sought after communities spread across 4800 acres and surrounded by nearly 3000 acres of protected nature preserve where you may see BLUE HERONS, WOOD STORKS, SANDHILL CRANES, and OTTERS throughout the scenic lakes, wetlands, boardwalks, and trails. Residents enjoy RESORT STYLE AMENITIES including a pool and SPLASH PARK, FITNESS CENTER, TENNIS COURTS, PICKLEBALL COURTS, BASKETBALL COURTS, BEACH VOLLEYBALL, DOG PARKS, and a full calendar of activities for all ages. This exceptional home offers LUXURY LIVING, STUNNING OUTDOOR SPACE, and access to one of the most BEAUTIFUL NATURAL COMMUNITIES in the Tampa Bay area.
Full Property Details
Full Property Details for 21804 Briske Morning Ave
General
- Sold For: $815,000
- HOA FEE: $87/month
- HOA FEE FREQ.: Quarterly
- Taxes: $2,789 (2025)
- Status: Closed
- Type: Single Family
- Source: MidFloridaRegionalMLS
- MLS ID: TB8490701
- Added to Site: 106 day(s) ago
Rental Information
- Min. Lease: 1-2 Years
Interior
- Number of Rooms: 8
- Interior Features: Ceiling Fan(s), In Wall Pest System, Open Floorplan, Primary Bedroom Main Floor, Split Bedroom, Stone Counters, Tray Ceiling(s), Walk-In Closet(s), Window Treatments
- Appliances: Built-In Oven, Cooktop, Dishwasher, Disposal, Dryer, Kitchen Reverse Osmosis System, Microwave, Refrigerator, Washer, Water Filtration System, Water Softener
- Furnishings: Negotiable
- Flooring: Carpet, Ceramic Tile
Rooms
Bathrooms
- Total Bathrooms: 3
- Full Bathrooms: 3
Bedrooms
- Total Bedrooms: 4
Other Rooms
- Laundry: Laundry Room
Additional Information
- Pool: Yes
- Private Pool: Yes
- Pool Description: Heated, In Ground, Salt Water
Exterior
- Exterior Features: Irrigation System, Lighting, Sidewalk, Sliding Doors
Parking
- Garage: Yes
- Attached garage: Yes
- Garage Spaces: 3
- Covered Spaces: 3
Location
- Area: 34637 - Land O Lakes
- County: Pasco
- Development Name: 34637 - Land O Lakes
- Subdivision: CONNERTON VILLAGE 2 PRCL 212
- Driving Directions: Turn left onto Connerton Blvd, at the roundabout take the second exit onto Connerton Blvd, at the next roundabout take the second exit onto Pleasant Plains Pkway, turn right onto Wonderment Way, turn left onto Billowy Jaunt Dr, turn right onto Sequester Loop, turn left onto Briske Morning Ave
- Direction Faces: North
School Information
- Elementary School: Connerton Elem
- Middle School: Pine View Middle-PO
- High School: Land O' Lakes High-PO
Community
- Community Name: 34637 - Land O Lakes
- Association: Yes
- Assoc. Name: Connerton West Community Development
Heating & Cooling
- Cooling Type: Central Air
- Heating Type: Central
Utilities
- Sewer: Public Sewer
- Water: Public
- Utility Description: Cable TV Available, Electricity Connected, Natural Gas Connected, Street Lights, Underground Utilities, Water Connected
Structural Information
- Builder: Homes By Westbay
- Exterior Const.: Block, Stucco
- Roof: Shingle
- Stories/Levels: One
- Square Feet: 3,300
- Sq. Ft. Source: Public Records
- Living Area: 3,300 Sq. Ft.
- Year Built: 2020
Lot Features
- Property View: Pool, Water
- Lot Size (Acres): 0.21
- Lot Size (Sq. Ft.): 9,000
- Lot Size: 9000
- Street/Road Desc.: Asphalt
Water Features
- Water View: Yes
Financial Considerations
- Association Fee: $261
- Assoc Fee Freq.: Quarterly
- Assoc Fee Desc.: Required
- CDD: Yes
- Tax Amount: $2,789.84
- Tax Year: 2025
Disclosures and Reports
- Ownership: Fee Simple
- Special Conditions: None
- Legal Description: CONNERTON VILLAGE TWO PARCEL 212 PB 73 PG 102 BLOCK 33 LOT 2
- Flood Zone Info: X
- APN: 182525016.0033.00002.0
- Property ID: 182525016.0033.00002.0
- Block/Lot/Section: 33
Get Pre-Approved Today
Schools
Schools serving 21804 Briske Morning Ave
School District:Pasco County School District
| Name | Grades | Distance |
|---|---|---|
Connerton Elementary School 9300 Flourish Dr, Land O' Lakes, FL 34637 | K-5 | 1.2 mi |
Pine View Middle School 5334 Parkway Blvd, Land O' Lakes, FL 34639 | 6-8 | 3.2 mi |
Land O' Lakes High School 20325 Gator Ln, Land O' Lakes, FL 34638 | 9-12 | 1.9 mi |
Disclaimer:
School attendance boundaries provided by ATTOM Data Solutions and are for reference only. Contact the school directly to verify enrollment eligibility.
Price & Sales History for 21804 Briske Morning Ave
Date
Details
Price
Change
Source
5/27/2026
Sold
$815,000
1.89%
MLS
4/07/2026
Price Reduced
$799,900
-3.04%
MLS
3/31/2026
Price Reduced
$825,000
-2.37%
MLS
3/26/2026
Listed
$845,000
—
MLS
Disclaimer: Historical sales information is derived from public records provided by the county offices. Information is not guaranteed and should be independently verified.
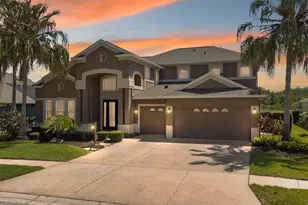
21804 Briske Morning Avenue, Land O Lakes, FL 34637 (MLS# TB8490701) is a Single Family property that was sold at $815,000 on May 27, 2026. This property was listed by Crystal Mraz from our New Tampa/Westchase Office.Want to learn more about 21804 Briske Morning Avenue? Do you have questions about finding other Single Family real estate for sale in Land O Lakes? You can browse all Land O Lakes real estate or contact a Coldwell Banker agent to request more information.