This is a carousel with tiles that activate property listing cards. Use the previous and next buttons to navigate.
1/1
$870,000
This is a carousel with tiles that activate property listing cards. Use the previous and next buttons to navigate.
1/1
Property Description
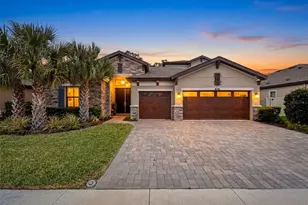
Built in 2019, this exceptional single-story home in the award-winning Connerton community offers 4 bedrooms, 3 bathrooms, a private office, flex/media room, 3-car garage, and 3,227 square feet of thoughtfully designed living space. The open-concept floor plan features a gourmet kitchen with quartz countertops, a large center island with seating on three sides, farmhouse sink, built-in oven and microwave, walk-in pantry, and a custom built-in dining room buffet with glass display cabinetry and storage. The spacious living room overlooks the resort-style backyard, creating the perfect space for everyday living and entertaining. The split-bedroom layout provides privacy, with a luxurious primary suite offering private lanai access, an oversized walk-in closet, and a spa-inspired bath featuring dual vanities, a garden tub, walk-in shower, and private water closet. Three additional bedrooms, two full bathrooms, a versatile flex/media room with limestone patio access, and a spacious laundry room with utility sink complete the interior. Outdoor living is where this home truly shines. Enjoy peaceful conservation views with no rear neighbors from your custom infinity-edge pool and spa featuring bubblers, LED lighting (Pool features controlled by Pentair pool app). The outdoor entertainment area includes a natural gas outdoor kitchen beneath a hard-top pergola, built-in propane fire pit beneath draping string lights, premium turf, covered playground, Vego raised garden beds with automated irrigation, French drain, and an automated mosquito misting system with low-level monitoring making outdoor living even more enjoyable. Additional features worthy of mention include a reverse osmosis water filtration system, tankless water heater, structured smart-home technology hub (for home features controlled through an application) brand-new Mohawk carpet in all bedrooms with transferable warranties, and a turf vacuum that conveys with the home. Residents of Connerton enjoy resort-style amenities including multiple community pools, splash park, fitness center, tennis and pickleball courts, basketball courts, walking and biking trails, dog parks, playgrounds, and year-round community events. Conveniently located near shopping, dining, medical facilities, top-rated schools, and major commuter routes, this home offers the perfect blend of luxury, comfort, and convenience.
Full Property Details
Full Property Details for 21882 Butterfly Kiss Dr
General
- Sold For: $870,000
- HOA FEE: $87/month
- HOA FEE FREQ.: Quarterly
- Taxes: $8,969 (2025)
- Status: Closed
- Type: Single Family
- Source: MidFloridaRegionalMLS
- MLS ID: TB8523568
- Added to Site: 50 day(s) ago
Rental Information
- Min. Lease: 1-2 Years
Interior
- Number of Rooms: 9
- Interior Features: Built-in Features, Ceiling Fan(s), Chair Rail, Eating Space In Kitchen, High Ceilings, In Wall Pest System, Open Floorplan, Primary Bedroom Main Floor, Solid Wood Cabinets, Split Bedroom, Stone Counters, Thermostat, Tray Ceiling(s), Walk-In Closet(s), Window Treatments
- Fireplace: Yes
- Fireplace(s): Electric
- Appliances: Dishwasher, Disposal, Kitchen Reverse Osmosis System, Microwave, Range, Range Hood, Refrigerator, Washer, Water Softener
- Furnishings: Unfurnished
- Flooring: Carpet, Ceramic Tile
Rooms
Bathrooms
- Total Bathrooms: 3
- Full Bathrooms: 3
Bedrooms
- Total Bedrooms: 4
Other Rooms
- Laundry: Laundry Room
Additional Information
- Shared Amenities: Basketball Court, Clubhouse, Fitness Center, Playground, Pool, Tennis Court(s)
- Pool: Yes
- Private Pool: Yes
- Pool Description: Child Safety Fence, Heated, In Ground, Infinity, Lighting, Salt Water
- Spa: Yes
- Spa Description: Heated, In Ground
- Security/Safety: Smoke Detector(s)
Exterior
- Exterior Features: Garden, Lighting, Misting System, Outdoor Grill, Playground, Rain Gutters, Sidewalk, Sliding Doors
- Deck/Patio: Covered, Front Porch, Rear Porch
- Porch/Patio/Deck: Covered, Front Porch, Rear Porch
Parking
- Garage: Yes
- Attached garage: Yes
- Garage Spaces: 3
- Covered Spaces: 3
Location
- Area: 34637 - Land O Lakes
- County: Pasco
- Development Name: 34637 - Land O Lakes
- Subdivision: CONNERTON VILLAGE 2 PRCL 212
- Driving Directions: Use GPS to address.
- Direction Faces: North
School Information
- Elementary School: Connerton Elem
- Middle School: Pine View Middle-PO
- High School: Land O' Lakes High-PO
Community
- Community Name: 34637 - Land O Lakes
- Community Features: Deed Restrictions, Dog Park, Fitness Center, Playground, Pool, Restaurant, Sidewalks, Tennis Court(s)
- Optional Amenities: Basketball Court, Clubhouse, Fitness Center, Playground, Pool, Tennis Court(s)
- Association: Yes
- Assoc. Name: Loreal Jarrett
- Assoc. Fees Include: Common Area Taxes, Community Pool, Insurance, Manager, Pool Maintenance, Recreational Facilities
- Pet Restrictions: Verify with the HOA
Heating & Cooling
- Cooling Type: Central Air
- Heating Type: Natural Gas
Utilities
- Sewer: Public Sewer
- Water: Public
- Utility Description: BB/HS Internet Available, Electricity Connected, Sewer Connected, Water Connected
Structural Information
- Architectural Info: Ranch
- Architectural Style: Ranch
- Builder: Homes By Westbay
- Exterior Const.: Block, Stucco
- Roof: Shingle
- Windows: Blinds, Rods, Tinted Windows, Window Treatments
- Stories/Levels: One
- Square Feet: 3,227
- Sq. Ft. Source: Public Records
- Living Area: 3,227 Sq. Ft.
- Year Built: 2019
Additional Structures
- Other Structures: Gazebo, Outdoor Kitchen, Shed(s)
Lot Features
- Property View: Trees/Woods
- Lot Size (Acres): 0.36
- Lot Size (Sq. Ft.): 15,647
- Lot Size: 15647
- Frontage: Street Paved
- Street/Road Desc.: Paved
- Fencing (Description): Vinyl
Financial Considerations
- Association Fee: $261
- Assoc Fee Freq.: Quarterly
- Assoc Fee Desc.: Required
- CDD: Yes
- Tax Amount: $8,969
- Tax Year: 2025
Disclosures and Reports
- Ownership: Fee Simple
- Special Conditions: None
- Legal Description: CONNERTON VILLAGE TWO PARCEL 212 PB 73 PG 102 BLOCK 29B LOT 20
- Flood Zone Info: X
- APN: 182525016.029B.00020.0
- Property ID: 182525016.029B.00020.0
- Block/Lot/Section: 29B
Listed by Bhhs Florida Properties Group
Sold by Pristine Florida Properties Llc

Get Pre-Approved Today
Schools
Schools serving 21882 Butterfly Kiss Dr
School District:Pasco County School District
| Name | Grades | Distance |
|---|---|---|
Connerton Elementary School 9300 Flourish Dr, Land O' Lakes, FL 34637 | K-5 | 1.3 mi |
Pine View Middle School 5334 Parkway Blvd, Land O' Lakes, FL 34639 | 6-8 | 3.1 mi |
Land O' Lakes High School 20325 Gator Ln, Land O' Lakes, FL 34638 | 9-12 | 1.9 mi |
Disclaimer:
School attendance boundaries provided by ATTOM Data Solutions and are for reference only. Contact the school directly to verify enrollment eligibility.
Price & Sales History for 21882 Butterfly Kiss Dr
Date
Details
Price
Change
Source
8/05/2026
Sold
$870,000
-0.57%
MLS
6/26/2026
Listed
$875,000
—
MLS
Disclaimer: Historical sales information is derived from public records provided by the county offices. Information is not guaranteed and should be independently verified.
21882 Butterfly Kiss Drive, Land O Lakes, FL 34637 (MLS# TB8523568) is a Single Family property that was sold at $870,000 on August 05, 2026. Want to learn more about 21882 Butterfly Kiss Drive? Do you have questions about finding other Single Family real estate for sale in Land O Lakes? You can browse all Land O Lakes real estate or contact a Coldwell Banker agent to request more information.