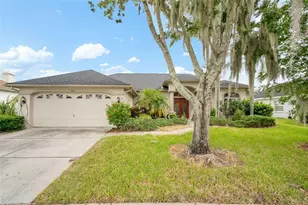
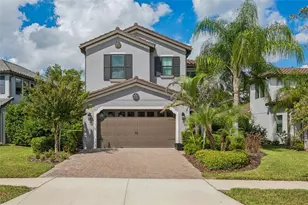
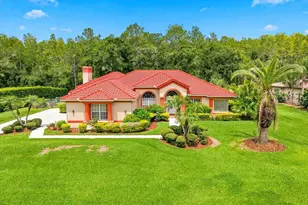
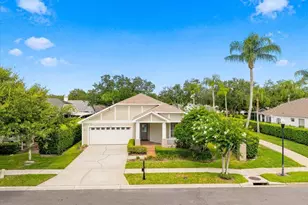
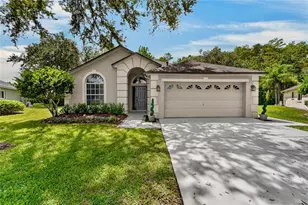
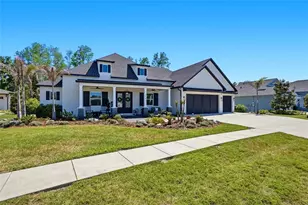
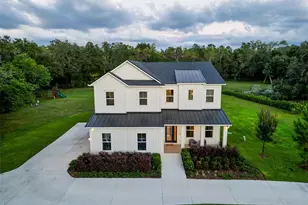
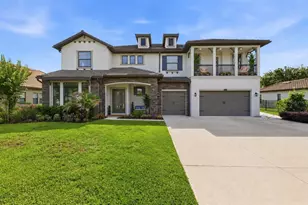
Full Property Details for 24057 Hideout Trail
General
- Sold For: $1,600,000
- HOA FEE: $150/month
- HOA FEE FREQ.: Annually
- Taxes: $12,119 (2025)
- Status: Closed
- Type: Single Family
- Source: MidFloridaRegionalMLS
- MLS ID: TB8526561
- Added to Site: 91 day(s) ago
Rental Information
Interior
- Number of Rooms: 3
- Interior Features: Built-in Features, Ceiling Fan(s), Central Vacuum, Coffered Ceiling(s), Crown Molding, Eating Space In Kitchen, High Ceilings, In Wall Pest System, L Dining, Open Floorplan, Primary Bedroom Main Floor, Solid Wood Cabinets, Split Bedroom, Stone Counters, Thermostat, Tray Ceiling(s), Walk-In Closet(s), Wet Bar
- Fireplace: Yes
- Fireplace(s): Gas, Wood Burning
- Appliances: Bar Fridge, Built-In Oven, Convection Oven, Cooktop, Dishwasher, Disposal, Electric Water Heater, Exhaust Fan, Freezer, Ice Maker, Microwave, Range, Range Hood, Refrigerator, Water Purifier, Water Softener, Wine Refrigerator
- Furnishings: Unfurnished
- Flooring: Ceramic Tile
Rooms
- Total Bathrooms: 5
- Full Bathrooms: 4
- Half Bathrooms: 1
- Laundry: Electric Dryer Hookup, Inside, Laundry Room, Washer Hookup
Additional Information
- Shared Amenities: Maintenance
- Pool: Yes
- Private Pool: Yes
- Pool Description: Fiber Optic Lighting, Gunite, Heated, In Ground, Lighting, Outside Bath Access, Pool Alarm, Salt Water, Screen Enclosure
- Spa: Yes
- Spa Description: Heated, In Ground
- Security/Safety: Gated Community, Security System, Security System Owned, Smoke Detector(s)
Exterior
- Exterior Features: Irrigation System, Lighting, Outdoor Grill, Outdoor Kitchen, Outdoor Shower, Rain Gutters, Sliding Doors, Sprinkler Metered, Storage
- Deck/Patio: Covered, Enclosed, Front Porch, Patio, Porch, Rear Porch, Screened
- Porch/Patio/Deck: Covered, Enclosed, Front Porch, Patio, Porch, Rear Porc
Parking
- Garage: Yes
- Attached garage: Yes
- Garage Spaces: 3
- Covered Spaces: 3
- Parking Features: Circular Driveway, Garage Door Opener, Garage Faces Side, Oversized
Location
- Area: 34639 - Land O Lakes
- County: Pasco
- Development Name: 34639 - Land O Lakes
- Subdivision: OUTLAW RIDGE
- Driving Directions: Head North on US 41 TURN RIGHT ONTO EHREN CUTOFF TURN RIGHT ONTO HIDEOUT TRAIL. HOME IS ON THE LEFT
- Direction Faces: Southwest
School Information
- Elementary School: Pine View Elementary-PO
- Middle School: Pine View Middle-PO
- High School: Land O' Lakes High-PO
Community
- Community Name: 34639 - Land O Lakes
- Community Features: Lake, Private Boat Ramp, Water Access, Gated Community - No Guard
- Optional Amenities: Maintenance
- Association: Yes
- Assoc. Name: Dan pelon
- Assoc. Fees Include: Escrow Reserves Fund, Manager
Heating & Cooling
- Cooling Type: Central Air
- Heating Type: Electric, Propane
Utilities
- Sewer: Septic Tank
- Water District: OUTLAW LAKE
- Water: Private
- Utility Description: BB/HS Internet Available, Cable Connected, Electricity Connected, Fiber Optics, Natural Gas Connected, Street Lights, Underground Utilities
Structural Information
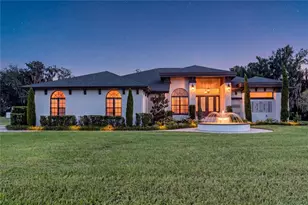
- Exterior Const.: Block, Stucco
- Roof: Shingle
- Windows: Blinds, Double Pane Windows, Tinted Windows, Window Treatments
- Stories/Levels: One
- Square Feet: 4,073
- Sq. Ft. Source: Builder
- Living Area: 4,073 Sq. Ft.
- Year Built: 2018
Additional Structures
- Other Structures: Outdoor Kitchen, Storage
Lot Features
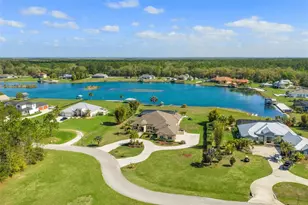
- Property View: Pool, Water
- Lot Size (Acres): 1.79
- Lot Size (Sq. Ft.): 77,808
- Lot Size: 1.7862
- Frontage: Street Paved
- Street/Road Desc.: Paved, Asphalt
Water Features
- Water Front: Yes
- Water View: Yes
- Water Access: Yes
- Water Access Desc: Lake
- Water Extras: Yes
- Water Front Name: OUTLAW LAKE
- Water Front Desc.: Lake, Lake Front
Financial Considerations
- Association Fee: $1,800
- Assoc Fee Freq.: Annually
- Assoc Fee Desc.: Required
- Tax Amount: $12,119.96
- Tax Year: 2025
Disclosures and Reports
- Ownership: Fee Simple
- Special Conditions: None
- Legal Description: OUTLAW RIDGE PB 59 PG 073 LOT 15 OR 9162 PG 1173
- Flood Zone Info: X
- APN: 192521003.0000.00015.0
- Property ID: 192521003.0000.00015.0
Listed by Coastal Properties Group International
Sold by Chelsea & Company Realty