This is a carousel with tiles that activate property listing cards. Use the previous and next buttons to navigate.
1/1
$343,000
This is a carousel with tiles that activate property listing cards. Use the previous and next buttons to navigate.
1/1
Property Description
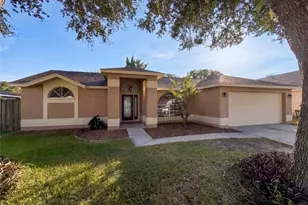
Privacy, peaceful conservation views and easy Florida living come together at this beautifully maintained villa in the gated Tanglewylde neighborhood of Oakstead. Set on a serene conservation lot with no rear neighbors, this 1,661 sq ft home offers 2 bedrooms, 2 full baths, a versatile den and a 2-car garage. The thoughtfully designed split-bedroom floor plan provides privacy and comfortable everyday living. A spacious living area opens through three sliding glass doors to the Florida room, creating a wonderful extension of the living space and a relaxing spot to enjoy the natural surroundings and views of local wildlife. The kitchen features 42-inch oak cabinetry, granite countertops, white appliances, a breakfast bar, breakfast nook and pantry. Classic finishing touches throughout the home, while LVP flooring and carpet, updated in 2024, provide attractive, easy-care living. The primary suite enjoys peaceful conservation views from its bay windows and features two built-in walk-in closets along with a spacious ensuite bath offering dual sinks, a garden tub and separate shower. Positioned on the opposite side of the home, the secondary bedroom is conveniently located near the second full bath with a tub, while the separate den provides valuable flexibility for a home office, reading room, hobby space or additional sitting area. An interior laundry room with washer, dryer and shelving adds everyday convenience. The home has been thoughtfully maintained and updated with numerous improvements, including a NEW roof in 2024, hurricane windows and doors in 2024, interior paint in 2024, HVAC system installed in 2019 and serviced in 2026, water heater installed in 2019, attic insulation added in 2022 and an attic fan installed in 2020. Additional features include a water softener and a Sportsman GEN7000LP generator added in 2023, offering extra convenience and peace of mind. Outdoor living is equally inviting. Pavers installed in 2013 enhance the outdoor area, while a white vinyl-fenced patio provides additional privacy. A Jacuzzi added in 2025 creates the perfect place to unwind and enjoy Florida living at home. Maintenance-free living allows more time to enjoy everything Oakstead has to offer. Community amenities include a clubhouse, large swimming pool, fitness center, tennis and pickleball courts, basketball and volleyball courts, covered playground, recreational areas and walking paths surrounded by natural Florida scenery. The HOA also provides valuable exterior maintenance services, including roof replacement, exterior painting, lawn care and irrigation with reclaimed water. Conveniently located near SR54 with easy access to the Suncoast Parkway/Veterans Expressway, US41, I75 and I275, the home offers excellent connectivity throughout Land O' Lakes and the greater Tampa Bay area. Shopping, grocery stores, restaurants, coffee shops, medical services and everyday conveniences are readily accessible along the SR54 corridor, with Tampa Premium Outlets and The Shops at Wiregrass providing even more shopping, dining and entertainment nearby. Tampa Int'l Airport, downtown Tampa, USF and major medical destinations are also within convenient reach. Peaceful conservation surroundings, thoughtful updates, maintenance-free living and an amenity-rich community-all in a location that keeps you connected to everything Tampa Bay has to offer. Schedule your private showing and discover the Oakstead lifestyle today!
Full Property Details
Full Property Details for 2842 Tanglewylde Dr
General
- Sold For: $343,000
- HOA FEE: $223/month
- Taxes: $1,973 (2025)
- Status: Closed
- Type: Single Family
- Source: MidFloridaRegionalMLS
- MLS ID: TB8541550
- Added to Site: 45 day(s) ago
Rental Information
- Min. Lease: 1-2 Years
Interior
- Number of Rooms: 8
- Interior Features: Ceiling Fan(s), Crown Molding, Eating Space In Kitchen, Living Room/Dining Room Combo, Thermostat, Walk-In Closet(s)
- Appliances: Dishwasher, Dryer, Microwave, Range, Refrigerator, Washer
- Furnishings: Unfurnished
- Flooring: Carpet, Tile
Rooms
Bathrooms
- Total Bathrooms: 2
- Full Bathrooms: 2
Bedrooms
- Total Bedrooms: 3
Other Rooms
- Laundry: Inside, Laundry Closet
Additional Information
- Shared Amenities: Clubhouse, Gated, Playground, Pool, Tennis Court(s)
- Spa: Yes
- Spa Description: Above Ground
Exterior
- Exterior Features: Sidewalk, Sliding Doors
- Deck/Patio: Patio, Porch, Screened
- Porch/Patio/Deck: Patio, Porch, Screened
Parking
- Garage: Yes
- Attached garage: Yes
- Garage Spaces: 2
- Covered Spaces: 2
- Parking Features: Driveway
Location
- Area: 34638 - Land O Lakes
- County: Pasco
- Development Name: 34638 - Land O Lakes
- Subdivision: OAKSTEAD PRCL 08
- Driving Directions: From SR 54 and US 41, head W on SR 54, turn R onto Oakstead Blvd, turn L onto Manassas Dr, turn R onto Tanglewylde Dr. Home is on the left.
- Direction Faces: Northwest
School Information
- Elementary School: Oakstead Elementary-PO
- Middle School: Charles S. Rushe Middle-PO
- High School: Sunlake High School-PO
Community
- Community Name: 34638 - Land O Lakes
- Community Features: Clubhouse, Deed Restrictions, Fitness Center, Gated Community - No Guard, Playground, Pool, Sidewalks, Tennis Court(s)
- Optional Amenities: Clubhouse, Gated, Playground, Pool, Tennis Court(s)
- Association: Yes
- Assoc. Name: Tanglewylde HOA c/o CMG Management Partners
- Assoc. Fees Include: Maintenance Structure, Maintenance Grounds, Other, Pool Maintenance
- Pet Restrictions: Buyer/Buyer's Agent responsibility to verify all rules, regulations, fees, and guidelines.
Heating & Cooling
- Cooling Type: Central Air
- Heating Type: Central
Utilities
- Sewer: Public Sewer
- Water: Public
- Utility Description: Electricity Connected, Sewer Connected, Street Lights, Water Connected
Structural Information
- Exterior Const.: Concrete, Stucco
- Roof: Shingle
- Stories/Levels: One
- Square Feet: 1,661
- Sq. Ft. Source: Public Records
- Living Area: 1,661 Sq. Ft.
- Year Built: 2004
Lot Features
- Lot Size (Acres): 0.16
- Lot Size (Sq. Ft.): 7,022
- Lot Size: 7022
- Frontage: Street Paved
- Street/Road Desc.: Paved
Financial Considerations
- Association Fee: $223
- Assoc Fee Freq.: Monthly
- Assoc Fee Desc.: Required
- CDD: Yes
- Tax Amount: $1,973.67
- Tax Year: 2025
Disclosures and Reports
- Ownership: Fee Simple
- Special Conditions: None
- Legal Description: OAKSTEAD PARCEL 8 PB 48 PG 127 BLOCK 28 LOT 26 OR 6132 PG 783
- Flood Zone Info: X
- APN: 2726180030028000260
- Property ID: 2726180030028000260
- Block/Lot/Section: 28
Get Pre-Approved Today
Schools
Schools serving 2842 Tanglewylde Dr
School District:Pasco County School District
| Name | Grades | Distance |
|---|---|---|
Oakstead Elementary School 19925 Lake Patience Rd, Land O' Lakes, FL 34638 | K-5 | 1.1 mi |
Charles S. Rushe Middle School 18654 Mentmore Blvd, Land O' Lakes, FL 34638 | 6-8 | 0.8 mi |
Sunlake High School 3023 Sunlake Blvd, Land O' Lakes, FL 34638 | 9-12 | 0.8 mi |
Disclaimer:
School attendance boundaries provided by ATTOM Data Solutions and are for reference only. Contact the school directly to verify enrollment eligibility.
Price & Sales History for 2842 Tanglewylde Dr
Date
Details
Price
Change
Source
9/15/2026
Sold
$343,000
0.91%
MLS
8/24/2026
Listed
$339,900
—
MLS
Disclaimer: Historical sales information is derived from public records provided by the county offices. Information is not guaranteed and should be independently verified.
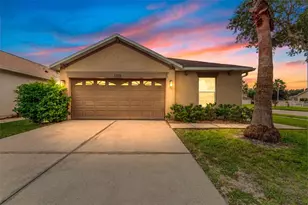
2842 Tanglewylde Drive, Land O Lakes, FL 34638 (MLS# TB8541550) is a Single Family property that was sold at $343,000 on September 15, 2026. This property was sold by Ted Funsch from our Tampa Westshore Office.Want to learn more about 2842 Tanglewylde Drive? Do you have questions about finding other Single Family real estate for sale in Land O Lakes? You can browse all Land O Lakes real estate or contact a Coldwell Banker agent to request more information.