This is a carousel with tiles that activate property listing cards. Use the previous and next buttons to navigate.
1/1
$975,000
This is a carousel with tiles that activate property listing cards. Use the previous and next buttons to navigate.
1/1
Property Description
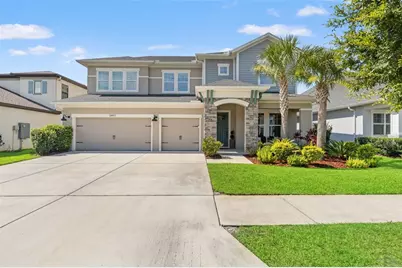
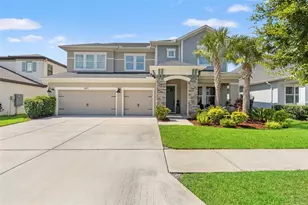
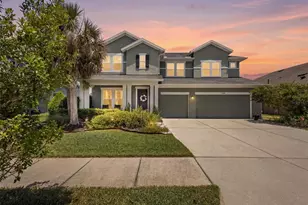
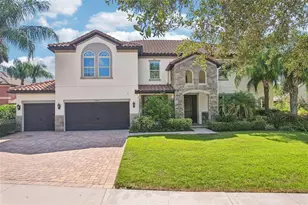
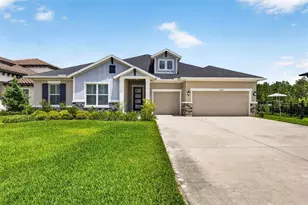
OPEN HOUSE CANCELLED DUE TO MULTIPLE OFFERS. Tucked inside one of Bexley's most sought-after sections, this beautifully designed newer (2022) home offers the rare combination of SPACE, PRIVACY, STORAGE, and UPSCALE FINISHES-without sacrificing warmth or functionality. This is the kind of property that simply feels different the moment you arrive. With LARGER HOMESITES and homes throughout this section of Bexley, the setting offers a level of breathing room that's becoming harder to find in newer construction communities. This 5 BEDROOM, 3.5 BATH home was thoughtfully designed for real life, balancing GRAND ENTERTAINING SPACES with comfortable everyday living. The flexible floorplan includes a DEDICATED OFFICE with CUSTOM BUILT-INS, BONUS/MEDIA ROOM or 5TH BEDROOM with its own AIR HANDLER, LARGE FORMAL DINING AREA with CUSTOM BUILT-IN HUTCH, spacious LOFT RETREAT, and an expansive FAMILY ROOM filled with NATURAL LIGHT and peaceful POOL and CONSERVATION VIEWS. SOARING CEILINGS, 8-FOOT DOORS, UPGRADED WOOD-LOOK TILE FLOORING, QUARTZ COUNTERTOPS, SOFT-CLOSE SOLID WOOD CABINETRY, PLANTATION SHUTTERS, upgraded lighting, and designer finishes throughout create a polished yet welcoming feel. The KITCHEN IS A STANDOUT with KitchenAid Architect II Series appliances, DESIGNER VENT HOOD, FARMHOUSE/APRON FRONT SINK, GAS COOKTOP, built-in oven and microwave combo, OVERSIZED ISLAND, WALK-IN PANTRY, and seamless flow into the main living spaces. The amount of STORAGE in this home cannot be overstated. Features include WALK-IN CLOSETS throughout, AMAZING UNDER STAIR STORAGE, HUGE WALK-IN STORAGE CLOSET off the loft, WALK-IN ATTIC, CUSTOM DROP ZONE off the garage entry, added GARAGE STORAGE, HVAC CLOSET IN GARAGE, and an oversized FULL 3-CAR GARAGE with flush-front design. The primary suite features an UPGRADED SPA-STYLE SHOWER with RAIN SHOWER HEAD, while the TRUE POOL BATH entry adds convenience for indoor/outdoor living. Sliding IMPACT GLASS DOORS open to the show-stopping outdoor space featuring a CUSTOM OVERSIZED 16x33 HEATED SALTWATER POOL AND SPA with GAS HEATER, dual pumps, 3 WATER FEATURES, bubbler, and an upgraded EXTRA-HIGH SCREEN ENCLOSURE. The OVERSIZED CONSERVATION VIEW LOT (.23 ACRES) with mature landscaping creates a rare sense of privacy and separation rarely found in newer communities. Additional exterior upgrades include WHOLE HOUSE GUTTERS with oversized rear gutters, RECLAIMED WATER IRRIGATION SYSTEM, upgraded elevation with larger front porch, and a negotiable GOLF CART and GARAGE REFRIGERATOR. Additional upgrades and features include a 7.1 SURROUND SOUND in the media room, AQUASUR WHOLE HOUSE WATER FILTER AND SOFTENER, IMPACT SLIDER, annually serviced HVAC and plumbing systems, and prewired ALARM SYSTEM. And then there's BEXLEY. Bexley offers one of the strongest RESORT-STYLE COMMUNITY LIFESTYLES in the Tampa Bay area, surrounded by NATURAL FLORIDA BEAUTY. Residents enjoy MULTIPLE RESORT-STYLE POOLS including a pool with WATER SLIDE, FITNESS CENTER, parks, playgrounds, DOG PARKS, outdoor fitness stations, miles of SCENIC TRAILS and BOARDWALKS, lakes and ponds, plus the popular TWISTED SPROCKET CAFE, restaurants, brewery, and community gathering spaces. The community is GOLF CART FRIENDLY, offers convenient SCHOOL BUS SERVICE to the elementary school, and is located approximately 30 MINUTES FROM INTERNATIONAL PLAZA and Tampa International Airport.
Full Property Details
Full Property Details for 3497 Tour Trce
General
- Sold For: $975,000
- HOA FEE: $77/month
- HOA FEE FREQ.: Semi-Annually
- Taxes: $14,580 (2025)
- Status: Closed
- Type: Single Family
- Source: MidFloridaRegionalMLS
- MLS ID: TB8511697
- Added to Site: 94 day(s) ago
Rental Information
- Min. Lease: 1 Month
Interior
- Number of Rooms: 6
- Interior Features: Ceiling Fan(s), Eating Space In Kitchen, High Ceilings, Kitchen and Family Room Combination, Open Floorplan, Primary Bedroom Main Floor, Solid Surface Counters, Solid Wood Cabinets, Split Bedroom, Thermostat, Tray Ceiling(s), Vaulted Ceiling(s), Walk-In Closet(s), Window Treatments
- Appliances: Built-In Oven, Convection Oven, Cooktop, Dishwasher, Microwave, Range Hood, Refrigerator
- Furnishings: Unfurnished
- Flooring: Carpet, Tile
Rooms
Bathrooms
- Total Bathrooms: 4
- Full Bathrooms: 3
- Half Bathrooms: 1
Bedrooms
- Total Bedrooms: 5
Other Rooms
- Laundry: Laundry Room
Additional Information
- Shared Amenities: Clubhouse, Fitness Center, Park, Pickleball Court(s), Playground, Pool, Trail(s)
- Pool: Yes
- Private Pool: Yes
- Pool Description: Gunite, Heated, In Ground, Salt Water, Screen Enclosure
- Spa: Yes
- Spa Description: In Ground
- Security/Safety: Security System, Smoke Detector(s)
Exterior
- Exterior Features: Sidewalk, Sliding Doors
- Deck/Patio: Covered, Front Porch, Rear Porch, Screened
- Porch/Patio/Deck: Covered, Front Porch, Rear Porch, Screened
Parking
- Garage: Yes
- Attached garage: Yes
- Garage Spaces: 3
- Covered Spaces: 3
- Parking Features: Garage Door Opener, Ground Level
Location
- Area: 34638 - Land O Lakes
- County: Pasco
- Development Name: 34638 - Land O Lakes
- Subdivision: BEXLEY SOUTH PH 3A PRCL 4
- Driving Directions: Bexley
- Direction Faces: North
School Information
- Elementary School: Bexley Elementary School
- Middle School: Charles S. Rushe Middle-PO
- High School: Sunlake High School-PO
Community
- Community Name: 34638 - Land O Lakes
- Community Features: Dog Park, Golf Carts OK, Sidewalks
- Optional Amenities: Clubhouse, Fitness Center, Park, Pickleball Court(s), Playground, Pool, Trail(s)
- Association: Yes
- Assoc. Name: Rizetta and Company
- Number of Pets: 4
Heating & Cooling
- Cooling Type: Central Air
- Heating Type: Central, Natural Gas
Utilities
- Sewer: Public Sewer
- Water: Public
- Utility Description: Cable Connected, Electricity Connected, Fiber Optics, Natural Gas Connected, Public, Underground Utilities
Structural Information
- Architectural Info: Florida, Traditional
- Architectural Style: Florida, Traditional
- Builder: David Weekley
- Exterior Const.: Cement Siding, Stucco
- Roof: Shingle
- Stories/Levels: Two
- Square Feet: 3,512
- Sq. Ft. Source: Public Records
- Living Area: 3,512 Sq. Ft.
- Year Built: 2022
Lot Features
- Property View: Pool, Trees/Woods
- Lot Size (Acres): 0.23
- Lot Size (Sq. Ft.): 10,197
- Lot Size: 10197
- Frontage: Street Paved
- Street/Road Desc.: Paved
Green Features
- Energy Efficient: Appliances, Water Heater
- Water Conservation: Low-Flow Fixtures
Financial Considerations
- Association Fee: $462
- Assoc Fee Freq.: Semi-Annually
- Assoc Fee Desc.: Required
- CDD: Yes
- Tax Amount: $14,580.2
- Tax Year: 2025
Disclosures and Reports
- Ownership: Fee Simple
- Special Conditions: None
- Legal Description: BEXLEY SOUTH PARCEL 4 PHASE 3A PB 82 PG 031 BLOCK BB LOT 45
- Flood Zone Info: X
- APN: 182618001.00BB.00045.0
- Property ID: 182618001.00BB.00045.0
- Block/Lot/Section: BB
Listed and Sold by Charles Rutenberg Realty Inc

Get Pre-Approved Today
Schools
Schools serving 3497 Tour Trce
School District:Pasco County School District
| Name | Grades | Distance |
|---|---|---|
Bexley Elementary School 4380 Ballantrae Blvd, Land O' Lakes, FL 34638 | K-5 | 1.6 mi |
Charles S. Rushe Middle School 18654 Mentmore Blvd, Land O' Lakes, FL 34638 | 6-8 | 3 mi |
Sunlake High School 3023 Sunlake Blvd, Land O' Lakes, FL 34638 | 9-12 | 3 mi |
Disclaimer:
School attendance boundaries provided by ATTOM Data Solutions and are for reference only. Contact the school directly to verify enrollment eligibility.
Price & Sales History for 3497 Tour Trce
Date
Details
Price
Change
Source
7/24/2026
Sold
$975,000
—
MLS
5/26/2026
Listed
$975,000
—
MLS
Disclaimer: Historical sales information is derived from public records provided by the county offices. Information is not guaranteed and should be independently verified.
3497 Tour Trace, Land O Lakes, FL 34638 (MLS# TB8511697) is a Single Family property that was sold at $975,000 on July 24, 2026. Want to learn more about 3497 Tour Trace? Do you have questions about finding other Single Family real estate for sale in Land O Lakes? You can browse all Land O Lakes real estate or contact a Coldwell Banker agent to request more information.