This is a carousel with tiles that activate property listing cards. Use the previous and next buttons to navigate.
1/83
$1,025,000
This is a carousel with tiles that activate property listing cards. Use the previous and next buttons to navigate.
1/83
Property Description
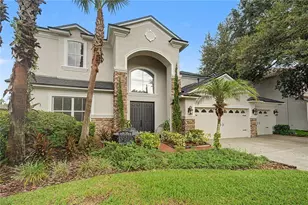
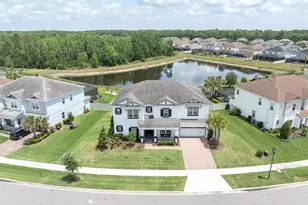
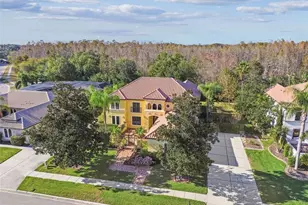
Homes offering this much scale behind Oakstead's gates don't come up often. Positioned on a premium .41-acre corner homesite in the sought-after Ballastone GATED community, this 4,277-square-foot residence is designed for the growing family that needs both scale and versatility. With 6 bedrooms, 4 full bathrooms, formal living and dining rooms, an expansive loft, and a private theatre room, every need has been accounted for - making this an ideal solution for those upsizing ahead of the new school year. Leaded glass double doors open into a foyer with a custom mosaic floor, where a double-sided staircase with wrought-iron accents serves as the architectural centerpiece. The main level flows into an oversized family room with a gas fireplace and custom built-ins. The kitchen features 42-inch cabinetry, granite countertops, stainless appliances with a gas range, and a massive center island with a freshly resurfaced butcher block. The breakfast room comfortably fits a family-sized table and overlooks the pool. The first-floor primary suite offers privacy and lanai access, while the renovated en-suite is nothing short of spa-worthy. With dual vanities and white shaker cabinetry, and a stunning frameless glass walk-in shower wrapped in floor-to-ceiling charcoal slate tile with a ceiling-mounted rain head, handheld wand, and built-in niche. Glass block windows complete the space beautifully. Upstairs, four bedrooms and an open loft surround a theatre room with a balcony overlooking the pool below. The backyard is in a class of its own. A covered lanai that opens to an expansive screened enclosure (rescreened in 2024) surrounding a freeform saltwater pool with a walk-out entry, heated spa, adding to the resort like atmosphere. Freshly sealed brick pavers provide generous deck space, and professional exterior lighting was upgraded in 2022. Pool heater 2022. Major systems have been addressed throughout: 3 A/C units replaced between 2021 and 2022, a whole-home generator added in 2025, a new water heater and water softener in 2022, a new washer and dryer in 2025, and LVP flooring in two upstairs bedrooms. Located at the entrance to the community, the Clubhouse boasts of its amenities including a 165,000-gallon pool with salt system, 3 tennis courts, volleyball courts, covered children's playground, ball field, basketball courts, and a fitness center. This home offers the space, upgrades, and lifestyle a large family deserves. It won't last long. Schedule your private tour today.
Full Property Details
Full Property Details for 3720 Marbury Ct
General
- Price: $1,025,000
- HOA FEE: $6/month
- HOA FEE FREQ.: Annually
- Taxes: $14,394 (2025)
- Status: Active
- Type: Single Family
- Source: MidFloridaRegionalMLS
- MLS ID: TB8506744
- Updated: 7/21/2026
- Added to Site: 102 day(s) ago
Rental Information
- Min. Lease: 8-12 Months
Interior
- Number of Rooms: 12
- Interior Features: Built-in Features, Cathedral Ceiling(s), Ceiling Fan(s), Eating Space In Kitchen, Primary Bedroom Main Floor
- Fireplace: Yes
- Fireplace(s): Gas
- Appliances: Built-In Oven, Dishwasher, Dryer, Microwave, Range, Refrigerator, Washer, Water Softener
- Furnishings: Unfurnished
- Flooring: Carpet, Ceramic Tile, Engineered Hardwood, Luxury Vinyl
Rooms
Bathrooms
- Total Bathrooms: 4
- Full Bathrooms: 4
Bedrooms
- Total Bedrooms: 6
Other Rooms
- Laundry: Laundry Room
Additional Information
- Shared Amenities: Clubhouse, Fitness Center, Gated, Park, Playground, Pool, Recreation Facilities, Tennis Court(s), Trail(s)
- Pool: Yes
- Private Pool: Yes
- Pool Description: Gunite, Heated, In Ground
- Spa: Yes
- Spa Description: Heated
Exterior
- Exterior Features: Balcony, Irrigation System, Lighting, Sliding Doors
Parking
- Garage: Yes
- Attached garage: Yes
- Garage Spaces: 3
- Covered Spaces: 3
- Parking Features: Garage Faces Side
Location
- Area: 34638 - Land O Lakes
- County: Pasco
- Development Name: 34638 - Land O Lakes
- Subdivision: OAKSTEAD PRCL 2 A-7 B-4 & Z
- Driving Directions: I-75 North to SR 56. Left on SR 56 to right on Oakstead. Oakstead to right onto Lake Patience to right into Ballastone. Then first right (Marbury). First home on the left.
- Direction Faces: Northwest
School Information
- Elementary School: Oakstead Elementary-PO
- Middle School: Charles S. Rushe Middle-PO
- High School: Sunlake High School-PO
Community
- Community Name: 34638 - Land O Lakes
- Community Features: Clubhouse, Fitness Center, Gated Community - No Guard, Playground, Pool, Tennis Court(s)
- Optional Amenities: Clubhouse, Fitness Center, Gated, Park, Playground, Pool, Recreation Facilities, Tennis Court(s), Trail(s)
- Association: Yes
- Assoc. Name: GreenAcre/Laura
- Pet Restrictions: Check with HOA on all pet policies/restrictions
Heating & Cooling
- Cooling Type: Central Air
- Heating Type: Central
Utilities
- Sewer: Public Sewer
- Water: Public
- Utility Description: Electricity Connected, Sewer Connected, Water Connected
Structural Information
- Exterior Const.: Block, Stucco
- Roof: Tile
- Stories/Levels: Two
- Square Feet: 4,277
- Sq. Ft. Source: Public Records
- Year Built: 2004
Lot Features
- Lot Size (Acres): 0.42
- Lot Size (Sq. Ft.): 18,126
- Lot Size: 18126
- Street/Road Desc.: Paved
Financial Considerations
- Association Fee: $70
- Assoc Fee Freq.: Annually
- Assoc Fee Desc.: Required
- CDD: Yes
- Tax Amount: $14,394.02
- Tax Year: 2025
Disclosures and Reports
- Ownership: Fee Simple
- Special Conditions: None
- Legal Description: OAKSTEAD PARCEL 2 PB 46 PG 052 LOT 9
- Flood Zone Info: X
- APN: 182623003.0000.00009.0
- Property ID: 182623003.0000.00009.0
Listed by Engel & Volkers Belleair
Get Pre-Approved Today
Schools
Schools serving 3720 Marbury Ct
School District:Pasco County School District
| Name | Grades | Distance |
|---|---|---|
Oakstead Elementary School 19925 Lake Patience Rd, Land O' Lakes, FL 34638 | K-5 | 0.3 mi |
Charles S. Rushe Middle School 18654 Mentmore Blvd, Land O' Lakes, FL 34638 | 6-8 | 1.5 mi |
Sunlake High School 3023 Sunlake Blvd, Land O' Lakes, FL 34638 | 9-12 | 1.7 mi |
Disclaimer:
School attendance boundaries provided by ATTOM Data Solutions and are for reference only. Contact the school directly to verify enrollment eligibility.
Price & Sales History for 3720 Marbury Ct
Date
Details
Price
Change
Source
7/06/2026
Price Reduced
$1,025,000
-2.38%
MLS
5/13/2026
Listed
$1,050,000
35.48%
MLS
11/05/2021
Sold
$775,000
—
Public Record
Disclaimer: Historical sales information is derived from public records provided by the county offices. Information is not guaranteed and should be independently verified.
Tax History
Tax History for 3720 Marbury Ct
Year
Property Taxes
Change
Tax Assessment
Change
2025
$14,394
—
$757,150
3%
2025
$14,394
2%
$735,820
3%
2024
$14,131
3%
$715,090
3%
2023
$13,729
27%
$694,270
34%
2021
$10,824
-14%
$517,310
-23%
2022
$12,619
17%
$674,050
46%
2021
$10,824
9%
$460,868
1%
2019
$9,924
2%
$455,415
3%
2018
$9,709
2%
$440,834
5%
2017
$9,492
-7%
$419,243
-9%
2016
$10,204
1%
$458,210
4%
2015
$10,064
14%
$440,430
8%
2013
$8,809
—
$407,667
10%
2013
$8,809
—
$370,606
—
Disclaimer: Historical tax information is derived from public records provided by the county offices. Information is not guaranteed and should be independently verified.
Estimate the Cost
Estimate the Cost for 3720 Marbury Ct
3720 Marbury Court, Land O Lakes, FL 34638 (MLS# TB8506744) is a Single Family property with 6 bedrooms and 4 full bathrooms. 3720 Marbury Court is currently listed for $1,025,000 and was received on May 13, 2026. Want to learn more about 3720 Marbury Court? Do you have questions about finding other Single Family real estate for sale in Land O Lakes? You can browse all Land O Lakes real estate or contact a Coldwell Banker agent to request more information.