This is a carousel with tiles that activate property listing cards. Use the previous and next buttons to navigate.
1/1
$405,000
This is a carousel with tiles that activate property listing cards. Use the previous and next buttons to navigate.
1/1
Property Description
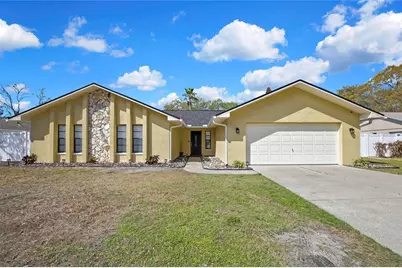
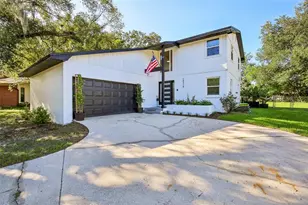
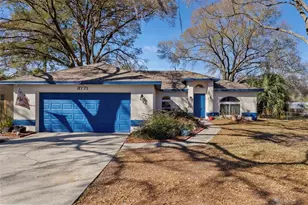
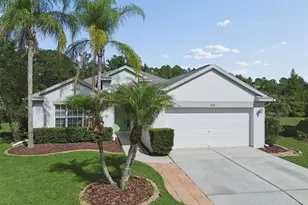
Wow 1/4 of an Acre with low HOA and NO CDD in a great location. Spacious Modern Living Meets Dead-End/Cul-de-Sac Privacy in Lake Padgett East on 1/4 of an Acre! Welcome to your fully updated 3-bedroom, 2-bathroom, FULLY FENCED 1/4 of an ACRE Very well-maintained Home. Tucked away close to the dead end of quiet street, this home offers the perfect blend of privacy and open-concept design. Every inch has been refreshed with modern aesthetics and high-end finishes on 1/4 of an Acre Fully Fenced LOT with oversized Backyard! Pet free and Smoke free home! Garage painted March 2026! ROOF 2024! NEW Gutters 2024, New Doors June 2025, New Window Treatment November 2025, AC 2017! Water Filtration System, Ceiling Fans 2025 and other New Light Fixtures November 2025. Wired Security Cameras, Sensi Thermostat, New Closet Shelves in all closets, Garage Floor Epoxy March 2026 Plenty of Space to get your own Private Pool or Backyard Oases! Interior Highlights: Chef's Kitchen: Features stunning Quartz countertops, sleek soft-shut cabinetry, and stainless-steel appliances. Open Concept: Spacious split floor plan with durable, stylish laminate flooring throughout the main living areas. Dual Living Spaces: Two massive entertaining rooms-perfect for a formal dining setup, a home theater, or a playroom. Master Suite: A true retreat with oversized dimensions, High end carpet installed in 2023, a large walk-in closet, and a spa-like en suite featuring a marble-topped "his & hers" vanity. Property should pass 4 point inspections with no issues. Additional Specifications: Enclosed Sunroom off Living Room with exteriors to yard, Separate Laundry area, Side door in Garage, Spacious Driveway that may be widened. Alarm system active. Smart Home Features. Exterior & Community: Massive Enclosed Backyard: Significant space on both sides of the home; a blank canvas for a pool or a custom outdoor kitchen. Top-Tier Value: Located in a top-rated school district with NO CDD and Low HOA fees of $ 60 a month! Resort Amenities: Access to the Community Pool, Clubhouse, Gym, Dog Park, and extensive sports facilities (tennis, racquetball, soccer, batting cages, and more!). Bring your personal items and start enjoying living the outdoors, close to Shopping, Restaurants, Tampa Outlet Mall, Well Known Fitness Centers, Publix, etc. Easy to get to the Suncoast Hway (Tampa Airport or going North to Hernando County), I-75 N & S, and many roads that lead to Tampa. The ideal middle ground-close enough to the city for a quick commute, yet far enough to enjoy a quiet, community feel. Washer and Dryer will convey. Measurements are approx. Information is deemed to be accurate and for the buyer to verify. Sold As Is. Easy to show and move in ready. Very well maintained and kept up, smoke free and pet free home. Of course, pets are very welcome in this community!
Full Property Details
Full Property Details for 3743 Meridean Pl
General
- Sold For: $405,000
- HOA FEE: $60/month
- Taxes: $4,142 (2025)
- Status: Closed
- Type: Single Family
- Source: MidFloridaRegionalMLS
- MLS ID: TB8482296
- Added to Site: 138 day(s) ago
Rental Information
- Min. Lease: No Minimum
Interior
- Number of Rooms: 6
- Interior Features: Ceiling Fan(s), Kitchen and Family Room Combination, Open Floorplan, Primary Bedroom Main Floor, Smart Home, Split Bedroom, Stone Counters, Thermostat, Walk-In Closet(s), Window Treatments
- Appliances: Dishwasher, Disposal, Dryer, Electric Water Heater, Microwave, Range, Refrigerator, Washer, Water Filtration System
- Furnishings: Unfurnished
- Flooring: Carpet, Laminate
Rooms
Bathrooms
- Total Bathrooms: 2
- Full Bathrooms: 2
Bedrooms
- Total Bedrooms: 3
Other Rooms
- Laundry: Laundry Room
Additional Information
- Shared Amenities: Clubhouse, Playground, Pool, Racquetball, Recreation Facilities, Tennis Court(s)
- Security/Safety: Smoke Detector(s)
Exterior
- Exterior Features: Garden, Lighting, Private Mailbox, Rain Gutters
Parking
- Garage: Yes
- Attached garage: Yes
- Garage Spaces: 2
- Covered Spaces: 2
- Parking Features: Driveway, Garage Door Opener, Ground Level, Parking Pad
Location
- Area: 34639 - Land O Lakes
- County: Pasco
- Development Name: 34639 - Land O Lakes
- Subdivision: LAKE PADGETT ESTATES EAST
- Driving Directions: State Rd 54, N on Collier Pkwy, R on Parkway Blvd, R onto Forest View Dr, Continue on Forest View Dr. Drive to Meridian
- Direction Faces: East
School Information
- High School: Land O' Lakes High-PO
Community
- Community Name: 34639 - Land O Lakes
- Community Features: Deed Restrictions, Pool, Tennis Court(s)
- Optional Amenities: Clubhouse, Playground, Pool, Racquetball, Recreation Facilities, Tennis Court(s)
- Association: Yes
- Assoc. Name: Lake Padgett Estates East
- Assoc. Fees Include: Community Pool, Pool Maintenance, Recreational Facilities
- Pet Restrictions: Check with Pasco County and HOA. Seller is not aware of any restrictions. Seller doesn't own animals.
Heating & Cooling
- Cooling Type: Central Air
- Heating Type: Central, Electric
Utilities
- Sewer: Public Sewer
- Water: Public
- Utility Description: Cable Connected, Electricity Connected, Sewer Connected, Street Lights, Underground Utilities, Water Connected
Structural Information
- Exterior Const.: Stone
- Roof: Shingle
- Windows: Window Treatments
- Stories/Levels: One
- Square Feet: 2,216
- Sq. Ft. Source: Public Records
- Living Area: 2,216 Sq. Ft.
- Year Built: 1987
Lot Features
- Property View: Garden, Trees/Woods
- Lot Size (Acres): 0.25
- Lot Size (Sq. Ft.): 10,800
- Lot Size: 10800
- Frontage: Street Dead-End
- Street/Road Desc.: Asphalt
- Fencing (Description): Vinyl
Financial Considerations
- Association Fee: $60
- Assoc Fee Freq.: Monthly
- Assoc Fee Desc.: Required
- Tax Amount: $4,142
- Tax Year: 2025
Disclosures and Reports
- Ownership: Fee Simple
- Special Conditions: None
- Legal Description: LAKE PADGETT ESTATES EAST UNREC LOT 98 DESC AS BEG 109.06 FT NORTH & 771.25 FT EAST OF SW COR OF NW1/4 OF NE1/4 TH N00DEG53' 16"E 90 FT TH S89DEG06' 45"E 120 FT TH S00DEG53' 16"W 90 FT TH N89DEG 06' 45"W 120 FT TO POB
- Flood Zone Info: X
- APN: 1926200020000000980
- Property ID: 1926200020000000980
Listed by City Breeze Action Realty
Sold by 54 Realty Llc

Get Pre-Approved Today
Schools
Schools serving 3743 Meridean Pl
School District:Pasco County School District
| Name | Grades | Distance |
|---|---|---|
Pine View Elementary School 5333 Parkway Blvd, Land O' Lakes, FL 34639 | K-5 | 1.5 mi |
Pine View Middle School 5334 Parkway Blvd, Land O' Lakes, FL 34639 | 6-8 | 1.6 mi |
Land O' Lakes High School 20325 Gator Ln, Land O' Lakes, FL 34638 | 9-12 | 4.9 mi |
Disclaimer:
School attendance boundaries provided by ATTOM Data Solutions and are for reference only. Contact the school directly to verify enrollment eligibility.
Price & Sales History for 3743 Meridean Pl
Date
Details
Price
Change
Source
6/15/2026
Sold
$405,000
-3.55%
MLS
5/31/2026
Price Reduced
$419,900
-2.12%
MLS
5/24/2026
Price Reduced
$429,000
-1.36%
MLS
5/08/2026
Price Reduced
$434,900
-1.14%
MLS
4/15/2026
Price Reduced
$439,900
-2.24%
MLS
3/23/2026
Price Reduced
$450,000
-5.26%
MLS
3/05/2026
Listed
$475,000
—
MLS
Disclaimer: Historical sales information is derived from public records provided by the county offices. Information is not guaranteed and should be independently verified.
3743 Meridean Place, Land O Lakes, FL 34639 (MLS# TB8482296) is a Single Family property that was sold at $405,000 on June 15, 2026. Want to learn more about 3743 Meridean Place? Do you have questions about finding other Single Family real estate for sale in Land O Lakes? You can browse all Land O Lakes real estate or contact a Coldwell Banker agent to request more information.