This is a carousel with tiles that activate property listing cards. Use the previous and next buttons to navigate.
1/1
$634,000
This is a carousel with tiles that activate property listing cards. Use the previous and next buttons to navigate.
1/1
Property Description
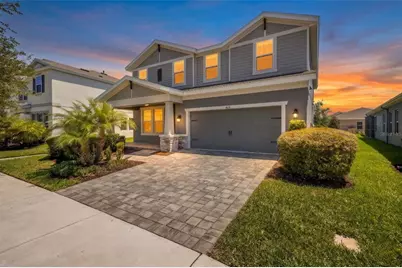
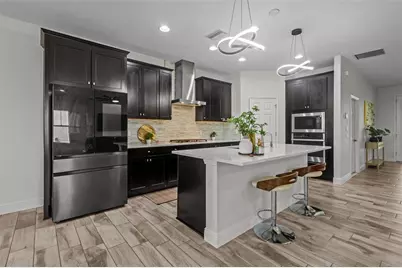
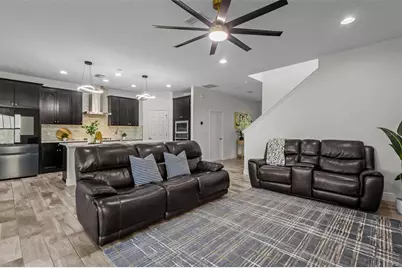
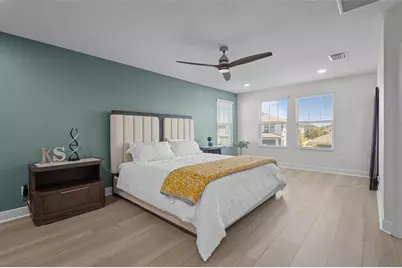
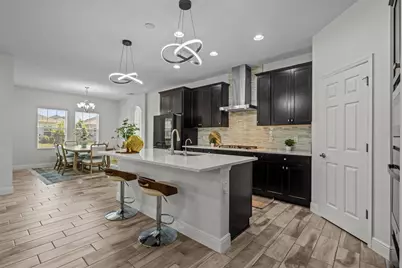
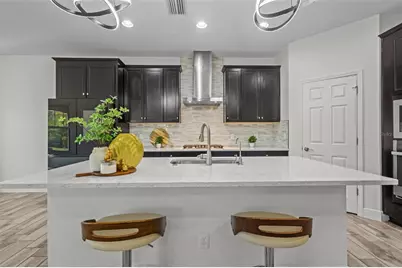
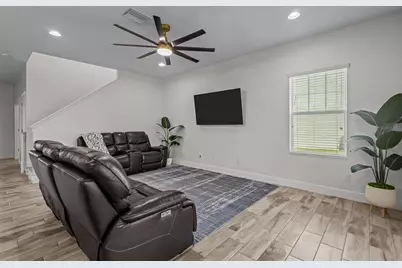
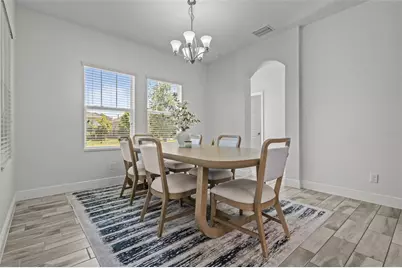
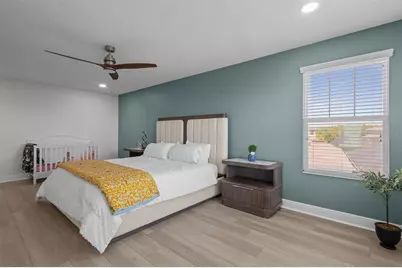
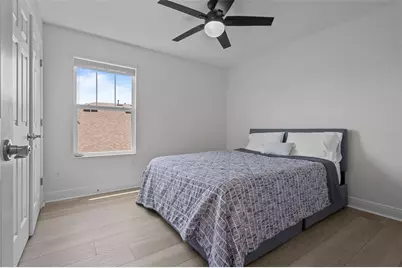
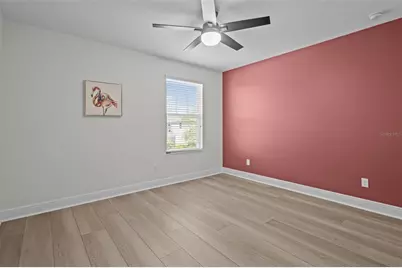
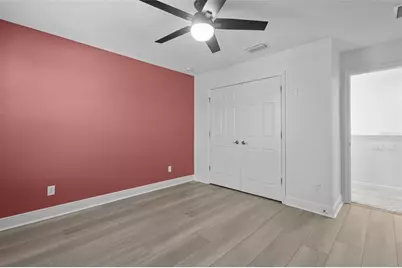
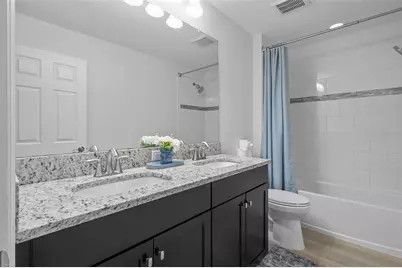
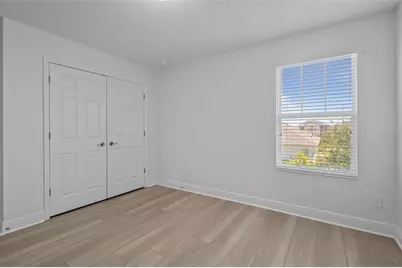
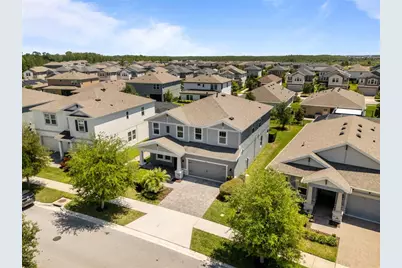
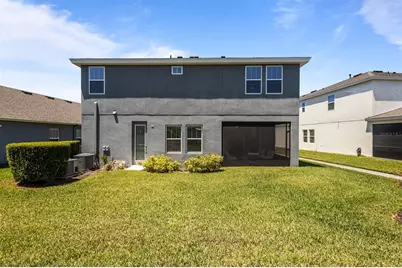
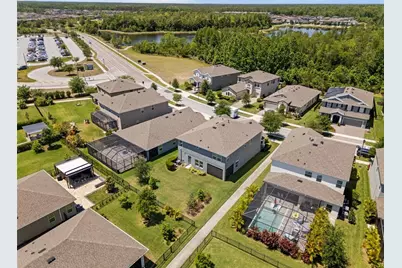
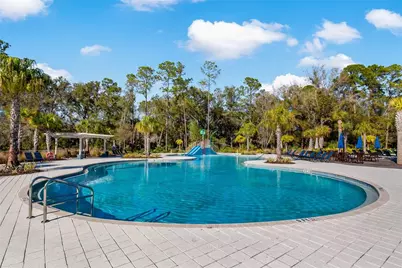
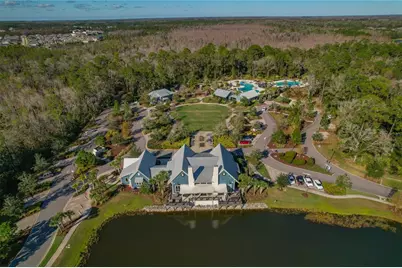
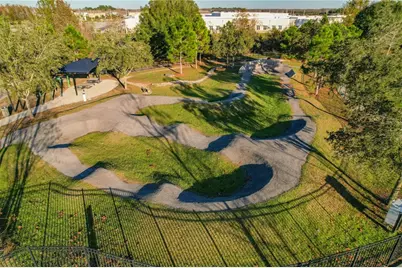
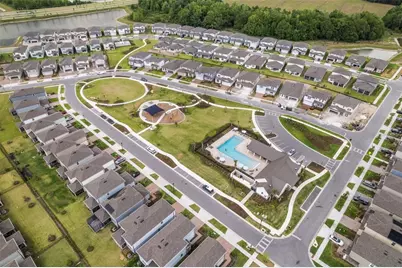
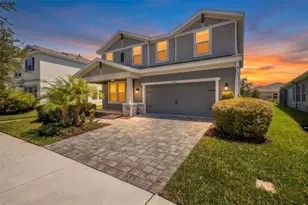
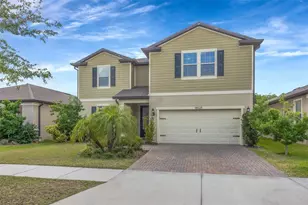
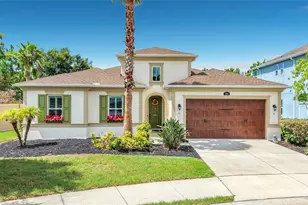
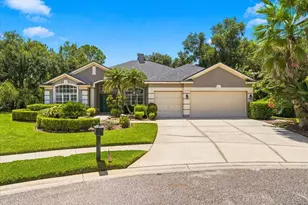
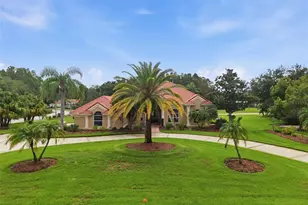
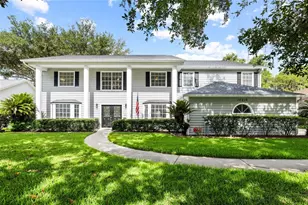
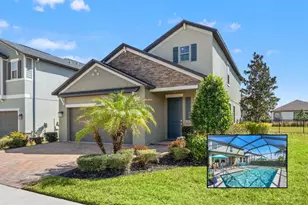
Located in the heart of Bexley and just a short walk from highly rated Bexley Elementary School, this 5-bedroom, 3-bathroom Avocet II floor plan by Homes by WestBay offers the space, flexibility, and community lifestyle buyers are looking for in one of Pasco County's most popular neighborhoods. With 3,336 square feet, a 3-car tandem garage, a private enclosed office, a first-floor guest suite, and a massive upstairs loft, the layout is designed to adapt to everyday living, entertaining, working from home, and hosting overnight guests. From the moment you arrive, the curb appeal stands out with a paver driveway and an oversized covered front porch with plenty of room for outdoor seating. Inside, wood-look tile flooring flows through the main living areas, creating a clean, cohesive feel. Just off the entry, French doors open to a large enclosed office featuring luxury vinyl plank flooring and smart lighting, making it ideal for working from home, studying, or creating a flexible bonus space. Continue through the home to the open-concept kitchen, dining, and living area, designed for both everyday living and entertaining. The kitchen is a true centerpiece with quartz countertops, dark cabinetry, a designer backsplash, stylish lighting, stainless steel appliances, a gas cooktop with range hood, and a smart refrigerator. The kitchen connects seamlessly to the dining and living spaces, each enhanced by upgraded light fixtures and plenty of natural light. Just off the dining area, a full bedroom and bathroom create an excellent option for guests, in-laws, or multigenerational living. Sliding glass doors from the living room lead to a screened rear porch, giving you a comfortable outdoor space to relax and enjoy the Florida lifestyle. Upstairs, the home continues to impress with a huge 25' x 20' loft that can serve as a media room, game room, playroom, home gym, or second living area. Three additional bedrooms, all with luxury vinyl plank flooring, share a full bathroom with dual sinks and a tub/shower combination. The spacious primary suite is tucked away upstairs and spans more than 21 feet in length, offering smart lighting, plenty of room for a sitting area, and a well-appointed en-suite bathroom with dual sinks, a walk-in shower, and a large walk-in closet. The laundry room is conveniently located just outside the primary suite for added everyday convenience. Living in Bexley means enjoying some of the best amenities in Land O' Lakes, including a clubhouse with an on-site café, multiple pools, playgrounds, a fitness center, walking and biking trails, dog parks, and the HUB at Bexley with shopping, dining, and everyday conveniences. With easy access to SR 54 and the Veterans Expressway, this location offers a quick connection to Tampa, the airport, beaches, restaurants, and everything the Tampa Bay area has to offer.
Full Property Details
Full Property Details for 4528 Ballantrae Blvd
General
- Sold For: $634,000
- HOA FEE: $77/month
- HOA FEE FREQ.: Semi-Annually
- Taxes: $12,769 (2025)
- Status: Closed
- Type: Single Family
- Source: MidFloridaRegionalMLS
- MLS ID: TB8515214
- Added to Site: 100 day(s) ago
Rental Information
- Min. Lease: 1 Month
Interior
- Number of Rooms: 14
- Interior Features: Ceiling Fan(s), Kitchen and Family Room Combination, Living Room/Dining Room Combo, Open Floorplan, Pest Guard System, PrimaryBedroom Upstairs, Stone Counters, Thermostat, Walk-In Closet(s), Window Treatments
- Appliances: Built-In Oven, Cooktop, Dishwasher, Disposal, Dryer, Gas Water Heater, Microwave, Range Hood, Refrigerator, Washer, Whole House R.O. System
- Furnishings: Unfurnished
- Flooring: Carpet, Luxury Vinyl, Tile
Rooms
Bathrooms
- Total Bathrooms: 3
- Full Bathrooms: 3
Bedrooms
- Total Bedrooms: 5
Other Rooms
- Laundry: Laundry Room
Additional Information
- Shared Amenities: Clubhouse, Fence Restrictions, Fitness Center, Park, Playground, Pool
Exterior
- Exterior Features: Hurricane Shutters, Irrigation System, Lighting, Sidewalk, Sliding Doors
- Deck/Patio: Front Porch, Rear Porch, Screened
- Porch/Patio/Deck: Front Porch, Rear Porch, Screened
Parking
- Garage: Yes
- Attached garage: Yes
- Garage Spaces: 3
- Covered Spaces: 3
- Parking Features: Driveway, Garage Door Opener, Tandem
Location
- Area: 34638 - Land O Lakes
- County: Pasco
- Development Name: 34638 - Land O Lakes
- Subdivision: BEXLEY SOUTH PH 3B PRCL 4
- Driving Directions: From SR 54 and the Suncoast Pkwy, head east on SR 54. Turn left onto Bexley Village Dr. Turn right onto the second roundabout onto Bud Bexley Pkwy. Turn left onto Ballantrae Blvd to address.
- Direction Faces: West
School Information
- Elementary School: Bexley Elementary School
- Middle School: Charles S. Rushe Middle-PO
- High School: Sunlake High School-PO
Community
- Community Name: 34638 - Land O Lakes
- Community Features: Clubhouse, Community Mailbox, Dog Park, Fitness Center, Golf Carts OK, Irrigation-Reclaimed Water, Park, Playground, Pool, Restaurant, Sidewalks
- Optional Amenities: Clubhouse, Fence Restrictions, Fitness Center, Park, Playground, Pool
- Association: Yes
- Assoc. Name: Rizzetta & Company / Bexley HOA
- Assoc. Fees Include: Manager
Heating & Cooling
- Cooling Type: Central Air
- Heating Type: Central, Heat Pump
Utilities
- Sewer: Public Sewer
- Water: Public
- Utility Description: Cable Connected, Electricity Connected, Natural Gas Connected, Sewer Connected, Sprinkler Recycled, Street Lights, Underground Utilities, Water Connected
Structural Information
- Builder: Homes by Westbay
- Exterior Const.: Stucco, Wood Frame
- Roof: Shingle
- Stories/Levels: Two
- Square Feet: 3,336
- Sq. Ft. Source: Public Records
- Living Area: 3,336 Sq. Ft.
- Year Built: 2020
Lot Features
- Lot Size (Acres): 0.17
- Lot Size (Sq. Ft.): 7,438
- Lot Size: 7438
- Street/Road Desc.: Paved
Financial Considerations
- Association Fee: $464
- Assoc Fee Freq.: Semi-Annually
- Assoc Fee Desc.: Required
- CDD: Yes
- Tax Amount: $12,769
- Tax Year: 2025
Disclosures and Reports
- Ownership: Fee Simple
- Special Conditions: None
- Legal Description: BEXLEY SOUTH PARCEL 4 PHASE 3B PB 78 PG 110 BLOCK 58 LOT 4
- Flood Zone Info: X
- APN: 182617002.0058.00004.0
- Property ID: 182617002.0058.00004.0
- Block/Lot/Section: 58
Listed by Real Broker, Llc

Sold by Keller Williams Tampa Central
Get Pre-Approved Today
Schools
Schools serving 4528 Ballantrae Blvd
School District:Pasco County School District
| Name | Grades | Distance |
|---|---|---|
Bexley Elementary School 4380 Ballantrae Blvd, Land O' Lakes, FL 34638 | K-5 | 0.2 mi |
Charles S. Rushe Middle School 18654 Mentmore Blvd, Land O' Lakes, FL 34638 | 6-8 | 1.4 mi |
Sunlake High School 3023 Sunlake Blvd, Land O' Lakes, FL 34638 | 9-12 | 1.5 mi |
Disclaimer:
School attendance boundaries provided by ATTOM Data Solutions and are for reference only. Contact the school directly to verify enrollment eligibility.
Price & Sales History for 4528 Ballantrae Blvd
Date
Details
Price
Change
Source
8/24/2026
Sold
$634,000
-2.46%
MLS
6/26/2026
Price Reduced
$650,000
-3.7%
MLS
6/04/2026
Listed
$675,000
—
MLS
Disclaimer: Historical sales information is derived from public records provided by the county offices. Information is not guaranteed and should be independently verified.
4528 Ballantrae Boulevard, Land O Lakes, FL 34638 (MLS# TB8515214) is a Single Family property that was sold at $634,000 on August 24, 2026. Want to learn more about 4528 Ballantrae Boulevard? Do you have questions about finding other Single Family real estate for sale in Land O Lakes? You can browse all Land O Lakes real estate or contact a Coldwell Banker agent to request more information.