This is a carousel with tiles that activate property listing cards. Use the previous and next buttons to navigate.
1/1
$503,000
This is a carousel with tiles that activate property listing cards. Use the previous and next buttons to navigate.
1/1
Property Description
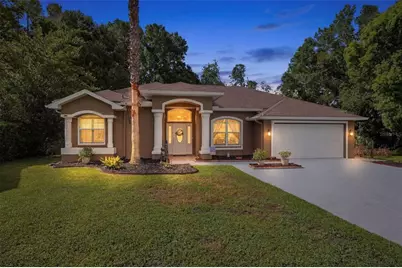
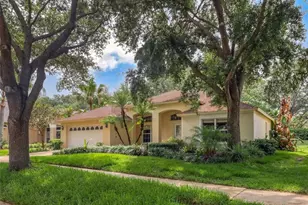
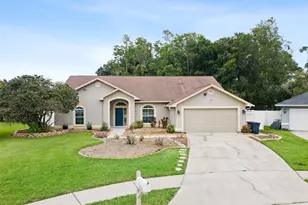
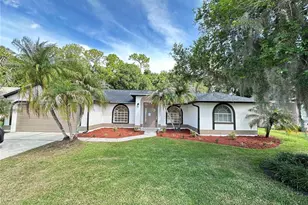
Perfectly positioned on a spacious 0.27-acre cul-de-sac lot in the highly desirable Grand Oaks community, this beautifully updated 4-bedroom, 2-bath home with a 2-car garage offers timeless style, thoughtful design, and extensive modern updates. Major improvements include a new roof (2022), new HVAC system (2021) with electric heating and central air conditioning, all new windows and doors, a completely remodeled primary bathroom, fresh interior and exterior paint, updated light fixtures, a resurfaced saltwater pool with a new heater and salt system, a tankless water heater, and a new garage door opener. An inviting covered entry framed by graceful arches, decorative columns, updated lighting, and a newly tiled front porch creates a warm welcome. Inside, the formal living room features soaring ceilings, rich wood flooring that extends throughout much of the home, a built-in glass display cabinet, and expansive cascading sliding glass doors opening to the screened pool area. To the right, the formal dining room continues the same flooring and is highlighted by a striking arched window with plantation shutters. A connecting hallway includes a custom mudroom-style drop zone with a bench, upper shelving, and wall hooks before leading into the heart of the home. The spacious kitchen combines style and functionality with granite countertops, a large center island with an extended breakfast bar, abundant ceiling-height white cabinetry with crown molding, glass-front display cabinets, decorative textured glass accents flanking the custom range hood, built-in double ovens, stainless steel appliances, built-in display shelving, a tile backsplash, and sliding glass doors leading directly to the patio. Adjacent to the kitchen, the family room provides a welcoming gathering space with matching wood flooring, a brick-accent wood-burning fireplace, built-in shelving, and its own sliding glass doors to the pool. The primary suite continues the wood flooring and features plantation shutters, sliding glass door access to the pool, a walk-in closet plus an additional closet, and a beautifully remodeled spa-inspired en-suite bathroom with dual vanities, matte black fixtures, a freestanding soaking tub, and a frameless walk-in shower with a tiled surround, pebble-style floor, rain showerhead, and handheld wand. Bedroom 2 offers wood flooring, a built-in closet, a large window, and a versatile alcove perfect for a sitting area or workspace. Bedroom 3 includes similar features with crown molding and mirrored closet doors, while Bedroom 4 is currently used as a home office with wood flooring, a built-in closet, and abundant natural light. The guest bathroom features a single vanity, framed mirror, frameless glass-enclosed step-in shower, and direct access to the screened pool area. The laundry room offers Saltillo tile flooring, overhead cabinetry, and a window with plantation shutters. Outside, the covered lanai overlooks the beautifully resurfaced screened saltwater pool with a built-in garden feature and peaceful wooded backdrop, while the extended patio provides additional space for entertaining or relaxing outdoors. Grand Oaks residents enjoy convenient access to shopping, dining, highly rated schools, parks, and the Suncoast Parkway, providing an easy commute to Tampa and the surrounding areas.
Full Property Details
Full Property Details for 4710 Basswood St
General
- Sold For: $503,000
- HOA FEE: $33/month
- Taxes: $5,827 (2025)
- Status: Closed
- Type: Single Family
- Source: MidFloridaRegionalMLS
- MLS ID: W7887610
- Added to Site: 96 day(s) ago
Rental Information
- Min. Lease: No Minimum
Interior
- Number of Rooms: 3
- Interior Features: Ceiling Fan(s), Eating Space In Kitchen, High Ceilings, Kitchen and Family Room Combination, Primary Bedroom Main Floor, Solid Surface Counters, Solid Wood Cabinets, Stone Counters, Walk-In Closet(s)
- Fireplace: Yes
- Fireplace(s): Wood Burning
- Appliances: Built-In Oven, Cooktop, Dishwasher, Dryer, Electric Water Heater, Microwave, Range, Refrigerator, Washer
- Furnishings: Negotiable
- Flooring: Tile, Hardwood
Rooms
Bathrooms
- Total Bathrooms: 2
- Full Bathrooms: 2
Bedrooms
- Total Bedrooms: 4
Other Rooms
- Laundry: Electric Dryer Hookup, Laundry Room, Washer Hookup
Additional Information
- Pool: Yes
- Private Pool: Yes
- Pool Description: In Ground, Outside Bath Access, Salt Water, Screen Enclosure
Exterior
- Exterior Features: Sliding Doors
- Deck/Patio: Covered, Front Porch, Rear Porch, Screened
- Porch/Patio/Deck: Covered, Front Porch, Rear Porch, Screened
Parking
- Garage: Yes
- Attached garage: Yes
- Garage Spaces: 2
- Covered Spaces: 2
- Parking Features: Garage Door Opener, Ground Level, Off Street
Location
- Area: 34639 - Land O Lakes
- County: Pasco
- Development Name: 34639 - Land O Lakes
- Subdivision: GRAND OAKS
- Driving Directions: From Wesley Chapel Blvd & Grand Oaks Blvd, head N on Grand Oaks Blvd, then take the first R onto Basswood St. Continue to 4710 Basswood St. The property will be on the L side near the end of the street.
- Direction Faces: Northwest
School Information
- Elementary School: Veterans Elementary School
- Middle School: Cypress Creek Middle School
- High School: Cypress Creek High-PO
Community
- Community Name: 34639 - Land O Lakes
- Community Features: Playground, Sidewalks
- Association: Yes
- Assoc. Name: Leland Management/Michelle Staples
- Pet Restrictions: Buyer/Buyers Agent to verify any pet restrictions.
Heating & Cooling
- Cooling Type: Central Air
- Heating Type: Central, Electric
Utilities
- Sewer: Public Sewer
- Water: Public
- Utility Description: BB/HS Internet Available, Electricity Available, Phone Available, Public, Sewer Available, Water Available
Structural Information
- Exterior Const.: Block, Concrete, Stucco
- Roof: Shingle
- Windows: Aluminum Frames
- Stories/Levels: One
- Square Feet: 2,028
- Sq. Ft. Source: Public Records
- Living Area: 2,028 Sq. Ft.
- Year Built: 1994
Lot Features
- Property View: Trees/Woods
- Lot Size (Acres): 0.28
- Lot Size (Sq. Ft.): 11,989
- Lot Size: 11989
- Street/Road Desc.: Asphalt
Financial Considerations
- Association Fee: $33
- Assoc Fee Freq.: Monthly
- Assoc Fee Desc.: Required
- Tax Amount: $5,827
- Tax Year: 2025
Disclosures and Reports
- Ownership: Fee Simple
- Special Conditions: None
- Legal Description: GRAND OAKS PHASE I PB 26 PGS 137-150 LOT 46
- Flood Zone Info: X
- APN: 192614007.0000.00046.0
- Property ID: 192614007.0000.00046.0
Listed by Re/Max Marketing Specialists
Sold by People's Choice Realty Svc Llc
Get Pre-Approved Today
Schools
Schools serving 4710 Basswood St
School District:Pasco County School District
| Name | Grades | Distance |
|---|---|---|
Veterans Elementary School 26940 Progress Parkway, Wesley Chapel, FL 33544 | K-5 | 0.8 mi |
Cypress Creek Middle School-0133 8127 Old Pasco Road, Wesley Chapel, FL 33544 | 6-8 | 4.6 mi |
Cypress Creek Middle/High School 8701 Old Pasco Road, Wesley Chapel, FL 33544 | 9-12 | 4.8 mi |
Disclaimer:
School attendance boundaries provided by ATTOM Data Solutions and are for reference only. Contact the school directly to verify enrollment eligibility.
Price & Sales History for 4710 Basswood St
Date
Details
Price
Change
Source
9/10/2026
Sold
$503,000
-4.19%
MLS
7/16/2026
Listed
$525,000
—
MLS
Disclaimer: Historical sales information is derived from public records provided by the county offices. Information is not guaranteed and should be independently verified.
4710 Basswood Street, Land O Lakes, FL 34639 (MLS# W7887610) is a Single Family property that was sold at $503,000 on September 10, 2026. Want to learn more about 4710 Basswood Street? Do you have questions about finding other Single Family real estate for sale in Land O Lakes? You can browse all Land O Lakes real estate or contact a Coldwell Banker agent to request more information.