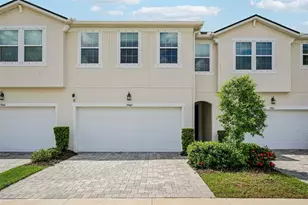
This is a carousel with tiles that activate property listing cards. Use the previous and next buttons to navigate.
1/95
$625,000 Just Listed
This is a carousel with tiles that activate property listing cards. Use the previous and next buttons to navigate.
1/95
Property Description
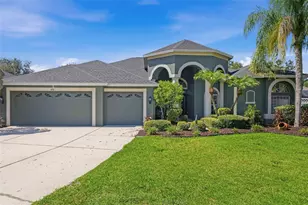
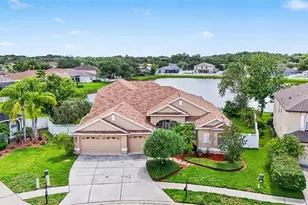
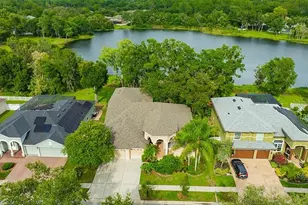
QUAINT GATED COMMUNITY. WATERVIEW. OVERSIZED LOT. Discover the space and details that set this home apart. Situated on an oversized 0.41-acre homesite, this move-in ready home offers over 3,200 square feet of living space, a fenced backyard, tranquil water views, and a spacious 3-car garage. Boasting 4 bedrooms, 3 full bathrooms, an office (optional 5th bedroom) with double entry doors and a pocket door connecting directly to the primary suite, flex space with a floor-to-ceiling built-in bookcase (optional library, playroom or den), BONUS LIVING AREA (20X20) with potential for an in-law suite or apartment, formal dining area, eat-in kitchen, family room, and covered open lanai. The third bathroom offers direct backyard access, making it ideal for a future pool bath. From the moment you arrive, the show-stopping front entry with an oversized paver porch, stately columns, keypad keyless entry, arched transom windows, glass front door with sidelights. Inside, find arched doorways, crown molding, chair rail, baseboards, arched transom windows, and abundant natural light. Designed for indoor-outdoor living, glass sliders from the primary suite, formal dining room, family room, and bonus room seamlessly connect to the covered lanai and backyard. The eat-in kitchen showcases a 90-degree glass window overlooking the backyard, abundant wood cabinetry with glass display cabinets, top-of-the-line Café Series appliances including a panel-ready refrigerator, double oven range, built-in Air Fry microwave, dishwasher, walk-in pantry, commercial-style pull-down faucet, generous counter space, oversized double sink, prep sink with garbage disposal, and breakfast bar. The primary suite offers a spacious sitting area with a built-in window bench overlooking the backyard, glass sliders leading to the lanai, two walk-in closets with built-in organizers, and an adjoining office connected by a pocket door, creating the perfect space for a home office, nursery, fitness room, or optional fifth bedroom. The updated primary bathroom features dual vanities, a makeup area, jetted spa tub accented with herringbone tile, walk-in shower, and two arched transom windows. The laundry room includes cabinetry, utility sink, washer, and dryer. Professionally installed sun-reflective film on windows and sliders enhances comfort and energy efficiency. Fresh interior paint (2026), new sod and mulch (2026), and recent pressure washing (2026). Major improvements completed between 2024 and 2026 include a new roof (2024), two Trane HVAC systems (2024), two mini-split systems (2024), Stiebel Eltron tankless water heater (2024), commercial-grade luxury vinyl plank flooring (2024), Café Series kitchen appliances (2025), kitchen faucet (2026), professionally refinished guest bathroom tub (2026), and primary bathroom updates (2026). The oversized fenced backyard offers room for pets, play, gardening, or a future pool while enjoying peaceful water views, a covered lanai, and exceptional privacy. Lake Talia offers low HOA fees, no CDD fees, scenic lakes, mature landscaping, abundant wildlife, a playground, basketball court, and convenient access to shopping, dining, I-75, Veterans Expressway, and top-rated schools, including Land O' Lakes High School one of Pasco County's premier magnet high schools and has been an authorized International Baccalaureate (IB) World School. Buy a Little Piece of Florida Now!
Full Property Details
Full Property Details for 4836 Artesian Rd
General
- Price: $625,000
- HOA FEE: $103/month
- HOA FEE FREQ.: Quarterly
- Taxes: $9,456 (2025)
- Status: Active
- Type: Single Family
- Source: MidFloridaRegionalMLS
- MLS ID: TB8509505
- Updated: Today (7/6/2026)
- Added to Site: Today
Rental Information
- Min. Lease: 8-12 Months
Interior
- Number of Rooms: 8
- Interior Features: Eating Space In Kitchen, Kitchen and Family Room Combination, Open Floorplan, Primary Bedroom Main Floor, Walk-In Closet(s), Window Treatments
- Appliances: Built-In Oven, Cooktop, Dishwasher, Disposal, Dryer, Electric Water Heater, Microwave, Refrigerator, Washer
- Furnishings: Unfurnished
- Flooring: Ceramic Tile
Rooms
Bathrooms
- Total Bathrooms: 3
- Full Bathrooms: 3
Bedrooms
- Total Bedrooms: 4
Other Rooms
- Laundry: Inside, Laundry Room
Additional Information
- Shared Amenities: Basketball Court, Gated, Playground
Exterior
- Exterior Features: Irrigation System, Lighting, Private Mailbox, Sidewalk, Sprinkler Metered
- Deck/Patio: Patio
- Porch/Patio/Deck: Patio
Parking
- Garage: Yes
- Attached garage: Yes
- Garage Spaces: 3
- Covered Spaces: 3
- Parking Features: Driveway, Garage Door Opener
Location
- Area: 34638 - Land O Lakes
- County: Pasco
- Development Name: 34638 - Land O Lakes
- Subdivision: LAKE TALIA PH 01
- Driving Directions: From Interstate 75, take Exit 275 (State Road 56) and head west. Continue on SR 56, then turn right onto US-41 (Land O’ Lakes Blvd). Proceed north and turn left onto School Road. Continue straight, then turn right onto Lake Talia Blvd to enter the gated community.
- Direction Faces: Southeast
School Information
- Elementary School: Connerton Elem
- Middle School: Pine View Middle-PO
- High School: Land O' Lakes High-PO
Community
- Community Name: 34638 - Land O Lakes
- Community Features: Deed Restrictions, Gated Community - No Guard, Playground
- Optional Amenities: Basketball Court, Gated, Playground
- Association: Yes
- Assoc. Name: Management & Associates / Angel McCarthy
- Assoc. Fees Include: Common Area Taxes
Heating & Cooling
- Cooling Type: Central Air, Mini-Split Unit(s)
- Heating Type: Central, Electric
Utilities
- Sewer: Public Sewer
- Water: Public
- Utility Description: Cable TV Available, Electricity Connected, Sewer Connected, Sprinkler Meter, Water Connected
Structural Information
- Architectural Info: Florida
- Architectural Style: Florida
- Exterior Const.: Block, Stucco
- Roof: Shingle
- Stories/Levels: One
- Square Feet: 3,205
- Sq. Ft. Source: Public Records
- Year Built: 2005
Lot Features
- Property View: Trees/Woods, Water
- Lot Size (Acres): 0.41
- Lot Size (Sq. Ft.): 18,042
- Lot Size: 18042
- Lot Dimensions: 167 x 129 x 170 x 46 x 43
- Frontage: Street Paved
- Street/Road Desc.: Paved
- Fencing (Description): Vinyl
Water Features
- Water Front: Yes
- Water View: Yes
- Water Front Desc.: Pond
Financial Considerations
- Association Fee: $308
- Assoc Fee Freq.: Quarterly
- Assoc Fee Desc.: Required
- Tax Amount: $9,456.2
- Tax Year: 2025
Disclosures and Reports
- Ownership: Fee Simple
- Special Conditions: None
- Legal Description: LAKE TALIA PHASE 1 PB 52 PG 001 BLOCK 10 LOT 17
- Flood Zone Info: X*
- APN: 182614009.0010.00017.0
- Property ID: 182614009.0010.00017.0
- Block/Lot/Section: 10
Listed by Future Home Realty Inc
Get Pre-Approved Today
Schools
Schools serving 4836 Artesian Rd
School District:Pasco County School District
| Name | Grades | Distance |
|---|---|---|
Connerton Elementary School 9300 Flourish Dr, Land O' Lakes, FL 34637 | K-5 | 4.5 mi |
Pine View Middle School 5334 Parkway Blvd, Land O' Lakes, FL 34639 | 6-8 | 2.7 mi |
Land O' Lakes High School 20325 Gator Ln, Land O' Lakes, FL 34638 | 9-12 | 2.4 mi |
Disclaimer:
School attendance boundaries provided by ATTOM Data Solutions and are for reference only. Contact the school directly to verify enrollment eligibility.
Price & Sales History for 4836 Artesian Rd
Date
Details
Price
Change
Source
7/06/2026
Listed
$625,000
11.61%
MLS
8/29/2024
Sold
$560,000
—
Public Record
Disclaimer: Historical sales information is derived from public records provided by the county offices. Information is not guaranteed and should be independently verified.
Tax History
Tax History for 4836 Artesian Rd
Year
Property Taxes
Change
Tax Assessment
Change
2025
$9,456
139%
$536,378
116%
2024
$3,954
4%
$248,730
3%
2023
$3,814
14%
$241,490
6%
2021
$3,336
-3%
$227,640
-3%
2022
$3,447
3%
$234,460
4%
2021
$3,336
3%
$224,500
2%
2019
$3,231
2%
$219,460
2%
2018
$3,173
—
$215,373
2%
2017
$3,159
2%
$210,943
2%
2016
$3,089
-1%
$206,604
—
2015
$3,129
3%
$206,809
2%
2014
$3,048
1%
$203,540
2%
2013
$3,024
—
$200,532
—
Disclaimer: Historical tax information is derived from public records provided by the county offices. Information is not guaranteed and should be independently verified.
Estimate the Cost
Estimate the Cost for 4836 Artesian Rd
4836 Artesian Road, Land O Lakes, FL 34638 (MLS# TB8509505) is a Single Family property with 4 bedrooms and 3 full bathrooms. 4836 Artesian Road is currently listed for $625,000 and was received on July 06, 2026. Want to learn more about 4836 Artesian Road? Do you have questions about finding other Single Family real estate for sale in Land O Lakes? You can browse all Land O Lakes real estate or contact a Coldwell Banker agent to request more information.