This is a carousel with tiles that activate property listing cards. Use the previous and next buttons to navigate.
1/1
$450,000
This is a carousel with tiles that activate property listing cards. Use the previous and next buttons to navigate.
1/1
Property Description
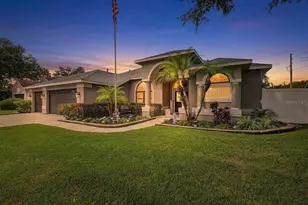
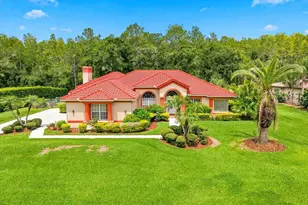
If you're looking to get away from the hustle and bustle while enjoying the beauty of nature, this home is for you. Nestled in the desirable Eagle Island Estates community, you may wake up to deer grazing in your front yard or spot wildlife as you make your way home each day. This beautiful 3-bedroom, 2-bath pool home is situated on a double corner lot and features a side-entry garage located on a quiet cul-de-sac, providing added privacy and curb appeal. Updated vinyl plank flooring flows throughout the kitchen, great room, guest bedrooms, and laundry room. The split-bedroom floor plan offers both privacy and functionality. The beautifully updated kitchen features quartz countertops, soft-close cabinets and drawers, ample storage, walk-in pantry, a breakfast nook, and a breakfast bar, making it the perfect place to gather with family and friends. Just off the breakfast nook, sliding glass doors lead directly to the pool area, creating a seamless connection between indoor and outdoor living. Overlooking the kitchen is the spacious great room, featuring a cozy wood-burning fireplace and plenty of room for entertaining or relaxing with family. The primary suite is privately situated toward the front of the home and features a spacious walk-in closet with built-in shelving. The primary bath offers a walk-in shower, jetted garden tub, and dual vanity sinks. Sliding glass doors from the primary bedroom provide direct access to the pool area, creating the perfect retreat for enjoying your morning coffee or unwinding at the end of the day. Just off the primary suite, you'll find the formal dining room and formal living room. The formal living area features sliding glass doors leading to the pool area, providing another wonderful space to enjoy the outdoor setting and making entertaining guests a breeze. Just beyond the great room, you'll find a spacious inside laundry room featuring vinyl plank flooring, a utility sink, washer and dryer, additional storage space, and convenient access to the side-entry garage. On the opposite side of the home are two generously sized guest bedrooms featuring vinyl plank flooring and an updated guest bathroom. Recent improvements include a brand-new AC unit, a new hot water heater, and new screens on the pool enclosure, giving you added peace of mind. Step outside and enjoy your private screened pool area, perfect for relaxing or entertaining. The pool enclosure features a covered sitting area where you can unwind while overlooking your backyard oasis. The backyard also features vinyl privacy fencing, a storage shed, and a rock parking area accessible through a double gate, providing plenty of room for additional vehicles, a boat, or other recreational equipment. Adding to the privacy, the home backs to a conservation area, and the property next door is owned by the HOA and is used as a common area, offering additional space and seclusion. Conveniently located near restaurants, county parks, the library, and Publix, this home is also just a short drive to Tampa Premium Outlets and The Shops at Wiregrass. An elementary school and middle school are located just down the street, making this an ideal location for a variety of lifestyles. Come experience the peaceful setting, abundant wildlife, and exceptional features this Eagle Island Estates home has to offer. From the double corner lot and private pool to the conservation views and thoughtful updates throughout, this home truly offers the best of Florida living.
Full Property Details
Full Property Details for 5323 Eagle Blvd
General
- Sold For: $450,000
- HOA FEE: $30/month
- HOA FEE FREQ.: Annually
- Taxes: $2,744 (2025)
- Status: Closed
- Type: Single Family
- Source: MidFloridaRegionalMLS
- MLS ID: TB8521892
- Added to Site: 55 day(s) ago
Rental Information
- Min. Lease: 8-12 Months
Interior
- Number of Rooms: 8
- Interior Features: Built-in Features, Ceiling Fan(s), Eating Space In Kitchen, Kitchen and Family Room Combination, Living Room/Dining Room Combo, Solid Wood Cabinets, Split Bedroom, Stone Counters, Vaulted Ceiling(s), Walk-In Closet(s)
- Fireplace: Yes
- Fireplace(s): Wood Burning
- Appliances: Dishwasher, Disposal, Dryer, Electric Water Heater, Microwave, Range, Refrigerator, Washer
- Furnishings: Unfurnished
- Flooring: Carpet, Ceramic Tile, Luxury Vinyl
Rooms
Bathrooms
- Total Bathrooms: 2
- Full Bathrooms: 2
Bedrooms
- Total Bedrooms: 3
Other Rooms
- Laundry: Electric Dryer Hookup, Inside, Washer Hookup
Additional Information
- Pool: Yes
- Private Pool: Yes
- Pool Description: Gunite, In Ground, Salt Water, Screen Enclosure
Exterior
- Exterior Features: Irrigation System, RV Hookup, Sliding Doors, Sprinkler Metered, Storage
- Deck/Patio: Covered, Other, Rear Porch, Screened
- Porch/Patio/Deck: Covered, Other, Rear Porch, Screened
Parking
- Garage: Yes
- Attached garage: Yes
- Garage Spaces: 2
- Covered Spaces: 2
- Parking Features: Driveway, Garage Door Opener, Garage Faces Side
Location
- Area: 34639 - Land O Lakes
- County: Pasco
- Development Name: 34639 - Land O Lakes
- Subdivision: LAKE PADGETT PINES
- Driving Directions: From S.R. 54 to N on Collier Parkway to Right on Hale Road to Left on Shining Star to Left on Parkway to Right on Eagle Blvd. to home down on Left.
- Direction Faces: South
School Information
- Elementary School: Pine View Elementary-PO
- Middle School: Pine View Middle-PO
Community
- Community Name: 34639 - Land O Lakes
- Community Features: Park
- Association: Yes
- Assoc. Name: Susan Beaton
Heating & Cooling
- Cooling Type: Central Air
- Heating Type: Central
Utilities
- Sewer: Public Sewer
- Water: Public
- Utility Description: Cable TV Available, Electricity Available, Public, Sewer Available, Sprinkler Meter, Water Available
Structural Information
- Exterior Const.: Block, Stucco
- Roof: Shingle
- Windows: Blinds, Shades
- Stories/Levels: One
- Square Feet: 2,215
- Sq. Ft. Source: Public Records
- Living Area: 2,215 Sq. Ft.
- Year Built: 1992
Additional Structures
- Other Structures: Shed(s), Storage
Lot Features
- Property View: Pool, Trees/Woods
- Lot Size (Acres): 0.34
- Lot Size (Sq. Ft.): 14,692
- Lot Size: 14692
- Frontage: Street Paved
- Street/Road Desc.: Paved
- Fencing (Description): Vinyl
Financial Considerations
- Association Fee: $360
- Assoc Fee Freq.: Annually
- Assoc Fee Desc.: Required
- Tax Amount: $2,744.05
- Tax Year: 2025
Disclosures and Reports
- Ownership: Fee Simple
- Special Conditions: None
- Legal Description: LAKE PADGETT PINES UNIT 1 PB 14 PG 20 LOTS 135 & 136 OR 4927 PG 777
- Flood Zone Info: X
- APN: 192608002.0000.00135.0
- Property ID: 192608002.0000.00135.0
Listed by Re/Max Premier Group
Sold by Premier Sotheby's Intl Realty

Get Pre-Approved Today
Schools
Schools serving 5323 Eagle Blvd
School District:Pasco County School District
| Name | Grades | Distance |
|---|---|---|
Pine View Elementary School 5333 Parkway Blvd, Land O' Lakes, FL 34639 | K-5 | 0.6 mi |
Pine View Middle School 5334 Parkway Blvd, Land O' Lakes, FL 34639 | 6-8 | 0.5 mi |
Land O' Lakes High School 20325 Gator Ln, Land O' Lakes, FL 34638 | 9-12 | 4.2 mi |
Disclaimer:
School attendance boundaries provided by ATTOM Data Solutions and are for reference only. Contact the school directly to verify enrollment eligibility.
Price & Sales History for 5323 Eagle Blvd
Date
Details
Price
Change
Source
8/10/2026
Sold
$450,000
-3.2%
MLS
7/13/2026
Price Reduced
$464,900
-2.11%
MLS
6/26/2026
Listed
$474,900
—
MLS
Disclaimer: Historical sales information is derived from public records provided by the county offices. Information is not guaranteed and should be independently verified.
5323 Eagle Boulevard, Land O Lakes, FL 34639 (MLS# TB8521892) is a Single Family property that was sold at $450,000 on August 10, 2026. Want to learn more about 5323 Eagle Boulevard? Do you have questions about finding other Single Family real estate for sale in Land O Lakes? You can browse all Land O Lakes real estate or contact a Coldwell Banker agent to request more information.