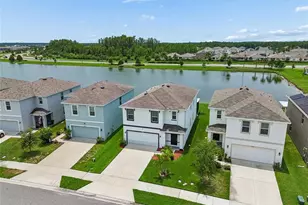
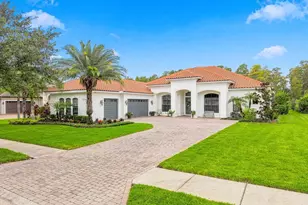
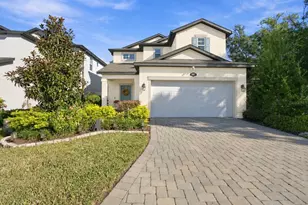
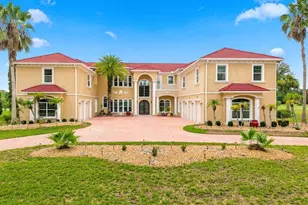
This is a carousel with tiles that activate property listing cards. Use the previous and next buttons to navigate.
1/1
$475,000
This is a carousel with tiles that activate property listing cards. Use the previous and next buttons to navigate.
1/1
Property Description
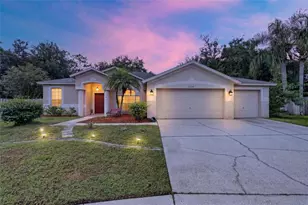
SELLER IS OFFERING A $5,000 CREDIT TOWARD THE BUYER'S CLOSING COST. MOTIVATED SELLER. PRICED TO SELL. Step into this stunning and expansive residence where comfort, elegance, and functionality come together to create the perfect place to begin your next chapter. Offering 5 bedrooms, 3.5 bathrooms, a 3-car garage, and 3,208 square feet of thoughtfully designed living space, this home provides the ideal balance of sophistication and everyday comfort. NEW ROOF JUST 2 YEARS AGO. WHOLE-HOUSE WATER FILTRATION PLUS ADVANCED REVERSE OSMOSIS SYSTEM IN THE KITCHEN-ENJOY PURE, CLEAN WATER EVERYWHERE IN YOUR HOME Upon entering, you're welcomed by a refined formal living and dining area that creates a warm and impressive first impression. The open-concept layout seamlessly connects the kitchen and family room, making it perfect for entertaining and daily living. High ceilings, rich wood flooring, crown molding, stainless steel appliances, 42-inch cabinetry, and an oversized pantry enhance both style and practicality. The main level features two spacious bedrooms, a full bathroom, and a convenient half bath-ideal for guests or multigenerational living. Upstairs, the luxurious primary suite showcases dual vanities, a soaking tub, a separate glass-enclosed shower, and an expansive walk-in closet. A versatile bonus room provides endless possibilities-home office, media room, playroom, gym, or entertainment space. The upper level also includes a Jack-and-Jill bedroom layout, offering both privacy and functionality. Additional highlights include a separate, spacious laundry room and a three-car garage equipped with an overhead storage cage for optimal organization. Step outside to your private backyard retreat, backing onto a tranquil conservation and serene area. With ample space for gatherings, barbecues, and outdoor fun, this peaceful setting creates the perfect backdrop for unforgettable moments with family and friends. Located in the highly desirable Dupree Lakes community, residents enjoy exceptional resort-style amenities with a low annual HOA of just $110. The beautifully appointed clubhouse serves as the heart of the neighborhood and is available for private events, featuring comfortable seating, a TV lounge, and a ping pong table. Outdoor amenities include large resort-style pools with cabanas and umbrellas, a splash pad for kids, a playground, lighted tennis and basketball courts, a beach volleyball court, and a soccer field. Residents also enjoy scenic walking and jogging trails, a picturesque pond with deck access, and a gazebo with picnic tables and charcoal grills. Additional features, such as multiple dog waste stations throughout the community, add convenience and support a well-rounded, active lifestyle. Conveniently situated near The Shops at Wiregrass, Tampa Premium Outlets, major highways, and top-rated schools, this home offers both luxury living and everyday convenience. An exceptional opportunity to own a home that truly has it all.
Full Property Details
Full Property Details for 5713 Justicia Loop
General
- Sold For: $475,000
- HOA FEE: $9/month
- HOA FEE FREQ.: Annually
- Taxes: $6,827 (2025)
- Status: Closed
- Type: Single Family
- Source: MidFloridaRegionalMLS
- MLS ID: TB8469843
- Added to Site: 158 day(s) ago
Rental Information
- Min. Lease: No Minimum
Interior
- Number of Rooms: 10
- Interior Features: Ceiling Fan(s), Crown Molding, Dry Bar, Eating Space In Kitchen, Kitchen and Family Room Combination, Living Room/Dining Room Combo, Open Floorplan, PrimaryBedroom Upstairs, Solid Wood Cabinets, Walk-In Closet(s)
- Appliances: Dishwasher, Disposal, Dryer, Electric Water Heater, Kitchen Reverse Osmosis System, Microwave, Range, Refrigerator, Washer, Water Softener
- Furnishings: Furnished
- Flooring: Carpet, Hardwood
Rooms
Bathrooms
- Total Bathrooms: 4
- Full Bathrooms: 3
- Half Bathrooms: 1
Bedrooms
- Total Bedrooms: 5
Other Rooms
- Laundry: Laundry Room
Exterior
- Exterior Features: Basketball Court, Courtyard, Dog Run, Garden, Irrigation System, Lighting, Private Yard, Sidewalk, Sliding Doors, Tennis Court(s)
Parking
- Garage: Yes
- Attached garage: Yes
- Garage Spaces: 3
- Covered Spaces: 3
Location
- Area: 34639 - Land O Lakes
- County: Pasco
- Development Name: 34639 - Land O Lakes
- Subdivision: DUPREE LAKES PH 1
- Driving Directions: Take US-41 North past State Road 54. Turn right onto Ehren Cutoff, then right onto Dupree Lakes Blvd. Turn right onto Coriander Blvd, then left onto Candytuft Dr. Continue straight to 5713 Justicia Dr. The home will be on your left.
- Direction Faces: West
School Information
- Elementary School: Pine View Elementary-PO
- Middle School: Pine View Middle-PO
- High School: Land O' Lakes High-PO
Community
- Community Name: 34639 - Land O Lakes
- Association: Yes
- Assoc. Name: Enprovera Property Advisor/Staci
Heating & Cooling
- Cooling Type: Central Air
- Heating Type: Central, Electric
Utilities
- Sewer: Public Sewer
- Water: Public
- Utility Description: Cable TV Available, Cable Connected, Electricity Available, Electricity Connected, Fiber Optics, Fire Hydrant, Phone Available, Public, Sewer Available, Sewer Connected, Sprinkler Meter, Street Lights, Undergroun
Structural Information
- Exterior Const.: Block
- Roof: Shingle
- Stories/Levels: Two
- Square Feet: 3,208
- Sq. Ft. Source: Public Records
- Living Area: 3,208 Sq. Ft.
- Year Built: 2006
Lot Features
- Lot Size (Acres): 0.22
- Lot Size (Sq. Ft.): 9,590
- Lot Size: 9590
- Street/Road Desc.: Paved
Financial Considerations
- Association Fee: $110
- Assoc Fee Freq.: Annually
- Assoc Fee Desc.: Required
- CDD: Yes
- Tax Amount: $6,827
- Tax Year: 2025
Disclosures and Reports
- Ownership: Fee Simple
- Special Conditions: None
- Legal Description: DUPREE LAKES PHASE 1 PB 54 PG 062 BLOCK 10 LOT 35
- Flood Zone Info: X
- APN: 1926070030010000350
- Property ID: 1926070030010000350
- Block/Lot/Section: 10
Listed by People's Trust Realty
Sold by Homa Realty, Inc.

Get Pre-Approved Today
Schools
Schools serving 5713 Justicia Loop
School District:Pasco County School District
| Name | Grades | Distance |
|---|---|---|
Pine View Elementary School 5333 Parkway Blvd, Land O' Lakes, FL 34639 | K-5 | 1.1 mi |
Pine View Middle School 5334 Parkway Blvd, Land O' Lakes, FL 34639 | 6-8 | 1.1 mi |
Land O' Lakes High School 20325 Gator Ln, Land O' Lakes, FL 34638 | 9-12 | 2.6 mi |
Disclaimer:
School attendance boundaries provided by ATTOM Data Solutions and are for reference only. Contact the school directly to verify enrollment eligibility.
Price & Sales History for 5713 Justicia Loop
Date
Details
Price
Change
Source
7/07/2026
Sold
$475,000
-2.04%
MLS
4/19/2026
Price Reduced
$484,900
-1.02%
MLS
2/13/2026
Listed
$489,900
—
MLS
Disclaimer: Historical sales information is derived from public records provided by the county offices. Information is not guaranteed and should be independently verified.
5713 Justicia Loop, Land O Lakes, FL 34639 (MLS# TB8469843) is a Single Family property that was sold at $475,000 on July 07, 2026. Want to learn more about 5713 Justicia Loop? Do you have questions about finding other Single Family real estate for sale in Land O Lakes? You can browse all Land O Lakes real estate or contact a Coldwell Banker agent to request more information.