This is a carousel with tiles that activate property listing cards. Use the previous and next buttons to navigate.
1/1
$500,000
This is a carousel with tiles that activate property listing cards. Use the previous and next buttons to navigate.
1/1
Property Description
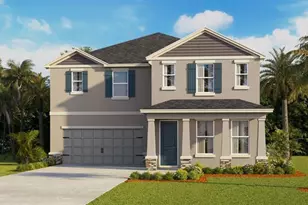
Welcome to this beautifully maintained home located in the desirable community of DEERBROOK in Land O' Lakes. Built in 2024, this thoughtfully designed home offers 4 BEDROOMS, 3 FULL BATHROOMS, A TRUE 3-CAR GARAGE, AND OVER 2,500 SQ FT OF LIVING SPACE, all situated on a PREMIUM 60-FOOT-WIDE HOMESITE with breathtaking POND AND CONSERVATION VIEWS. Surrounded by endless trees and offering COMPLETE BACKYARD PRIVACY WITH NO REAR NEIGHBORS, this setting is truly one of the home's most EXCEPTIONAL features. Even better, the sought-after HAWTHORNE FLOOR PLAN is no longer offered by the builder, making this an increasingly rare opportunity. Enhanced with OVER $30,000 IN OWNER IMPROVEMENTS, this home showcases thoughtful upgrades throughout, including CUSTOM DESIGNER BLINDS AND WINDOW TREATMENTS, a designer kitchen backsplash, cabinet hardware throughout, GUTTERS surrounding the home, upgraded exterior lighting, extended tile flooring in the primary suite, a NEW REFRIGERATOR, and a FULLY FENCED BACKYARD. The covered lanai has also been ENHANCED with a MOTORIZED RETRACTABLE SCREEN SYSTEM ($10,000), allowing you to enjoy the space year-round while taking in the ONE OF A KIND VIEW. This home showcases an open-concept floor plan filled with natural light, HIGH CEILINGS, and designed for both everyday living and entertaining. The spacious great room flows seamlessly into the dining area and kitchen, creating the ideal gathering space. The kitchen features QUARTZ COUNTERTOPS, STAINLESS STEEL APPLIANCES, AN UPGRADED BACKSPLASH, AMPLE CABINETRY, A WALK-IN PANTRY, AND A LARGE CENTER ISLAND with plenty of seating. The private owner's retreat offers breathtaking views and upgraded tile flooring that extends into the bedroom and closets, spacious walk-in closets, and an ensuite bath with dual vanities, a soaking tub, and separate shower. One of the most desirable features of this floor plan is the PRIVATE GUEST SUITE WITH ITS OWN ENSUITE BATHROOM, providing an ideal setup for guests, multi-generational living, or anyone needing additional privacy. Step outside and enjoy one of the home's standout features. The FULLY FENCED BACKYARD overlooks endless pond and conservation views, creating a peaceful outdoor setting with added privacy. The thoughtful retractable screen upgrade transforms the lanai into an outdoor living room, providing comfort and flexibility throughout every season. The combination of the oversized 60-FOOT HOMESITE, mature tree-lined backdrop, and lack of rear neighbors creates a peaceful setting that is INCREASINGLY DIFFICULT TO FIND IN NEWER CONSTRUCTION COMMUNITIES. Residents of DEERBROOK enjoy access to a COMMUNITY POOL, CLUBHOUSE, PLAYGROUND, DOG PARK, AND WALKING TRAILS, all conveniently located near US-41, the Suncoast Parkway, Tampa International Airport, shopping, dining, schools, and everyday conveniences. Combining MODERN CONSTRUCTION, A FUNCTIONAL FLOOR PLAN, PREMIUM PRIVATE VIEWS, AND EXTENSIVE UPGRADES, this home is an exceptional opportunity in one of Land O' Lakes' growing areas.
Full Property Details
Full Property Details for 7629 Broad River Ave
General
- Sold For: $500,000
- HOA FEE: $27/month
- HOA FEE FREQ.: Annually
- Taxes: $11,056 (2025)
- Status: Closed
- Type: Single Family
- Source: MidFloridaRegionalMLS
- MLS ID: TB8517740
- Added to Site: 101 day(s) ago
Rental Information
- Min. Lease: 1-2 Years
Interior
- Number of Rooms: 7
- Interior Features: Eating Space In Kitchen, High Ceilings, Open Floorplan, Primary Bedroom Main Floor, Solid Surface Counters, Split Bedroom, Stone Counters, Thermostat, Walk-In Closet(s)
- Appliances: Dishwasher, Disposal, Electric Water Heater, Microwave, Refrigerator
- Furnishings: Unfurnished
- Flooring: Carpet, Tile
Rooms
Bathrooms
- Total Bathrooms: 3
- Full Bathrooms: 3
Bedrooms
- Total Bedrooms: 4
Other Rooms
- Laundry: Electric Dryer Hookup, Inside, Laundry Room, Washer Hookup
Additional Information
- Shared Amenities: Clubhouse, Fence Restrictions, Playground, Pool
- Security/Safety: Smoke Detector(s)
Exterior
- Exterior Features: Irrigation System, Sidewalk, Sliding Doors, Sprinkler Metered
- Deck/Patio: Screened
- Porch/Patio/Deck: Screened
Parking
- Garage: Yes
- Attached garage: Yes
- Garage Spaces: 3
- Covered Spaces: 3
- Parking Features: Driveway
Location
- Area: 34638 - Land O Lakes
- County: Pasco
- Development Name: 34638 - Land O Lakes
- Subdivision: DEERBROOK PH 1
- Driving Directions: From I-75, head West on SR 54, Right onto Land O Lakes Blvd/41, Left onto Causeway Blvd, Left onto Magnolia Springs Way, Right onto Broad River Ave, home on Left.
- Direction Faces: North
School Information
- Elementary School: Connerton Elem
- Middle School: Pine View Middle-PO
- High School: Land O' Lakes High-PO
Community
- Community Name: 34638 - Land O Lakes
- Community Features: Clubhouse, Community Mailbox, Deed Restrictions, Dog Park, Playground, Pool, Sidewalks
- Optional Amenities: Clubhouse, Fence Restrictions, Playground, Pool
- Association: Yes
- Assoc. Name: Rizzetta & Company, Inc/Stephanie West
- Assoc. Fees Include: Community Pool
- Number of Pets: 4
- Pet Restrictions: Verify with HOA Domestic household pets are permitted. A maximum of four (4) pets may be kept on any Lot/Home. Pets must comply with applicable Pasco County ordinances. Pets may not create a nuisance to neighboring residents.
Heating & Cooling
- Cooling Type: Central Air
- Heating Type: Central
Utilities
- Sewer: Public Sewer
- Water: Public
- Utility Description: BB/HS Internet Available, Cable Connected, Electricity Connected, Phone Available, Public, Sewer Connected, Street Lights, Underground Utilities, Water Connected
Structural Information
- Architectural Info: Florida
- Architectural Style: Florida
- Builder: DR Horton
- Exterior Const.: Block
- Roof: Shingle
- Windows: Blinds
- Stories/Levels: One
- Square Feet: 2,528
- Sq. Ft. Source: Public Records
- Living Area: 2,528 Sq. Ft.
- Year Built: 2024
Lot Features
- Property View: Trees/Woods
- Lot Size (Acres): 0.16
- Lot Size (Sq. Ft.): 6,900
- Lot Size: 6900
- Frontage: Street Paved
- Street/Road Desc.: Paved, Asphalt
Financial Considerations
- Association Fee: $320
- Assoc Fee Freq.: Annually
- Assoc Fee Desc.: Required
- CDD: Yes
- Tax Amount: $11,056.48
- Tax Year: 2025
Disclosures and Reports
- Ownership: Fee Simple
- Special Conditions: None
- Legal Description: DEERBROOK PHASE 1 PB 93 PG 038 BLOCK 2 LOT 5
- Flood Zone Info: X
- APN: 1825340090002000050
- Property ID: 1825340090002000050
- Block/Lot/Section: 2
Listed by Florida Executive Realty
Sold by Nexthome Cabanas Realty

Get Pre-Approved Today
Schools
Schools serving 7629 Broad River Ave
School District:Pasco County School District
| Name | Grades | Distance |
|---|---|---|
Connerton Elementary School 9300 Flourish Dr, Land O' Lakes, FL 34637 | K-5 | 3 mi |
Pine View Middle School 5334 Parkway Blvd, Land O' Lakes, FL 34639 | 6-8 | 4.3 mi |
Land O' Lakes High School 20325 Gator Ln, Land O' Lakes, FL 34638 | 9-12 | 0.6 mi |
Disclaimer:
School attendance boundaries provided by ATTOM Data Solutions and are for reference only. Contact the school directly to verify enrollment eligibility.
Price & Sales History for 7629 Broad River Ave
Date
Details
Price
Change
Source
9/18/2026
Sold
$500,000
-1.94%
MLS
8/09/2026
Price Reduced
$509,900
-2.88%
MLS
7/24/2026
Price Reduced
$525,000
-1.87%
MLS
6/25/2026
Listed
$535,000
—
MLS
Disclaimer: Historical sales information is derived from public records provided by the county offices. Information is not guaranteed and should be independently verified.
7629 Broad River Avenue, Land O Lakes, FL 34638 (MLS# TB8517740) is a Single Family property that was sold at $500,000 on September 18, 2026. Want to learn more about 7629 Broad River Avenue? Do you have questions about finding other Single Family real estate for sale in Land O Lakes? You can browse all Land O Lakes real estate or contact a Coldwell Banker agent to request more information.