This is a carousel with tiles that activate property listing cards. Use the previous and next buttons to navigate.
1/1
$555,000
This is a carousel with tiles that activate property listing cards. Use the previous and next buttons to navigate.
1/1
Property Description
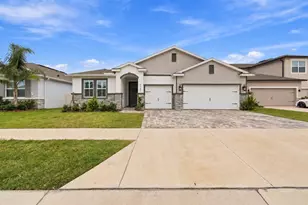
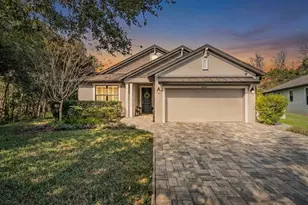
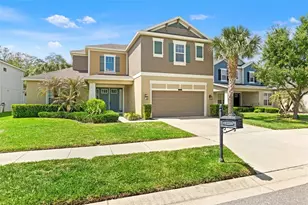
Looking for space, a pool, and a newer home? This well-maintained 2018 home in the desirable Connerton community offers 4 bedrooms, 4 bathrooms, and over 3,100 sq ft of living space, along with a private screened-in pool and lanai perfect for enjoying Florida living year-round. Designed with a split floorplan, the home also includes a spacious upper-level suite and a 3-car tandem garage, offering both flexibility and functionality. As you enter, you'll find a versatile flex space to the left, perfect for a formal dining room, home office, or sitting/conversation area depending on your needs. Continuing through the foyer are two spacious bedrooms with bamboo flooring and a full bathroom. Further along you'll find a powder room, a large laundry room with a utility sink, and access to the garage. The main living areas feature ceramic tile flooring and open into a bright great room with triple windows overlooking the pool and lanai, creating a comfortable space for everyday living and entertaining. The open-concept layout connects the living area, dining space, and kitchen. The kitchen is both stylish and functional, offering granite countertops, a tile backsplash, shaker cabinets, a gas cooktop, a large island with breakfast bar seating, and a pantry. Sliding doors from the dining area lead directly to the screened-in pool and outdoor seating area, creating an easy indoor-outdoor flow. The primary suite at the rear of the home features dual closets with built-in organizers and a spacious bathroom with dual sinks, granite countertops, a garden tub, a large walk-in shower, and a private water closet. Upstairs, the fourth bedroom includes a large walk-in closet, full bathroom, and a versatile loft area, making it ideal as a private guest suite, teenager's retreat, or multigenerational living space. Additional features include solar panels that will be paid off by the seller at closing, allowing the new owner to enjoy the energy benefits without assuming any payments. The home also includes natural gas appliances, a water softener, rain gutters, and a spacious three-car tandem garage equipped with an electric vehicle charger, providing added convenience for EV owners. Built in 2018, the home has been well cared for by the current owners. Located in the amenity-rich Connerton community, residents enjoy resort-style pools, parks, walking trails, playgrounds, and community events, all while being conveniently close to shopping, dining, and major roadways. A major bonus is the upcoming Ridge Road extension, which will provide even faster access to the Suncoast Parkway, Tampa, Tampa International Airport, and the Gulf beaches-making this location not just comfortable, but increasingly convenient and connected, with the added benefit of being in an area supported by well-established infrastructure
Full Property Details
Full Property Details for 8961 Garden Party Dr
General
- Sold For: $555,000
- HOA FEE: $87/month
- HOA FEE FREQ.: Quarterly
- Taxes: $8,399 (2025)
- Status: Closed
- Type: Single Family
- Source: MidFloridaRegionalMLS
- MLS ID: TB8484273
- Added to Site: 118 day(s) ago
Rental Information
- Min. Lease: 8-12 Months
Interior
- Number of Rooms: 13
- Interior Features: Ceiling Fan(s), Eating Space In Kitchen, Kitchen and Family Room Combination, Living Room/Dining Room Combo, Open Floorplan, Primary Bedroom Main Floor, Tray Ceiling(s), Walk-In Closet(s)
- Appliances: Dishwasher, Microwave, Refrigerator, Water Softener
- Furnishings: Unfurnished
- Flooring: Bamboo, Carpet, Ceramic Tile
Rooms
Bathrooms
- Total Bathrooms: 4
- Full Bathrooms: 3
- Half Bathrooms: 1
Bedrooms
- Total Bedrooms: 4
Other Rooms
- Laundry: Laundry Room
Additional Information
- Shared Amenities: Basketball Court, Clubhouse, Fitness Center, Park, Pickleball Court(s), Playground, Pool, Tennis Court(s), Trail(s)
- Pool: Yes
- Private Pool: Yes
- Pool Description: In Ground, Screen Enclosure
Exterior
- Exterior Features: Sidewalk
Parking
- Garage: Yes
- Attached garage: Yes
- Garage Spaces: 3
- Covered Spaces: 3
Location
- Area: 34637 - Land O Lakes
- County: Pasco
- Development Name: 34637 - Land O Lakes
- Subdivision: CONNERTON VILLAGE 01 PRCL 101 & 102
- Driving Directions: Take FL-54 to US-41/(Land O' Lakes Blvd.), head North to Connerton Blvd. (right) go to Westerland Drive (first right) toGarden Party Dr (right) to Rose Cottage Way (right) house is on the left with sign in yard.
- Direction Faces: West
School Information
- Elementary School: Connerton Elem
- Middle School: Pine View Middle-PO
- High School: Land O' Lakes High-PO
Community
- Community Name: 34637 - Land O Lakes
- Community Features: Clubhouse, Deed Restrictions, Dog Park, Fitness Center, Golf Carts OK, Park, Playground, Pool, Sidewalks, Tennis Court(s)
- Optional Amenities: Basketball Court, Clubhouse, Fitness Center, Park, Pickleball Court(s), Playground, Pool, Tennis Court(s), T
- Association: Yes
- Assoc. Name: Loreall Jarrett
- Assoc. Fees Include: Community Pool, Pool Maintenance, Recreational Facilities, Trash
- Pet Restrictions: Confirm with HOA
Heating & Cooling
- Cooling Type: Central Air
- Heating Type: Electric
Utilities
- Sewer: Public Sewer
- Water: Public
- Utility Description: BB/HS Internet Available, Cable TV Available, Electricity Available, Natural Gas Available, Natural Gas Connected
Structural Information
- Builder: MI Home
- Exterior Const.: Block, Stucco
- Roof: Shingle
- Windows: Double Pane Windows
- Stories/Levels: Two
- Square Feet: 3,110
- Sq. Ft. Source: Public Records
- Living Area: 3,110 Sq. Ft.
- Year Built: 2018
Lot Features
- Property View: Pool
- Lot Size (Acres): 0.22
- Lot Size (Sq. Ft.): 9,602
- Lot Size: 9602
- Street/Road Desc.: Asphalt
Green Features
- Energy Efficient: Roof
- Energy Generation: Solar
Financial Considerations
- Association Fee: $261
- Assoc Fee Freq.: Quarterly
- Assoc Fee Desc.: Required
- CDD: Yes
- Tax Amount: $8,399.19
- Tax Year: 2025
Disclosures and Reports
- Ownership: Fee Simple
- Special Conditions: None
- Legal Description: CONNERTON VILLAGE ONE PARCEL 101 AND 102 PB 51 PG 115 BLOCK 1 LOT 9 OR 9697 PG 2858
- Flood Zone Info: x
- APN: 1825230040001000090
- Property ID: 1825230040001000090
- Block/Lot/Section: 1
Listed by Lpt Realty, Llc.
Sold by King & Associates Real Estate Llc

Get Pre-Approved Today
Schools
Schools serving 8961 Garden Party Dr
School District:Pasco County School District
| Name | Grades | Distance |
|---|---|---|
Connerton Elementary School 9300 Flourish Dr, Land O' Lakes, FL 34637 | K-5 | 1.4 mi |
Pine View Middle School 5334 Parkway Blvd, Land O' Lakes, FL 34639 | 6-8 | 4.8 mi |
Land O' Lakes High School 20325 Gator Ln, Land O' Lakes, FL 34638 | 9-12 | 1.9 mi |
Disclaimer:
School attendance boundaries provided by ATTOM Data Solutions and are for reference only. Contact the school directly to verify enrollment eligibility.
Price & Sales History for 8961 Garden Party Dr
Date
Details
Price
Change
Source
6/08/2026
Sold
$555,000
-3.48%
MLS
3/10/2026
Listed
$575,000
—
MLS
Disclaimer: Historical sales information is derived from public records provided by the county offices. Information is not guaranteed and should be independently verified.
8961 Garden Party Drive, Land O Lakes, FL 34637 (MLS# TB8484273) is a Single Family property that was sold at $555,000 on June 08, 2026. Want to learn more about 8961 Garden Party Drive? Do you have questions about finding other Single Family real estate for sale in Land O Lakes? You can browse all Land O Lakes real estate or contact a Coldwell Banker agent to request more information.