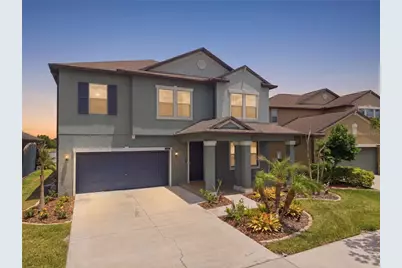
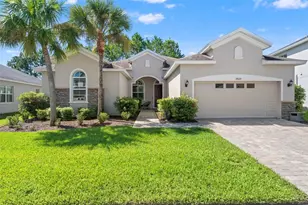
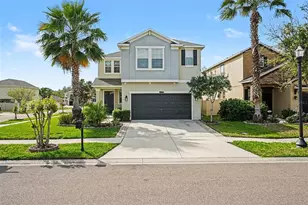
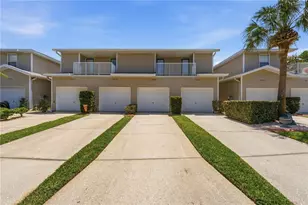
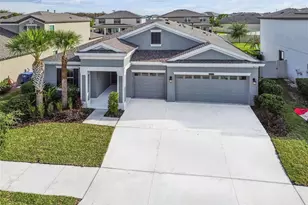
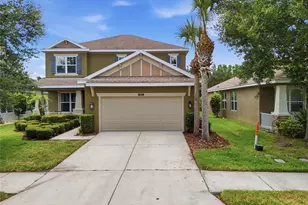
This is a carousel with tiles that activate property listing cards. Use the previous and next buttons to navigate.
1/1
$520,000
This is a carousel with tiles that activate property listing cards. Use the previous and next buttons to navigate.
1/1
Property Description
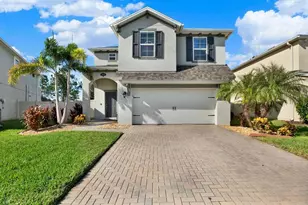
Welcome home to 9157 Shadyside Lane in the award-winning community of Connerton. This home features 2,947 sq. ft. of perfectly appointed living space, including a formal dining/flex space, 4 bedrooms, 2.5 bathrooms, and a bonus room. From the moment you arrive, this home exudes sophistication, comfort, and style. You'll immediately notice the upgraded landscaping and welcoming front porch, perfect for gathering with friends and neighbors. Perfectly positioned on a stunning pond homesite, this exceptional residence offers breathtaking water views and thoughtfully designed living spaces throughout. Step through the front door into an impressive foyer featuring 9'4" ceilings with crown molding, a freshly painted interior, custom light fixtures, and luxury vinyl plank flooring throughout the main floor. To the right, a versatile formal dining room provides the perfect setting for entertaining guests or creating a refined home office. Beautifully enhanced with a decorative accent wall, floor-to-ceiling curtains, and a chandelier, this space makes a lasting impression. Just off the kitchen, the butler's pantry creates an ideal coffee station and connects seamlessly to the expansive custom-organized walk-in pantry, offering abundant storage and convenience. The open-concept living area is truly the heart of the home, designed for both everyday living and effortless entertaining. The gourmet kitchen overlooks the spacious grand room and casual dining area, all framed by picturesque pond views through oversized windows and sliding glass doors. Featuring stainless steel appliances, granite countertops, abundant cabinetry, extensive prep space, a designer backsplash, and an oversized island accented with tile for easy maintenance, this kitchen is as functional as it is beautiful. Privately tucked behind the grand room, you'll find a convenient drop zone and stylish half bath with direct access to the backyard, ready for your dream outdoor oasis. Upstairs, a spacious bonus room offers the perfect retreat for movie nights, gaming, or relaxing with family and friends. Adjacent to the loft is the expansive owner's suite, a true sanctuary featuring a decorative accent wall, ceiling fan, and floor-to-ceiling drapes. The spa-inspired en-suite bath boasts a soaking tub, oversized walk-in shower, dual granite vanities, and a large custom-designed walk-in closet. The upstairs laundry room is thoughtfully equipped with a washer, dryer, and additional storage cabinetry for everyday convenience. Surrounding the bonus room are three generously sized secondary bedrooms and a beautifully appointed full bath featuring granite countertops, dual sinks, and a private water closet and shower area, perfectly designed to accommodate multiple users with ease. This extraordinary home combines luxury, functionality, and serene pond-front living in one of the area's most sought-after communities. Residents enjoy scenic walking trails, parks, playgrounds, a community gym, lap pool, splash park, tennis courts, and dog parks. A second clubhouse is currently underway and expected to open Summer 2026, featuring an additional fitness center, six pickleball courts, a pump track, and another resort-style pool-enhancing the exceptional lifestyle this community already provides. This is more than a home, it's a lifestyle designed for comfort, connection, and everyday luxury.
Full Property Details
Full Property Details for 9157 Shadyside Ln
General
- Sold For: $520,000
- HOA FEE: $87/month
- HOA FEE FREQ.: Quarterly
- Taxes: $9,545 (2025)
- Status: Closed
- Type: Single Family
- Source: MidFloridaRegionalMLS
- MLS ID: TB8501880
- Added to Site: 97 day(s) ago
Interior
- Number of Rooms: 9
- Interior Features: Eating Space In Kitchen, Open Floorplan
- Appliances: Dishwasher, Disposal, Dryer, Microwave, Range, Refrigerator, Washer
- Furnishings: Unfurnished
- Flooring: Carpet, Ceramic Tile
Rooms
Bathrooms
- Total Bathrooms: 3
- Full Bathrooms: 2
- Half Bathrooms: 1
Bedrooms
- Total Bedrooms: 4
Other Rooms
- Laundry: Electric Dryer Hookup, Gas Dryer Hookup, Inside, Laundry Room, Upper Level
Exterior
- Exterior Features: Sidewalk
- Deck/Patio: Covered
- Porch/Patio/Deck: Covered
Parking
- Garage: Yes
- Attached garage: Yes
- Garage Spaces: 2
- Covered Spaces: 2
Location
- Area: 34637 - Land O Lakes
- County: Pasco
- Development Name: 34637 - Land O Lakes
- Subdivision: CONNERTON
- Driving Directions: FROM STATE RD 54 AND LAND O LAKES BLVD, TRAVEL NORTH ON LAND O LAKES BLVD APPROX 7 MILES TURN RIGHT ONTO PLEASANT PLAINS PARKWAY, CONTINUE ON PLEASANT PLAINS THROUGH FIRST ROUND ABOUT, AT SECOND ROUND ABOUT TAKE 2 ND EXIT, TURN RIGHT ONTO EMORY OAK, LEFT ONTO EMERALDWOOD WAY, AT FIRST STOP SIGN SHADYSIDE LANE TURN LEFT PROCEED THROUGH THE STOP SIGN HOME WILL BE ON THE LEFT SIDE
- Direction Faces: Northeast
School Information
- Elementary School: Connerton Elem
- Middle School: Pine View Middle-PO
- High School: Land O' Lakes High-PO
Community
- Community Name: 34637 - Land O Lakes
- Community Features: Pool
- Association: Yes
- Assoc. Name: Lorreall Jarrett
Heating & Cooling
- Cooling Type: Central Air
- Heating Type: Central
Utilities
- Sewer: Public Sewer
- Water: Public
- Utility Description: Cable TV Available, Electricity Connected, Natural Gas Connected, Sewer Connected, Sprinkler Recycled, Water Connected
Structural Information
- Builder: LENNAR
- Exterior Const.: Block, Stucco
- Roof: Shingle
- Windows: Blinds, Window Treatments
- Stories/Levels: Two
- Square Feet: 2,947
- Sq. Ft. Source: Builder
- Living Area: 2,947 Sq. Ft.
- Year Built: 2020
Lot Features
- Property View: Water
- Lot Size (Acres): 0.18
- Lot Size (Sq. Ft.): 7,841
- Lot Size: 7841
- Street/Road Desc.: Asphalt
Water Features
- Water View: Yes
Financial Considerations
- Association Fee: $261
- Assoc Fee Freq.: Quarterly
- Assoc Fee Desc.: Required
- CDD: Yes
- Tax Amount: $9,545.51
- Tax Year: 2025
Disclosures and Reports
- Ownership: Fee Simple
- Special Conditions: None
- Legal Description: CONNERTON
- Flood Zone Info: X
- APN: 2425180190060000110
- Property ID: 2425180190060000110
- Block/Lot/Section: 60
Listed by Charles Rutenberg Realty Inc
Sold by Atrium Realty, Llc

Get Pre-Approved Today
Schools
Schools serving 9157 Shadyside Ln
School District:Pasco County School District
| Name | Grades | Distance |
|---|---|---|
Connerton Elementary School 9300 Flourish Dr, Land O' Lakes, FL 34637 | K-5 | 0.3 mi |
Pine View Middle School 5334 Parkway Blvd, Land O' Lakes, FL 34639 | 6-8 | 4 mi |
Land O' Lakes High School 20325 Gator Ln, Land O' Lakes, FL 34638 | 9-12 | 2.5 mi |
Disclaimer:
School attendance boundaries provided by ATTOM Data Solutions and are for reference only. Contact the school directly to verify enrollment eligibility.
Price & Sales History for 9157 Shadyside Ln
Date
Details
Price
Change
Source
8/11/2026
Sold
$520,000
4.21%
MLS
6/26/2026
Price Reduced
$499,000
-3.11%
MLS
6/04/2026
Price Reduced
$515,000
-1.9%
MLS
5/14/2026
Listed
$525,000
—
MLS
Disclaimer: Historical sales information is derived from public records provided by the county offices. Information is not guaranteed and should be independently verified.
9157 Shadyside Lane, Land O Lakes, FL 34637 (MLS# TB8501880) is a Single Family property that was sold at $520,000 on August 11, 2026. Want to learn more about 9157 Shadyside Lane? Do you have questions about finding other Single Family real estate for sale in Land O Lakes? You can browse all Land O Lakes real estate or contact a Coldwell Banker agent to request more information.