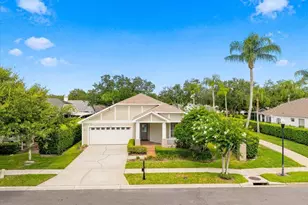
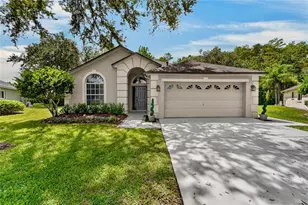
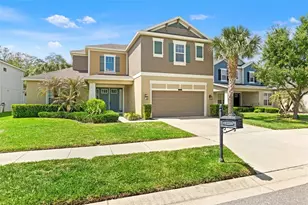
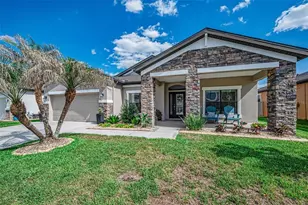
This is a carousel with tiles that activate property listing cards. Use the previous and next buttons to navigate.
1/1
$630,000
This is a carousel with tiles that activate property listing cards. Use the previous and next buttons to navigate.
1/1
Property Description
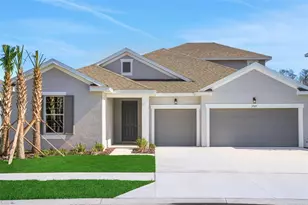
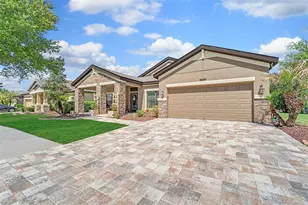
SELLER OFFERING $15,000 TOWARDS BUYERS CLOSING COSTS / RATE BUY DOWN!!! This turnkey, move in ready home features 4-bedroom, 3.5-bath and offers the perfect blend of space, style, and functionality. TAYLOR MORRISON built with an open-concept layout, the home features a spacious FIRST-FLOOR PRIMARY SUITE complete with DUAL WALK IN CLOSETS and a luxurious ensuite garden bathtub and walk in shower. The chef-inspired kitchen is the heart of the home, showcasing GRANITE countertops, an oversized island, abundant prep space, gas appliances, upgraded backsplash, large walk-in pantry, and butler's pantry-ideal for entertaining and everyday living. Upstairs, you'll find a LARGE LOFT that offers flexible living space, along with one of the three upstairs bedrooms serving as a second primary suite. Complete with an ensuite bathroom and an oversized walk-in closet, it's ideal for guests or multi-generational living. A dedicated BONUS ROOM/OFFICE provides the ideal work-from-home setup. Additional UPGRADES include built-in fireplace, upgraded light fixtures, NEW CARPET, Wi-Fi enabled thermostat, and NEW HIGH-EFFICIENCY AC UNITS with 12 year transferrable warranty. Custom, widened paver driveway connected to a paver pathway and front porch. The oversized laundry room and EPOXY-COATED GARAGE with installed shelving system add convenience and organization throughout the home. Step outside to your private FULLY FENCED IN outdoor retreat featuring fresh landscaping, a seamless gutter system with underground drainage and an expansive 450 sq. ft. screened-in paver patio complete with a retractable awning for shaded outdoor living year-round. This home is located in the quiet, GATED COMMUNITY of Gardenia Glen where all residential landscaping is included with HOA fees. NO FLOOD INSURANCE REQUIRED. THE CONNERTON COMMUNITY enjoys access to resort-style amenities, including multiple resort style pools, splash park, fitness center, tennis, pickleball, basketball courts, parks, playgrounds, miles of nature trails. TOP RATED SCHOOL options are available including Pinecrest Academy charter school one mile away. Opening this summer are even more amenities: a new clubhouse, additional pool, splash park, playgrounds, 6 pickleball courts, bike shop, activity centers. The Ridge Road extension is scheduled for completion in Fall 2026, giving Connerton residents easier access to the Suncoast Parkway. Schedule your private showing today!
Full Property Details
Full Property Details for 9339 Bella Vita Cir
General
- Sold For: $630,000
- HOA FEE: $270/month
- HOA FEE FREQ.: Quarterly
- Taxes: $8,048 (2025)
- Status: Closed
- Type: Single Family
- Source: MidFloridaRegionalMLS
- MLS ID: TB8506953
- Added to Site: 152 day(s) ago
Rental Information
- Min. Lease: 8-12 Months
Interior
- Number of Rooms: 10
- Interior Features: Ceiling Fan(s), Eating Space In Kitchen, High Ceilings, In Wall Pest System, Kitchen and Family Room Combination, Open Floorplan, Primary Bedroom Main Floor, Stone Counters, Thermostat, Tray Ceiling(s), Walk-In Closet(s)
- Appliances: Built-In Oven, Cooktop, Dishwasher, Disposal, Electric Water Heater, Microwave, Range Hood, Refrigerator
- Furnishings: Unfurnished
- Flooring: Carpet, Ceramic Tile
Rooms
Bathrooms
- Total Bathrooms: 4
- Full Bathrooms: 3
- Half Bathrooms: 1
Bedrooms
- Total Bedrooms: 4
Other Rooms
- Laundry: Inside, Laundry Room
Additional Information
- Shared Amenities: Clubhouse, Fitness Center, Gated, Park, Pickleball Court(s), Playground, Pool, Recreation Facilities, Tennis Court(s)
Exterior
- Exterior Features: Irrigation System, Lighting, Private Mailbox, Rain Gutters, Sidewalk, Sliding Doors
- Deck/Patio: Covered, Front Porch, Rear Porch, Screened
- Porch/Patio/Deck: Covered, Front Porch, Rear Porch, Screened
Parking
- Garage: Yes
- Attached garage: Yes
- Garage Spaces: 2
- Covered Spaces: 2
Location
- Area: 34637 - Land O Lakes
- County: Pasco
- Development Name: 34637 - Land O Lakes
- Subdivision: CONNERTON VILLAGE 2 PRCL 201
- Driving Directions: Driving North on Hwy 41 make a right on Pleasant Plains Pkwy. Round about continue on Pleasant Plains Pkwy. Turn Left onto Sentiero Dr. Turn Right onto Bella Vita Cir. House will be on the right.
- Direction Faces: North
School Information
- Elementary School: Connerton Elem
- Middle School: Pine View Middle-PO
- High School: Land O' Lakes High-PO
Community
- Community Name: 34637 - Land O Lakes
- Community Features: Fishing, Clubhouse, Deed Restrictions, Fitness Center, Gated Community - No Guard, Irrigation-Reclaimed Water, Park, Playground, Pool, Sidewalks, Special Community Restrictions, Tennis Court(s)
- Optional Amenities: Clubhouse, Fitness Center, Gated, Park, Pickleball Court(s), Playground, Pool, Recreation Facilities, Tennis
- Association: Yes
- Assoc. Name: Connerton HOA
- Assoc. Fees Include: Community Pool, Maintenance Structure, Maintenance Grounds
- Pet Restrictions: Connerton Community Association can be reached at 813-996-5800. Please verify and confirm all restrictions with the association.
Heating & Cooling
- Cooling Type: Central Air
- Heating Type: Central
Utilities
- Sewer: Public Sewer
- Water: Public
- Utility Description: BB/HS Internet Available, Electricity Connected, Natural Gas Connected, Phone Available, Public, Sewer Connected, Underground Utilities, Water Connected
Structural Information
- Architectural Info: Florida
- Architectural Style: Florida
- Builder: Taylor Morrison
- Exterior Const.: Block, Stucco, Wood Frame
- Roof: Shingle
- Stories/Levels: Two
- Square Feet: 3,695
- Sq. Ft. Source: Public Records
- Living Area: 3,695 Sq. Ft.
- Year Built: 2014
Lot Features
- Lot Size (Acres): 0.18
- Lot Size (Sq. Ft.): 7,800
- Lot Size: 7800
- Lot Dimensions: 65 x 120 x 65 x 120
- Frontage: Street Paved
- Street/Road Desc.: Paved
Financial Considerations
- Association Fee: $811
- Assoc Fee Freq.: Quarterly
- Assoc Fee Desc.: Required
- CDD: Yes
- Tax Amount: $8,048
- Tax Year: 2025
Disclosures and Reports
- Ownership: Fee Simple
- Special Conditions: None
- Legal Description: CONNERTON VILLAGE TWO PARCEL 201 PB 68 PG 006 BLOCK 43 LOT 3 OR 9133 PG 2630
- Flood Zone Info: X
- APN: 1825250070043000030
- Property ID: 1825250070043000030
- Block/Lot/Section: 43
Listed by Exit Bayshore Realty
Sold by Keller Williams South Shore

Get Pre-Approved Today
Schools
Schools serving 9339 Bella Vita Cir
School District:Pasco County School District
| Name | Grades | Distance |
|---|---|---|
Connerton Elementary School 9300 Flourish Dr, Land O' Lakes, FL 34637 | K-5 | 0.7 mi |
Pine View Middle School 5334 Parkway Blvd, Land O' Lakes, FL 34639 | 6-8 | 3.9 mi |
Land O' Lakes High School 20325 Gator Ln, Land O' Lakes, FL 34638 | 9-12 | 2 mi |
Disclaimer:
School attendance boundaries provided by ATTOM Data Solutions and are for reference only. Contact the school directly to verify enrollment eligibility.
Price & Sales History for 9339 Bella Vita Cir
Date
Details
Price
Change
Source
8/28/2026
Sold
$630,000
-3.08%
MLS
5/13/2026
Listed
$649,999
—
MLS
Disclaimer: Historical sales information is derived from public records provided by the county offices. Information is not guaranteed and should be independently verified.
9339 Bella Vita Circle, Land O Lakes, FL 34637 (MLS# TB8506953) is a Single Family property that was sold at $630,000 on August 28, 2026. Want to learn more about 9339 Bella Vita Circle? Do you have questions about finding other Single Family real estate for sale in Land O Lakes? You can browse all Land O Lakes real estate or contact a Coldwell Banker agent to request more information.