This is a carousel with tiles that activate property listing cards. Use the previous and next buttons to navigate.
1/1
$465,000
This is a carousel with tiles that activate property listing cards. Use the previous and next buttons to navigate.
1/1
Property Description

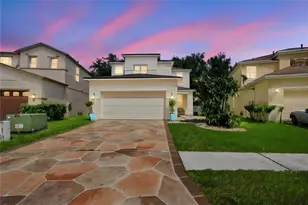
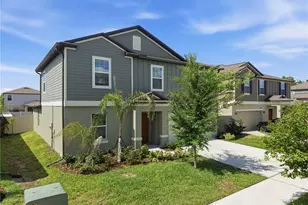
STOP THE CAR... ASSUMABLE 2.25% VA LOAN! YES, YOU READ THAT CORRECTLY - 2.25 % ASSUMABLE MORTGAGE! MOVE-IN READY and offering the perfect blend of space, style, and opportunity, this stunning NEW HAMPSHIRE floorplan features 4 bedrooms, 2.5 baths, a 2-car garage, and 2,775 sq. ft. of beautifully designed living space situated on a spacious .21-acre fenced corner homesite. From the moment you enter through the impressive 8-foot front door, you are welcomed by a bright, open foyer highlighted by soaring ceilings, crown molding, arched entryways, and tile flooring throughout the main level, creating an elegant yet comfortable first impression. Just off the entry, a versatile flex space provides the ideal setting for a home office or formal dining room, complemented by a convenient half bath, quartz countertop mail drop zone, and direct garage access. The home opens into a spacious open-concept kitchen, dining, and grand room designed for both everyday living and effortless entertaining. The kitchen features shaker cabinetry, GE Slate appliances including range, microwave, dishwasher, and refrigerator, custom dining light fixtures, and a large corner pantry, all overlooking the main living area so everyone stays connected. Double sliding glass doors lead to the expansive fenced backyard, offering endless possibilities for outdoor living, entertaining, or future personalization. Upstairs, a staircase with wood spindles and rails and luxury vinyl plank flooring leads to an expansive loft ideal for movie nights, game nights, or study space, along with all four bedrooms. The spacious primary suite offers a relaxing retreat complete with a large walk-in shower, oversized soaking tub, dual-sink quartz vanity, and an expansive walk-in closet with direct access to the laundry room, including washer and dryer for added convenience. Two additional bedrooms feature walk-in closets, while the shared hall bath includes dual sinks, quartz countertops, and a split layout with a secondary door to the shower and water closet, allowing privacy and multi-person functionality. Additional upgrades include a Kinetico water softener, whole-home water filtration system, rain gutters, hybrid water heater, and reclaimed irrigation water. Located in the award-winning Connerton community, residents enjoy resort-style amenities including a pool and splash park, basketball, tennis, and beach volleyball courts, fitness center, scenic nature trails, clubhouse, outdoor amphitheater, and a vibrant calendar of community events, with a second clubhouse coming Summer 2026. Combining an exceptional floorplan, premium upgrades, desirable homesite, and a rare assumable low-interest VA loan opportunity, this home stands out as one of the best values available - schedule your private showing today.
Full Property Details
Full Property Details for 9822 Little Bluestem Dr
General
- Sold For: $465,000
- HOA FEE: $62/month
- Taxes: $8,520 (2025)
- Status: Closed
- Type: Single Family
- Source: MidFloridaRegionalMLS
- MLS ID: TB8480204
- Added to Site: 162 day(s) ago
Rental Information
- Min. Lease: 6 Months
Interior
- Number of Rooms: 7
- Interior Features: Crown Molding, High Ceilings, In Wall Pest System, Kitchen and Family Room Combination, Open Floorplan, Solid Surface Counters, Window Treatments
- Appliances: Dishwasher, Disposal, Dryer, Microwave, Range, Refrigerator, Washer
- Furnishings: Unfurnished
- Flooring: Luxury Vinyl, Tile
Rooms
Bathrooms
- Total Bathrooms: 3
- Full Bathrooms: 2
- Half Bathrooms: 1
Bedrooms
- Total Bedrooms: 4
Other Rooms
- Laundry: Laundry Room
Additional Information
- Shared Amenities: Clubhouse, Fitness Center, Playground, Pool, Tennis Court(s), Trail(s)
Exterior
- Exterior Features: Irrigation System
- Deck/Patio: Covered
- Porch/Patio/Deck: Covered
Parking
- Garage: Yes
- Attached garage: Yes
- Garage Spaces: 2
- Covered Spaces: 2
Location
- Area: 34637 - Land O Lakes
- County: Pasco
- Development Name: 34637 - Land O Lakes
- Subdivision: CONNERTON VILLAGE 2 PRCL 209
- Driving Directions: FROM US 41-54 TAKE US 41/LAND O LAKES BLVD NORTH FOR APPROX 7 MILES TO CONNERTON BLVD, TURN RIGHT ONTO CONNERTON BLVD CONTINUE STRAIGHT AND AT THE ROUND ABOUT TAKE THE SECOND EXIT, AT THE END OF THE ROAD TURN LEFT ONTO FLOURISH RD TURN LEFT VIOLET PERIWINKLE, RIGHT ONTO LITTLE BLUESTEM HOME WILL BE FAR CORNER LOT ON RIGHT SIDE.
- Direction Faces: West
School Information
- Elementary School: Connerton Elem
- Middle School: Pine View Middle-PO
- High School: Land O' Lakes High-PO
Community
- Community Name: 34637 - Land O Lakes
- Community Features: Clubhouse, Deed Restrictions, Dog Park, Fitness Center, Golf Carts OK, Irrigation-Reclaimed Water, Playground, Pool, Tennis Court(s)
- Optional Amenities: Clubhouse, Fitness Center, Playground, Pool, Tennis Court(s), Trail(s)
- Association: Yes
- Assoc. Name: Danielle Enyeart
- Assoc. Fees Include: Maintenance Grounds
- Pet Restrictions: PLEASE REFER TO HOA
Heating & Cooling
- Cooling Type: Central Air
- Heating Type: Central
Utilities
- Sewer: Public Sewer
- Water: Public
- Utility Description: Cable Connected, Electricity Connected, Sewer Connected, Sprinkler Recycled, Water Connected
Structural Information
- Builder: LENNAR
- Exterior Const.: Block, Stucco, Wood Frame
- Roof: Shingle
- Common Walls: Corner Unit
- Stories/Levels: Two
- Square Feet: 2,775
- Sq. Ft. Source: Public Records
- Living Area: 2,775 Sq. Ft.
- Year Built: 2022
Lot Features
- Lot Size (Acres): 0.21
- Lot Size (Sq. Ft.): 9,069
- Lot Size: 9069
- Street/Road Desc.: Asphalt
- Fencing (Description): Fenced
Financial Considerations
- Association Fee: $62
- Assoc Fee Freq.: Monthly
- Assoc Fee Desc.: Required
- CDD: Yes
- Tax Amount: $8,520
- Tax Year: 2025
Disclosures and Reports
- Ownership: Fee Simple
- Special Conditions: None
- Legal Description: CONNERTON VILLAGE TWO PARCEL 209 PB 84 PG 65 BLOCK 74 LOT 11
- Flood Zone Info: X
- APN: 2425180010074000110
- Property ID: 2425180010074000110
- Block/Lot/Section: 74
Listed by Charles Rutenberg Realty Inc
Sold by Re/Max Alliance Group

Get Pre-Approved Today
Schools
Schools serving 9822 Little Bluestem Dr
School District:Pasco County School District
| Name | Grades | Distance |
|---|---|---|
Connerton Elementary School 9300 Flourish Dr, Land O' Lakes, FL 34637 | K-5 | 0.5 mi |
Pine View Middle School 5334 Parkway Blvd, Land O' Lakes, FL 34639 | 6-8 | 4.9 mi |
Land O' Lakes High School 20325 Gator Ln, Land O' Lakes, FL 34638 | 9-12 | 3 mi |
Disclaimer:
School attendance boundaries provided by ATTOM Data Solutions and are for reference only. Contact the school directly to verify enrollment eligibility.
Price & Sales History for 9822 Little Bluestem Dr
Date
Details
Price
Change
Source
6/25/2026
Sold
$465,000
—
MLS
4/07/2026
Price Reduced
$465,000
-4.12%
MLS
2/26/2026
Listed
$485,000
—
MLS
Disclaimer: Historical sales information is derived from public records provided by the county offices. Information is not guaranteed and should be independently verified.
9822 Little Bluestem Drive, Land O Lakes, FL 34637 (MLS# TB8480204) is a Single Family property that was sold at $465,000 on June 25, 2026. Want to learn more about 9822 Little Bluestem Drive? Do you have questions about finding other Single Family real estate for sale in Land O Lakes? You can browse all Land O Lakes real estate or contact a Coldwell Banker agent to request more information.