This is a carousel with tiles that activate property listing cards. Use the previous and next buttons to navigate.
1/1
$365,000
This is a carousel with tiles that activate property listing cards. Use the previous and next buttons to navigate.
1/1
Property Description
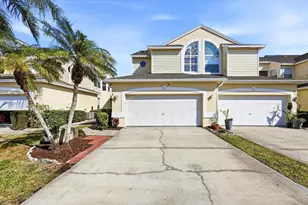
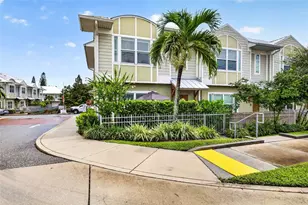
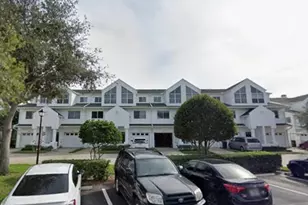
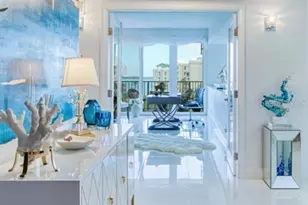
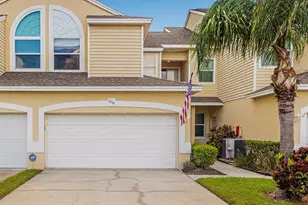
Sellers Offering Up To $5,000 Towards Buyers Closing Costs!! Step into this beautifully updated corner-unit townhome where style and functionality come together seamlessly. From the moment you enter, you're greeted by a spacious living room designed for both comfortable everyday living and effortless entertaining. Rich hardwood floors flow throughout the home, creating a warm, upscale feel. An additional living area with its own entrance to the lanai offers flexible space, perfect for a home office, lounge, or bonus entertaining area. The dining space leads to a stunning and fully renovated kitchen featuring modern finishes, abundant storage, and additional seating for casual gatherings. The kitchen is beautifully appointed with premium KraftMaid cabinetry, thoughtfully designed to maximize every inch of storage space. With smart organization features, deep drawers, and custom configurations, it offers both exceptional functionality and a polished, high-end finish that elevates the entire space. Upstairs, custom hardwood stairs guide you to three generously sized bedrooms. The primary suite is a true retreat, complete with a beautifully updated en-suite bath (2020), a custom walk-in closet (2022), and a peaceful private balcony ideal for morning coffee or evening unwinding. The secondary bathroom was also updated in 2020, and hardwood flooring continues throughout the upper level for a cohesive look. The garage adds a unique and fun extension of the living space, built out as a bar area while still maintaining room for a vehicle. Major updates provide peace of mind, including a new roof (2023), tankless water heater (2022), AC system (2022), electric shades upstairs and downstairs, whole-home water softener and filtration system (2022), and surge protection (2022). Located in a wonderful community with ample guest parking, this home is just minutes from award winning beaches and offers convenient access to major airports, restaurants and shopping. The HOA covers an impressive list of amenities and services, including water, sewer, trash, cable, exterior maintenance, landscaping, community pool, roof coverage, and more making for truly easy living. Don't miss your chance to own this slice of affordable Florida living where style, sunshine, and easy living come together in one incredible opportunity.
Full Property Details
Full Property Details for 1050 Starkey Rd #2301
General
- Sold For: $365,000
- HOA FEE: $557/month
- Taxes: $1,922 (2025)
- Status: Closed
- Type: Townhouse
- Source: MidFloridaRegionalMLS
- MLS ID: TB8476363
- Added to Site: 239 day(s) ago
Rental Information
- Min. Lease: 1-2 Years
Interior
- Number of Rooms: 3
- Interior Features: Ceiling Fan(s), Eating Space In Kitchen, High Ceilings, Open Floorplan, Solid Surface Counters, Solid Wood Cabinets
- Appliances: Dishwasher, Dryer, Range, Refrigerator, Washer
- Furnishings: Unfurnished
- Flooring: Hardwood
Rooms
Bathrooms
- Total Bathrooms: 3
- Full Bathrooms: 2
- Half Bathrooms: 1
Bedrooms
- Total Bedrooms: 3
Other Rooms
- Laundry: Inside, Laundry Closet
Exterior
- Exterior Features: Balcony, Sliding Doors
- Deck/Patio: Rear Porch, Screened
- Porch/Patio/Deck: Rear Porch, Screened
Parking
- Garage: Yes
- Attached garage: Yes
- Garage Spaces: 2
- Covered Spaces: 2
Location
- Area: 33771 - Largo
- County: Pinellas
- Development Name: 33771 - Largo
- Subdivision: WILLOW GREENS
- Driving Directions: Heading south on Starkey from East Bay, turn right onto 12th Ave SE (after Acropol restaurant) follow the curve to the left, home is on the left. Additional guest parking can be found further down on the left.
- Direction Faces: West
Community
- Community Name: 33771 - Largo
- Community Features: Buyer Approval Required, Pool
- Association: Yes
- Assoc. Name: Willow Greens Association
- Assoc. Fees Include: Cable TV, Community Pool, Maintenance Structure, Maintenance Grounds, Pool Maintenance, Sewer, Trash, Water
- Number of Pets: 2
- Pet Restrictions: Please verify all pet restrictions with community
Heating & Cooling
- Cooling Type: Central Air
- Heating Type: Central
Utilities
- Sewer: Public Sewer
- Water: Public
- Utility Description: Cable Connected
Structural Information
- Exterior Const.: Block, Vinyl Siding
- Roof: Shingle
- Common Walls: Corner Unit
- Stories/Levels: Two
- Square Feet: 1,824
- Sq. Ft. Source: Public Records
- Living Area: 1,824 Sq. Ft.
- Year Built: 1998
Lot Features
- Lot Size (Acres): 0.06
- Lot Size (Sq. Ft.): 2,422
- Lot Size: 2422
- Street/Road Desc.: Asphalt
Financial Considerations
- Association Fee: $557
- Assoc Fee Freq.: Monthly
- Assoc Fee Desc.: Required
- Tax Amount: $1,922.82
- Tax Year: 2025
Disclosures and Reports
- Ownership: Fee Simple
- Special Conditions: None
- Legal Description: WILLOW GREENS PHASE II A LOT 301 OF FUTURE PHASE II B
- Flood Zone Info: X
- APN: 23015980690000301
- Property ID: 23015980690000301
Listed by Charles Rutenberg Realty Inc
Sold by Kw Realty Elite Partners

Get Pre-Approved Today
Price & Sales History for 1050 Starkey Rd #2301
Date
Details
Price
Change
Source
8/24/2026
Sold
$365,000
-2.67%
MLS
7/09/2026
Price Reduced
$375,000
-1.06%
MLS
5/30/2026
Price Reduced
$379,000
-1.3%
MLS
5/06/2026
Price Reduced
$384,000
-1.29%
MLS
3/31/2026
Price Reduced
$389,000
-2.51%
MLS
3/13/2026
Price Reduced
$399,000
-2.44%
MLS
2/23/2026
Price Reduced
$409,000
-2.39%
MLS
2/13/2026
Listed
$419,000
—
MLS
Disclaimer: Historical sales information is derived from public records provided by the county offices. Information is not guaranteed and should be independently verified.
1050 Starkey Road #2301, Largo, FL 33771 (MLS# TB8476363) is a Townhouse property that was sold at $365,000 on August 24, 2026. Want to learn more about 1050 Starkey Road #2301? Do you have questions about finding other Townhouse real estate for sale in Largo? You can browse all Largo real estate or contact a Coldwell Banker agent to request more information.