This is a carousel with tiles that activate property listing cards. Use the previous and next buttons to navigate.
1/1
$887,500
This is a carousel with tiles that activate property listing cards. Use the previous and next buttons to navigate.
1/1
Property Description
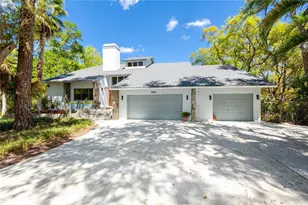
Welcome to this beautiful lakefront pool home offering space, privacy, and stunning views of Lake Seminole. From the moment you arrive, the gated front entrance and mature landscaping create a welcoming and private approach to the home. This well-maintained 3 bedroom, 2½ bath home with an office/flex room and oversized two-car garage sits on over a ¼ acre with a private dock, making it the perfect Florida retreat. Inside, the open floor plan is designed for both everyday living and entertaining, featuring vaulted ceilings throughout most of the home that enhance the sense of space and natural light. The pass-through, open kitchen features white cabinetry, quartz countertops with a breakfast bar, stainless steel appliances, and skylights that fill the space with natural light. The kitchen overlooks the spacious living room with a fireplace and expansive views of the lake through fully opened hurricane-rated sliders. The dining area is conveniently located just off the kitchen, creating a natural flow for everyday meals and entertaining. On the opposite side of the kitchen, you'll find a hidden pantry and coat closet, along with access to the large utility room featuring a washer, dryer, sink, and additional storage, which leads into the oversized two-car garage with epoxy flooring and extra storage space. The large primary en-suite is a private retreat featuring a slider to the pool overlooking the lake. Dual closets provide a walkway to the primary bathroom, which includes a separate standing shower, Jacuzzi tub, dual vanities, and a skylight that brings in beautiful natural light along with a picturesque view of the front garden. The split floor plan offers privacy, with the primary suite and office/flex room with convenient half bath access on one side of the home. On the opposite side of the home, the second and third bedrooms are both spacious and bright with generous closet space. One of the guest bedrooms features a beautiful lake view, providing a peaceful setting for guests or family members. The guest bathroom includes a walk-in shower and large vanity and is conveniently located between the two bedrooms. Outdoor living is just as impressive, featuring a large enclosed patio with a covered area overlooking the pool and lake - perfect for relaxing or entertaining year-round. The large lot, mature landscaping, pool, and private dock create a true waterfront lifestyle with beautiful sunset views over the lake. Additional features include hurricane windows and sliders, a 2021 roof, fresh interior paint, engineered wood flooring throughout, shutters and blinds, skylights in the kitchen and primary bathroom, and plenty of storage throughout the home. The decorating and furniture are also negotiable, offering a move-in ready opportunity for buyers looking for a beautifully styled waterfront home. This home is situated in a desirable area near Lake Seminole Park, Gulf beaches, shopping, dining, and top-rated schools, offering the perfect balance of quiet waterfront living with convenient access to everything the Largo and Seminole area has to offer.
Full Property Details
Full Property Details for 10976 Harborside Dr
General
- Sold For: $887,500
- Taxes: $7,652 (2025)
- Status: Closed
- Type: Single Family
- Source: MidFloridaRegionalMLS
- MLS ID: TB8493287
- Added to Site: 54 day(s) ago
Rental Information
- Min. Lease: No Minimum
Interior
- Number of Rooms: 8
- Interior Features: Built-in Features, Cathedral Ceiling(s), Ceiling Fan(s), Eating Space In Kitchen, High Ceilings, Kitchen and Family Room Combination, Open Floorplan, Primary Bedroom Main Floor, Skylight(s), Solid Wood Cabinets, Split Bedroom, Thermostat, Window Treatments
- Fireplace: Yes
- Fireplace(s): Living Room, Wood Burning
- Appliances: Dishwasher, Disposal, Dryer, Microwave, Range, Refrigerator, Washer
- Furnishings: Negotiable
- Flooring: Ceramic Tile, Luxury Vinyl
Rooms
Bathrooms
- Total Bathrooms: 3
- Full Bathrooms: 2
- Half Bathrooms: 1
Bedrooms
- Total Bedrooms: 3
Other Rooms
- Laundry: Inside, Laundry Room
Additional Information
- Pool: Yes
- Private Pool: Yes
- Pool Description: In Ground
Exterior
- Exterior Features: Lighting, Private Mailbox, Sidewalk, Sliding Doors
- Deck/Patio: Covered, Patio, Rear Porch, Screened
- Porch/Patio/Deck: Covered, Patio, Rear Porch, Screened
Parking
- Garage: Yes
- Attached garage: Yes
- Garage Spaces: 2
- Covered Spaces: 2
Location
- Area: 33773 - Largo
- County: Pinellas
- Development Name: 33773 - Largo
- Subdivision: LAKE PARK UNIT IV
- Driving Directions: Turn right onto 102nd Ave N; Turn left onto 97th St N; Turn left at the 2nd cross street onto Lake Seminole Dr E; Turn right at the 1st cross street onto 98th St N; 98th St N turns slightly left and becomes Harborside Dr; Destination will be on the left
- Direction Faces: West
School Information
- Elementary School: Starkey Elementary-PN
- Middle School: Osceola Middle-PN
- High School: Pinellas Park High-PN
Community
- Community Name: 33773 - Largo
- Association: Yes
Heating & Cooling
- Cooling Type: Central Air
- Heating Type: Central, Electric
Utilities
- Sewer: Public Sewer
- Water District: LAKE SEMINOLE
- Water: Public
- Utility Description: BB/HS Internet Available, Cable TV Available, Electricity Available, Phone Available, Public, Sewer Available, Sewer Connected, Street Lights, Water Available, Water Connected
Structural Information
- Architectural Info: Florida, Ranch
- Architectural Style: Florida, Ranch
- Exterior Const.: Block
- Roof: Shingle
- Stories/Levels: One
- Square Feet: 2,434
- Sq. Ft. Source: Public Records
- Living Area: 2,434 Sq. Ft.
- Year Built: 1982
Lot Features
- Property View: Pool, Water
- Lot Size (Acres): 0.28
- Lot Size (Sq. Ft.): 12,397
- Lot Size: 12397
- Lot Dimensions: 80 x 149
- Frontage: Street Paved
- Street/Road Desc.: Paved, Concrete
Water Features
- Water Front: Yes
- Water View: Yes
- Water Access: Yes
- Water Access Desc: Lake
- Water Extras: Yes
- Water Front Name: LAKE SEMINOLE
- Water Front Desc.: Lake Front
Financial Considerations
- Assoc Fee Desc.: Optional
- Tax Amount: $7,652.26
- Tax Year: 2025
Disclosures and Reports
- Ownership: Fee Simple
- Special Conditions: None
- Legal Description: LAKE PARK UNIT IV BLK 3, LOT 2
- Flood Zone Info: X500
- APN: 143015481990030020
- Property ID: 143015481990030020
- Block/Lot/Section: 3
Listed and Sold by Tmwrk Brokerage Llc

Get Pre-Approved Today
Schools
Schools serving 10976 Harborside Dr
School District:Pinellas County School District
| Name | Grades | Distance |
|---|---|---|
Starkey Elementary School 9300 86th Avenue, Seminole, FL 33777 | PK-5 | 1.7 mi |
Osceola Middle School, Seminole, FL 9301 98th Street North, Seminole, FL 33777 | 6-8 | 1.1 mi |
Pinellas Park High School 6305 118th Avenue North, Largo, FL 33773 | 9-12 | 3.2 mi |
Disclaimer:
School attendance boundaries provided by ATTOM Data Solutions and are for reference only. Contact the school directly to verify enrollment eligibility.
Price & Sales History for 10976 Harborside Dr
Date
Details
Price
Change
Source
5/11/2026
Sold
$887,500
-1.38%
MLS
4/03/2026
Listed
$899,900
—
MLS
Disclaimer: Historical sales information is derived from public records provided by the county offices. Information is not guaranteed and should be independently verified.
10976 Harborside Drive, Largo, FL 33773 (MLS# TB8493287) is a Single Family property that was sold at $887,500 on May 11, 2026. Want to learn more about 10976 Harborside Drive? Do you have questions about finding other Single Family real estate for sale in Largo? You can browse all Largo real estate or contact a Coldwell Banker agent to request more information.