This is a carousel with tiles that activate property listing cards. Use the previous and next buttons to navigate.
1/40
$399,999
This is a carousel with tiles that activate property listing cards. Use the previous and next buttons to navigate.
1/40
Property Description
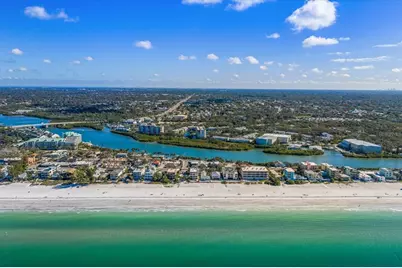
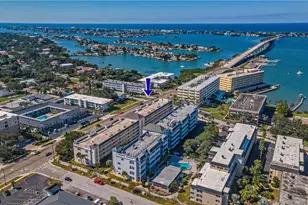
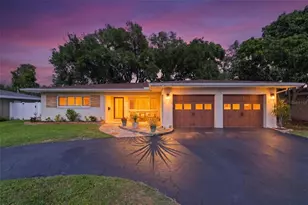
Tucked away on a quiet, tree-lined cul-de-sac, this exceptionally private ground-floor corner residence offers a rare blend of comfort, style, and convenience-complete with a deeded one-car garage. The approach to this home is as inviting as the home itself, featuring a brick driveway, a charming brick paver courtyard with tropical palm trees, and a welcoming covered front porch. Step inside to a beautifully remodeled 2-bedroom, 2-bath home where an open, airy layout and soft coastal palette create a relaxed, beach-inspired feel. Natural light pours in through oversized windows, enhancing the bright and welcoming living spaces. The updated kitchen is both stylish and functional, featuring expansive windows, granite countertops, a tile backsplash, soft-close cabinetry, and a dedicated coffee bar. A single-level breakfast bar with pendant light and seating opens seamlessly to the dining and great room, making everyday living and entertaining effortless. Stainless steel appliances (2021) complete the space. The kitchen flows seamlessly into the dining area and spacious great room, where serene backyard views create a peaceful backdrop. Sliding glass doors lead to a screened, covered lanai-perfect for morning coffee or evening relaxation-and extends out to a Trex sun deck designed for grilling, entertaining, and gathering with friends, all set within a remarkably private, tranquil outdoor setting. The split-bedroom floor plan offers comfort and privacy, with a spacious primary suite and a well-appointed guest bedroom and bath, ideal for visitors or flexible use. The spacious primary suite is your personal retreat, offering lanai access through sliding glass doors and large windows that frame peaceful, private views. The updated en suite bath features a generously sized custom walk-in closet, granite countertops with dual sinks, soft-close cabinetry, a tile and glass walk-in shower, and a private water closet. The guest bedroom, complete with a custom closet, is a welcoming space ideal for guests or family, with convenient access to the fully updated hall bath featuring a tile and glass walk-in shower. A centrally located laundry closet adds everyday ease and functionality. A private one-car garage completes the many outstanding features of this residence, offering a garage door opener and pull-down stairs for convenient attic storage. Located within the gated 56-acre Shipwatch Yacht & Tennis This pet-friendly, waterfront resort community offers outstanding amenities including two pools (one heated), two clubhouses-one with a full kitchen and waterfront deck-a 45-slip private marina for residents (subject to availability) with electricity, water, ice, and guest parking. Scenic walking and biking trails, fitness center, hot tub, BBQ grills, car wash, 11 of the best Har-Tru tennis courts in the county with pro shop, viewing stands, on-site tennis pro, massage therapist, and two pickleball courts are also available to owners. Lounge by the Olympic-size waterfront pool, play Pickleball, Shuffleboard, Horseshoes or enjoy the abundant nature throughout the community's walking and biking trails. Perfect for tennis and pickleball enthusiasts, boaters, and beach lovers alike, this exceptional property is just a short walk over the bridge to Indian Rocks Beach's many beach restaurants and shops, Splash Harbor Water Park, and the sparkling waters of the Gulf of America. Enjoy the Florida resort lifestyle! NOT IN A FLOOD ZONE
Full Property Details
Full Property Details for 11320 Harbor Way #1728
General
- Price: $399,999
- HOA FEE: $938/month
- Taxes: $5,671 (2025)
- Status: Active
- Type: Condo
- Source: MidFloridaRegionalMLS
- MLS ID: TB8506605
- Updated: 5/29/2026
- Added to Site: 21 day(s) ago
Rental Information
- Min. Lease: 3 Months
Interior
- Number of Rooms: 5
- Interior Features: Ceiling Fan(s), Living Room/Dining Room Combo, Open Floorplan, Primary Bedroom Main Floor, Solid Wood Cabinets, Split Bedroom, Stone Counters, Thermostat, Walk-In Closet(s), Window Treatments
- Appliances: Convection Oven, Cooktop, Dishwasher, Disposal, Dryer, Electric Water Heater, Microwave, Range, Refrigerator, Washer
- Furnishings: Negotiable
- Flooring: Ceramic Tile
Rooms
Bathrooms
- Total Bathrooms: 2
- Full Bathrooms: 2
Bedrooms
- Total Bedrooms: 2
Other Rooms
- Laundry: Electric Dryer Hookup, Inside, Laundry Closet, Washer Hookup
Additional Information
- Shared Amenities: Cable TV, Clubhouse, Fitness Center, Gated, Maintenance, Pickleball Court(s), Pool, Recreation Facilities, Spa/Hot Tub, Tennis Court(s)
- Pool Description: Gunite, Heated, In Ground, Lap, Outside Bath Access
- Spa: Yes
- Spa Description: Heated, In Ground
- Security/Safety: Gated Community, Smoke Detector(s)
Exterior
- Exterior Features: Awning(s), Courtyard, Hurricane Shutters, Private Entrance, Rain Gutters, Sliding Doors
- Deck/Patio: Covered, Deck, Front Porch, Rear Porch, Screened
- Porch/Patio/Deck: Covered, Deck, Front Porch, Rear Porch, Screened
Parking
- Garage: Yes
- Garage Spaces: 1
- Covered Spaces: 1
- Parking Features: Deeded, Driveway, Garage Door Opener, Ground Level, Guest, Off Street
Location
- Area: 33774 - Largo
- County: Pinellas
- Development Name: 33774 - Largo
- Subdivision: SHIPWATCH
- Driving Directions: Walsingham Road west to the Shipwatch entrance, turn Right on Shipwatch and follow road around to Harbor Way, turn left to address at the end of the cul de sac.
- Direction Faces: North
School Information
- Elementary School: Oakhurst Elementary-PN
- Middle School: Seminole Middle-PN
- High School: Seminole High-PN
Community
- Community Name: 33774 - Largo
- Community Features: Intracoastal Waterway, Marina, Association Recreation - Owned, Buyer Approval Required, Clubhouse, Community Mailbox, Fitness Center, Gated Community - No Guard, Pool, Tennis Court(s)
- Optional Amenities: Cable TV, Clubhouse, Fitness Center, Gated, Maintenance, Pickleball Court(s), Pool, Recreation Facilities, S
- Association: Yes
- Assoc. Name: Lisa Tholen
- Assoc. Fees Include: Cable TV, Common Area Taxes, Community Pool, Escrow Reserves Fund, Fidelity Bond, Insurance, Internet, Maintenance Structure, Maintenance Grounds, Maintenance Repairs, Manager, Pest Control, Pool Maintenance, Private Road, Recreational Facilities, Sewer, Trash, Water
- Number of Pets: 1
- Pet Restrictions: One pet allowed, 25 pounds max., / 25lbs.
- Management Type: Full Time
- Mgmt. Company: Full Time
Heating & Cooling
- Cooling Type: Central Air
- Heating Type: Central, Electric
Utilities
- Sewer: Public Sewer
- Water: Public
- Utility Description: BB/HS Internet Available, Cable Connected, Electricity Connected, Fire Hydrant, Phone Available, Public, Sewer Available, Sewer Connected, Street Lights, Water Connected
Structural Information
- Exterior Const.: Block, Concrete, Stucco
- Roof: Shingle
- Common Walls: End Unit
- Windows: Blinds, Drapes, Rods, Window Treatments
- Stories/Levels: One
- Square Feet: 1,235
- Sq. Ft. Source: Public Records
- Year Built: 1992
Lot Features
- Property View: Garden, Trees/Woods
- Frontage: Street Paved, Private Road
- Street/Road Desc.: Paved
- Fencing (Description): Wood
Financial Considerations
- Association Fee: $938
- Assoc Fee Freq.: Monthly
- Assoc Fee Desc.: Required
- Tax Amount: $5,671
- Tax Year: 2025
Disclosures and Reports
- Ownership: Fee Simple
- Special Conditions: None
- Legal Description: SHIPWATCH SEVEN CONDO PHASE 3 BLDG 11320, UNIT 1728
- Flood Zone Info: X
- APN: 183015811710031728
- Property ID: 183015811710031728
- Block/Lot/Section: 3
Listed by Coastal Properties Group International

Get Pre-Approved Today
Schools
Schools serving 11320 Harbor Way #1728
School District:Pinellas County School District
| Name | Grades | Distance |
|---|---|---|
Oakhurst Elementary School 10535 137th Street, Largo, FL 33774 | PK-5 | 1.2 mi |
Seminole Middle School, Seminole, FL 8701 131st Street North, Seminole, FL 33776 | 6-8 | 2.3 mi |
Seminole High School, Seminole, FL 8401 131st Street North, Seminole, FL 33776 | 9-12 | 2.5 mi |
Disclaimer:
School attendance boundaries provided by ATTOM Data Solutions and are for reference only. Contact the school directly to verify enrollment eligibility.
Price & Sales History for 11320 Harbor Way #1728
Date
Details
Price
Change
Source
5/08/2026
Listed
$399,999
14.29%
MLS
5/10/2021
Sold
$350,000
—
Public Record
Disclaimer: Historical sales information is derived from public records provided by the county offices. Information is not guaranteed and should be independently verified.
Tax History
Tax History for 11320 Harbor Way #1728
Year
Property Taxes
Change
Tax Assessment
Change
2024
$5,727
—
$307,398
-7%
2024
$5,727
5%
$330,850
—
2023
$5,443
82%
$330,146
73%
2021
$2,984
-35%
$191,115
-26%
2022
$4,592
54%
$257,843
37%
2021
$2,984
1%
$188,476
2%
2019
$2,951
-19%
$185,326
-1%
2018
$3,621
8%
$186,265
10%
2017
$3,364
2%
$169,332
4%
2016
$3,296
3%
$162,705
4%
2015
$3,214
8%
$156,239
10%
2014
$2,969
4%
$142,474
6%
2013
$2,861
—
$134,971
—
Disclaimer: Historical tax information is derived from public records provided by the county offices. Information is not guaranteed and should be independently verified.
Estimate the Cost
Estimate the Cost for 11320 Harbor Way #1728
11320 Harbor Way #1728, Largo, FL 33774 (MLS# TB8506605) is a Condo property with 2 bedrooms and 2 full bathrooms. 11320 Harbor Way #1728 is currently listed for $399,999 and was received on May 08, 2026. Want to learn more about 11320 Harbor Way #1728? Do you have questions about finding other Condo real estate for sale in Largo? You can browse all Largo real estate or contact a Coldwell Banker agent to request more information.