This is a carousel with tiles that activate property listing cards. Use the previous and next buttons to navigate.
1/64
$749,000 Just Listed
This is a carousel with tiles that activate property listing cards. Use the previous and next buttons to navigate.
1/64
Property Description
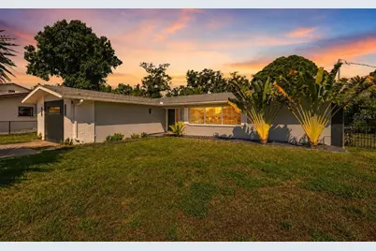
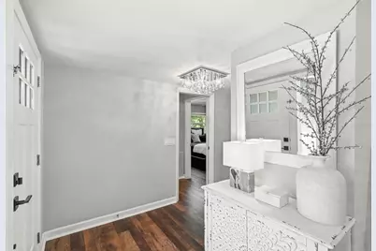
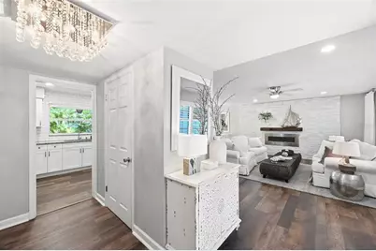
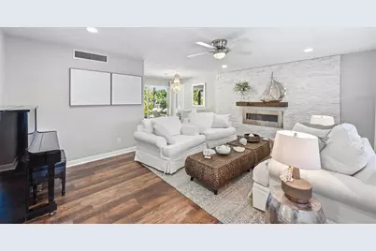
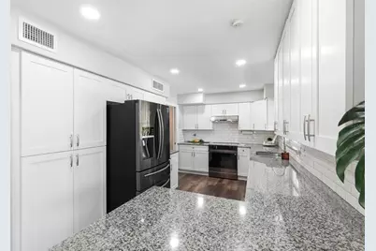
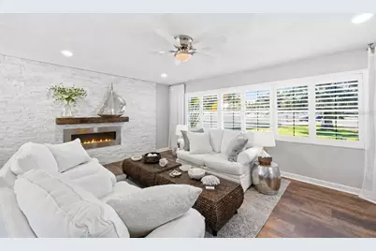
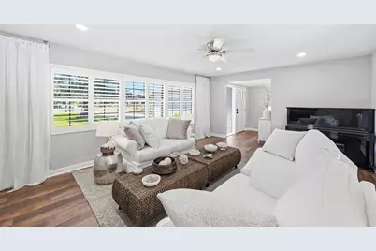
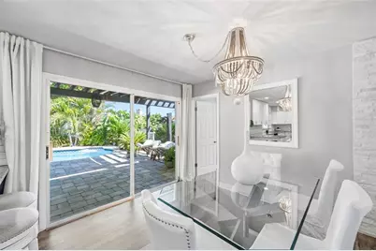
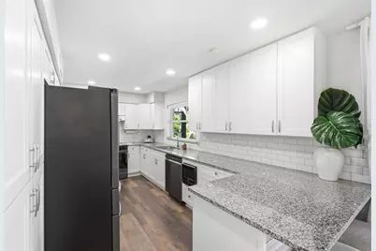
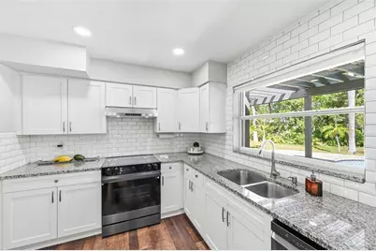
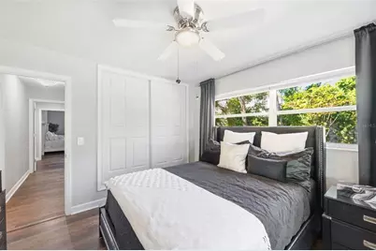
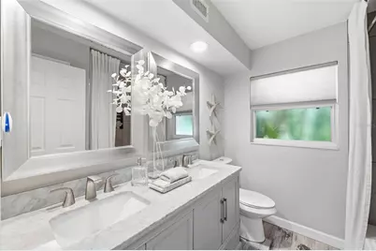
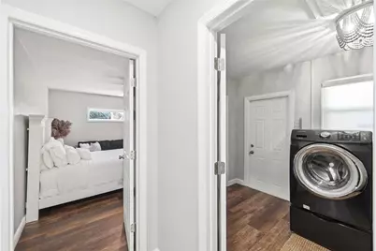
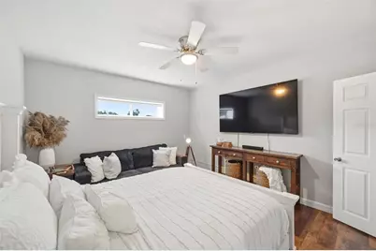
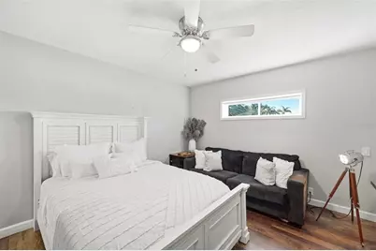
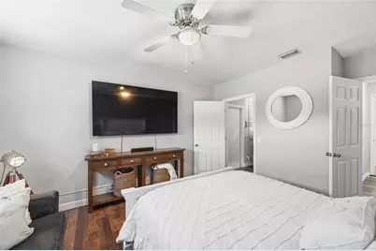
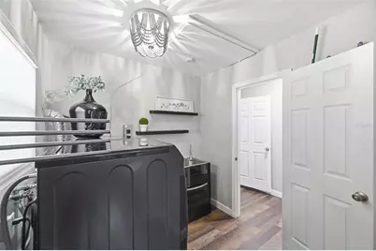
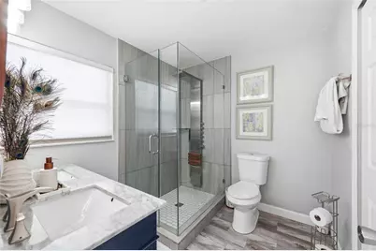
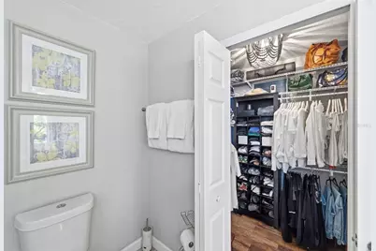
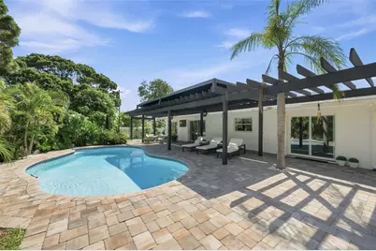
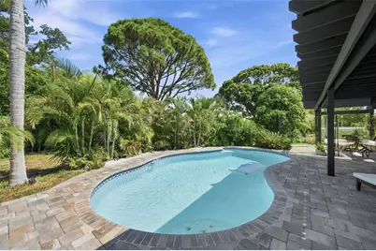
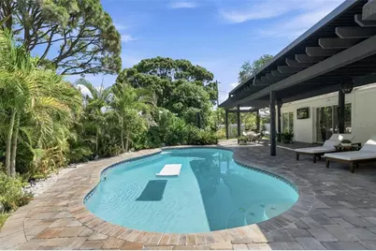
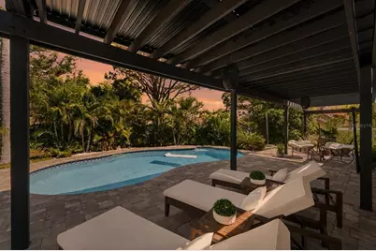
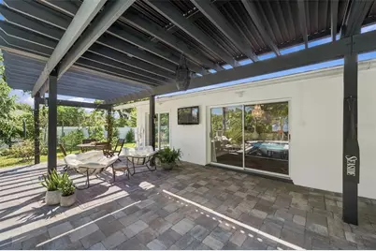
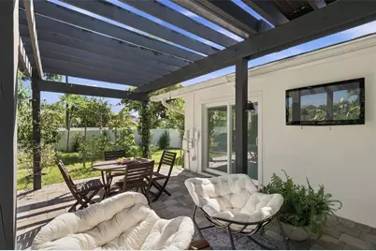
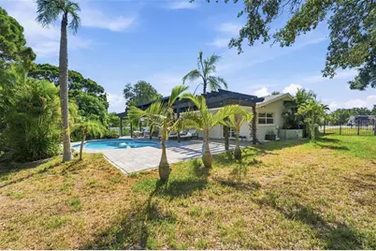
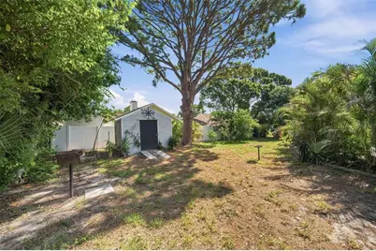
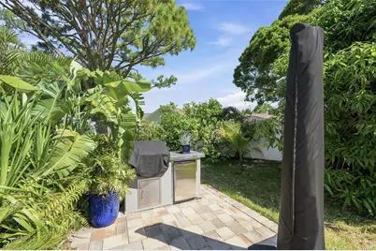
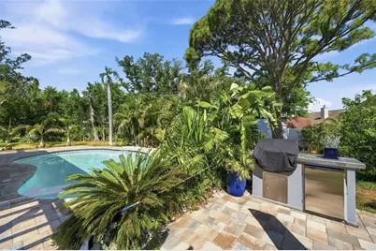
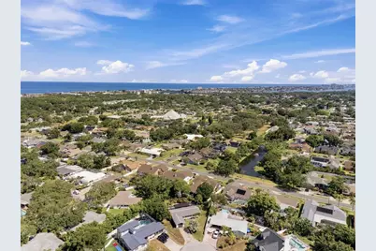
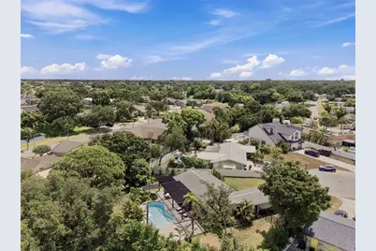
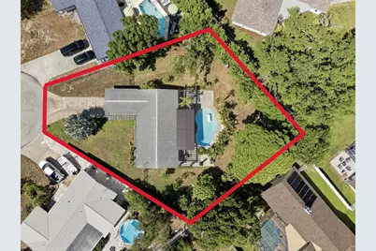
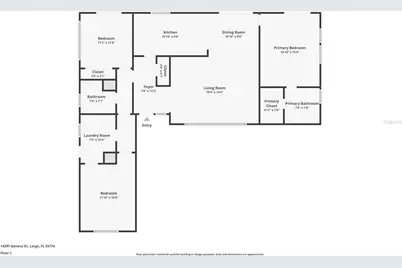
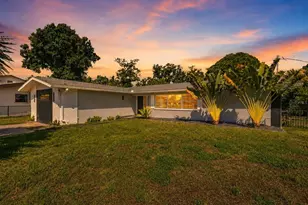
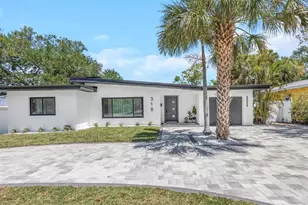
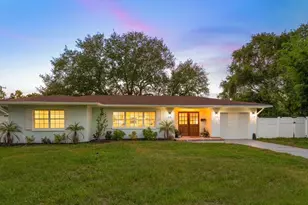
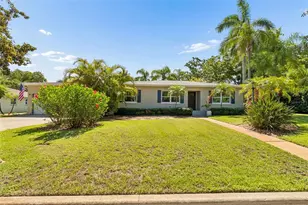
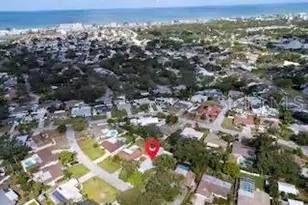
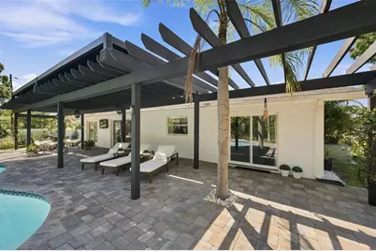
Located on an oversized 1/4 acre lot tucked away on a quiet cul-de-sac, this beautifully updated 3-bedroom, 2-bath home offers a bright, open feel with clean lines and high-end, stylish finishes throughout. The home has a thoughtful layout, with the primary suite overlooking the lush backyard, while the other bedrooms sit on the opposite side with separate access to the guest rooms. The true centerpiece is the incredible backyard, masterfully designed for high-end entertaining, relaxing, and enjoying Florida living year-round. Framed by a striking center palm tree, the sparkling pool overlooks an expansive tropical setting filled with mature fruit trees-including coconut, tangerine, passion fruit, mango and guava-creating your own private retreat. Stretching across the entire rear of the home is an impressive, custom 60-foot pergola x 13 ft. This massive architectural feature is smartly divided into four balanced sections: two expansive 24-foot spans boasting a premium, flexible retractable roof system, flanked by two perfectly proportioned open-air sections. Completing this luxury outdoor living space is a full outdoor kitchen, fridge and grill with storage, a thoughtfully designed area suitable for a future accessory dwelling unit (ADU), providing endless possibilities for guests, extended family, or additional income potential. Enhancing the courtyard space, the accent walls are finished in a premium Romabio Classico Limewash. This high-end finish provides an authentic, Mediterranean style with incredible durability; it acts as a breathable coating that repels heat transfer and is formulated to never chip or peel under the Florida sun. The oversized lot offers ample parking and gated access on both sides of the property, making it easy to accommodate boats, trailers or RVs. With plenty of open yard remaining, there is still room to customize the outdoor space to fit your lifestyle. The home is set back from the street, windows and doors face the lush yard with plenty of distance to create ultimate sense of privacy. The interior space is perfectly finished. The kitchen features granite counters, stainless appliances, an abundance of counter space, and a newly installed range hood. The area overlooks the pool, giving you easy access to the patio for flawless indoor/outdoor entertaining. Indoor comfort is fully secured by a premium Trane A/C unit, celebrated for its legendary reliability and perfect, uninterrupted climate control. The living room features high-end custom Plantation Shutters. The floors are a wood-look LVP that is anything but ordinary, flowing throughout the home to deliver a highly elevated feel. Both bathrooms are updated and stylish, and there's a large indoor laundry area with large-capacity washer/dryers that will convey. Located in a peaceful, residential neighborhood with no HOA and approved for short-term rentals, this property presents an outstanding opportunity as a primary residence, vacation home, or income-producing investment. Its desirable location provides quick access to Gulf beaches, shopping, dining, parks, and more. Due to the high elevation, no flood insurance is required. Whether you're searching for a move-in-ready home with resort-style outdoor amenities or a property with excellent short-term rental potential, this exceptional home offers a rare combination of style and outdoor living that's difficult to find. See the 2 minute video walk-through for the full experience of this property.
Full Property Details
Full Property Details for 14297 Geneva Dr
General
- Price: $749,000
- Taxes: $4,832 (2025)
- Status: Active
- Type: Single Family
- Source: MidFloridaRegionalMLS
- MLS ID: TB8524941
- Updated: 7/5/2026
- Added to Site: 3 day(s) ago
Rental Information
- Min. Lease: No Minimum
Interior
- Number of Rooms: 8
- Interior Features: Eating Space In Kitchen, Solid Surface Counters, Stone Counters, Thermostat, Walk-In Closet(s)
- Fireplace: Yes
- Fireplace(s): Electric, Insert
- Appliances: Dishwasher, Disposal, Dryer, Electric Water Heater, Microwave, Range, Range Hood, Refrigerator, Washer
- Furnishings: Negotiable
- Flooring: Ceramic Tile
Rooms
Bathrooms
- Total Bathrooms: 2
- Full Bathrooms: 2
Bedrooms
- Total Bedrooms: 3
Other Rooms
- Laundry: Inside, Laundry Room
Additional Information
- Pool: Yes
- Private Pool: Yes
- Pool Description: In Ground
Exterior
- Exterior Features: Awning(s), Lighting, Outdoor Kitchen, Outdoor Shower, Sidewalk, Sliding Doors
- Deck/Patio: Covered, Deck, Rear Porch
- Porch/Patio/Deck: Covered, Deck, Rear Porch
Location
- Area: 33774 - Largo
- County: Pinellas
- Development Name: 33774 - Largo
- Subdivision: YACHT CLUB ESTATES
- Driving Directions: Take Oakhurst Rd, go west onto 104th ave n, go right onto Hetrick Cir E, right onto Geneva dr, home is at the end of the cul-de-sac **NO SIGN**.
- Direction Faces: North
School Information
- Elementary School: Oakhurst Elementary-PN
- Middle School: Seminole Middle-PN
- High School: Seminole High-PN
Community
- Community Name: 33774 - Largo
Heating & Cooling
- Cooling Type: Central Air, Other
- Heating Type: Central
Utilities
- Sewer: Public Sewer
- Water: Public
- Utility Description: Cable Connected, Electricity Connected, Sewer Connected
Structural Information
- Architectural Info: Ranch
- Architectural Style: Ranch
- Exterior Const.: Block
- Roof: Shingle
- Stories/Levels: One
- Square Feet: 1,610
- Sq. Ft. Source: Public Records
- Year Built: 1960
Lot Features
- Property View: Garden, Pool
- Lot Size (Acres): 0.34
- Lot Size (Sq. Ft.): 14,619
- Lot Size: 14619
- Lot Dimensions: 69 x 128
- Street/Road Desc.: Asphalt
Financial Considerations
- Tax Amount: $4,832.3
- Tax Year: 2025
Disclosures and Reports
- Ownership: Fee Simple
- Special Conditions: None
- Legal Description: YACHT CLUB ESTATES UNIT 2 BLK 3, LOT 13
- Flood Zone Info: X
- APN: 183015992520030130
- Property ID: 183015992520030130
- Block/Lot/Section: 3
Listed by Dalton Wade Inc

Get Pre-Approved Today
Schools
Schools serving 14297 Geneva Dr
School District:Pinellas County School District
| Name | Grades | Distance |
|---|---|---|
Oakhurst Elementary School 10535 137th Street, Largo, FL 33774 | PK-5 | 0.5 mi |
Seminole Middle School, Seminole, FL 8701 131st Street North, Seminole, FL 33776 | 6-8 | 1.6 mi |
Seminole High School, Seminole, FL 8401 131st Street North, Seminole, FL 33776 | 9-12 | 1.8 mi |
Disclaimer:
School attendance boundaries provided by ATTOM Data Solutions and are for reference only. Contact the school directly to verify enrollment eligibility.
Price & Sales History for 14297 Geneva Dr
Date
Details
Price
Change
Source
7/03/2026
Listed
$749,000
158.28%
MLS
1/15/2019
Sold
$290,000
—
Public Record
Disclaimer: Historical sales information is derived from public records provided by the county offices. Information is not guaranteed and should be independently verified.
Tax History
Tax History for 14297 Geneva Dr
Year
Property Taxes
Change
Tax Assessment
Change
2025
$4,832
5%
$296,806
3%
2024
$4,581
10%
$288,441
10%
2023
$4,181
5%
$263,307
6%
2021
$3,996
2%
$248,192
-3%
2022
$3,936
-2%
$255,638
4%
2021
$3,996
-13%
$244,765
4%
2019
$4,579
9%
$235,863
8%
2018
$4,208
83%
$218,305
47%
2017
$2,304
1%
$148,122
2%
2016
$2,287
-2%
$145,075
1%
2015
$2,322
1%
$144,067
1%
2014
$2,309
1%
$142,924
1%
2013
$2,296
—
$140,812
—
Disclaimer: Historical tax information is derived from public records provided by the county offices. Information is not guaranteed and should be independently verified.
Estimate the Cost
Estimate the Cost for 14297 Geneva Dr
14297 Geneva Drive, Largo, FL 33774 (MLS# TB8524941) is a Single Family property with 3 bedrooms and 2 full bathrooms. 14297 Geneva Drive is currently listed for $749,000 and was received on July 03, 2026. Want to learn more about 14297 Geneva Drive? Do you have questions about finding other Single Family real estate for sale in Largo? You can browse all Largo real estate or contact a Coldwell Banker agent to request more information.