This is a carousel with tiles that activate property listing cards. Use the previous and next buttons to navigate.
1/14
$219,000
This is a carousel with tiles that activate property listing cards. Use the previous and next buttons to navigate.
1/14
Property Description
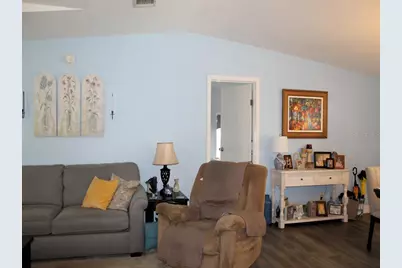
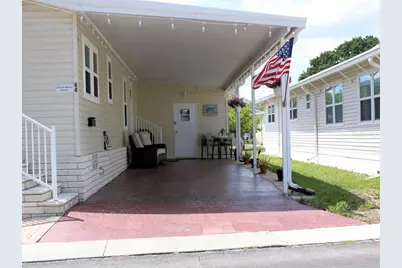
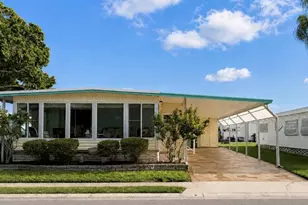
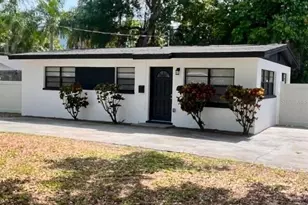
Are you ready to join a vibrant 55+ community that offers a wide range of amenities designed to keep you active and engaged? Palm Hill Country Club is a 55+ cooperative community that invites you to enjoy an exceptional lifestyle. Residents have access to pools, jacuzzies, a golf course, tennis courts, pickle ball, shuffleboard, clubhouses, bocce ball, billiards, and organized excursions, among many other activities. Palm Hill is known for its welcoming atmosphere, where friendly neighbors are always ready to greet you. The community provides a well-organized living experience with a single monthly fee of $595, covering water, sewer, trash removal, recycling pickup, lawn care, cable, and internet. Inside the comforts of Palm Hill Country Club is where you will find this 2005 two bed, two bath newer manufactured home. The present owner has completed significant updates to the property since 2019. A roof-over was added in2019. In 2021 appliances and the kitchen sink were updated. Pavers were added to the front and carport in 2022. Laminate floors and carpets with sub floors present a modern look. In 2024 windows were replaced with double panes throughout, which created huge energy savings. Both baths also have countertops replaced with appealing quartz. The floorplan is both functional and attractive. The kitchen and dining area have laminated floors. There is a kitchen table at the far end of the kitchen with a utility closet to one side. The work area has stainless appliances on both sides for convenient use and a kitchen sink in front of a window. Beyond the work area is the more formal dining space and to the left there is a natural flow to the living room. Bay windows allow light to filter inside. The ceiling has an impressive, elevated area. The bedrooms are separated by the living room. The large primary is at the end close to the dining space and has a huge wall closet and an ensuite bath on the other side of the room. The guest bath and guest bedroom lies off the far end of the living room. The home has an open airy feel, higher ceilings, wall color, and new style ceiling fans that are sure to attract. The owners are in the process of deciding what furnishings will stay and will have a list. Driving by you will want to stop the car. The exterior stands out with its newer look, light, colored siding, cozy front porch and long carport, big enough for two cars. At the end of the driveway there is an outside utility shed for more storage. Please call to set up a time to see this striking home. If you are looking for a newer home this is a plus. A share in the community is included.
Full Property Details
Full Property Details for 64 Thatch Palm St W
General
- Price: $219,000
- HOA FEE: $595/month
- Taxes: $1,394 (2025)
- Status: Active
- Type: Mobile Home
- Source: MidFloridaRegionalMLS
- MLS ID: TB8497397
- Updated: 4/14/2026
- Added to Site: 46 day(s) ago
Rental Information
- Min. Lease: 3 Months
Interior
- Number of Rooms: 5
- Interior Features: Ceiling Fan(s), Eating Space In Kitchen, High Ceilings, Open Floorplan, Primary Bedroom Main Floor, Split Bedroom, Tray Ceiling(s), Vaulted Ceiling(s), Window Treatments
- Appliances: Dishwasher, Disposal, Dryer, Electric Water Heater, Microwave, Range, Range Hood, Refrigerator, Washer
- Furnishings: Partially
- Flooring: Carpet, Ceramic Tile, Laminate, Tile
Rooms
Bathrooms
- Total Bathrooms: 2
- Full Bathrooms: 2
Bedrooms
- Total Bedrooms: 2
Other Rooms
- Laundry: In Kitchen, Inside, Laundry Closet
Additional Information
- Shared Amenities: Cable TV, Clubhouse, Golf Course, Optional Additional Fees, Pickleball Court(s), Pool, Shuffleboard Court, Spa/Hot Tub, Tennis Court(s), Vehicle Restrictions
- Pool Description: Gunite, Heated
Exterior
- Exterior Features: Private Mailbox, Rain Gutters, Sidewalk
Parking
- Carports: Yes
- Carport: 2
- Carport Spaces: 2
- Covered Spaces: 2
Location
- Area: 33770 - Largo/Belleair Bluffs
- County: Pinellas
- Development Name: 33770 - Largo/Belleair Bluffs
- Subdivision: PALM HILL MOBILE HOME PARK UNREC
- Driving Directions: Enter Palm Hill from the 8th Ave SW entrance. Go to the stop sign and turn right. Go straight through the 3-way stop and the home will be on the right around the corner.
- Direction Faces: East
Community
- Community Name: 33770 - Largo/Belleair Bluffs
- Community Features: Association Recreation - Owned, Buyer Approval Required, Clubhouse, Deed Restrictions, Golf Carts OK, Golf, Pool, Sidewalks, Tennis Court(s)
- Optional Amenities: Cable TV, Clubhouse, Golf Course, Optional Additional Fees, Pickleball Court(s), Pool, Shuffleboard Court,
- Association: Yes
- Assoc. Name: Megan DiBello
- Assoc. Fees Include: Cable TV, Community Pool, Escrow Reserves Fund, Internet, Maintenance Grounds, Manager, Pool Maintenance, Private Road, Sewer, Trash, Water
- Adult Community: Yes
- Management Type: Full Time
- Mgmt. Company: Full Time
Heating & Cooling
- Cooling Type: Central Air
- Heating Type: Central, Electric
Utilities
- Sewer: Public Sewer
- Water: None
- Utility Description: Cable Connected, Electricity Connected, Fire Hydrant, Public, Sewer Connected, Street Lights, Water Connected
Structural Information
- Exterior Const.: Metal Frame, Vinyl Siding
- Roof: Roof Over
- Windows: Blinds, Double Pane Windows, Rods, Shades, Window Treatments
- Stories/Levels: One
- Square Feet: 1,269
- Sq. Ft. Source: Public Records
- Year Built: 2005
Manufactured Home
- Mobile Home Type: Double Wide
Lot Features
- Street/Road Desc.: Asphalt
Financial Considerations
- Association Fee: $595
- Assoc Fee Freq.: Monthly
- Assoc Fee Desc.: Required
- Tax Amount: $1,394.07
- Tax Year: 2025
Disclosures and Reports
- Ownership: Co-op
- Special Conditions: None
- Legal Description: PALM HILL MOBILE HOME PARK (UNREC) BLK 3, LOT 64
- Flood Zone Info: X
- APN: 33015656840030640
- Property ID: 33015656840030640
- Block/Lot/Section: 3
Listed by Coldwell Banker Pickett Fences Realty

Get Pre-Approved Today
Schools
Schools serving 64 Thatch Palm St W
School District:Pinellas County School District
| Name | Grades | Distance |
|---|---|---|
Largo High School 410 Missouri Avenue North, Largo, FL 33770 | 9-12 | 1.1 mi |
Southern Oak Elementary School 9101 Walsingham Road, Largo, FL 33773 | PK-5 | 2.4 mi |
Largo Middle School 155 8th Avenue Southeast, Largo, FL 33771 | 6-8 | 0.7 mi |
Disclaimer:
School attendance boundaries provided by ATTOM Data Solutions and are for reference only. Contact the school directly to verify enrollment eligibility.
Price & Sales History for 64 Thatch Palm St W
Date
Details
Price
Change
Source
4/14/2026
Listed
$219,000
285.56%
MLS
8/18/2014
Sold
$56,800
—
Public Record
Disclaimer: Historical sales information is derived from public records provided by the county offices. Information is not guaranteed and should be independently verified.
Tax History
Tax History for 64 Thatch Palm St W
Year
Property Taxes
Change
Tax Assessment
Change
2025
$2,286
5%
$120,420
-10%
2024
$2,176
7%
$133,918
7%
2023
$2,033
24%
$125,037
52%
2021
$1,640
-6%
$82,214
-14%
2022
$1,750
7%
$95,397
17%
2021
$1,640
-9%
$81,397
-8%
2019
$1,801
-4%
$88,195
-3%
2018
$1,877
-4%
$90,686
-2%
2017
$1,953
7%
$92,997
7%
2016
$1,819
-16%
$86,873
-14%
2015
$2,158
150%
$100,883
23%
2014
$863
1%
$81,824
1%
2013
$851
—
$80,615
—
Disclaimer: Historical tax information is derived from public records provided by the county offices. Information is not guaranteed and should be independently verified.
Estimate the Cost
Estimate the Cost for 64 Thatch Palm St W
64 Thatch Palm Street W, Largo, FL 33770 (MLS# TB8497397) is a Mobile Home property with 2 bedrooms and 2 full bathrooms. 64 Thatch Palm Street W is currently listed for $219,000 and was received on April 14, 2026. Want to learn more about 64 Thatch Palm Street W? Do you have questions about finding other Mobile Home real estate for sale in Largo? You can browse all Largo real estate or contact a Coldwell Banker agent to request more information.