This is a carousel with tiles that activate property listing cards. Use the previous and next buttons to navigate.
1/35
$519,000
This is a carousel with tiles that activate property listing cards. Use the previous and next buttons to navigate.
1/35
Property Description
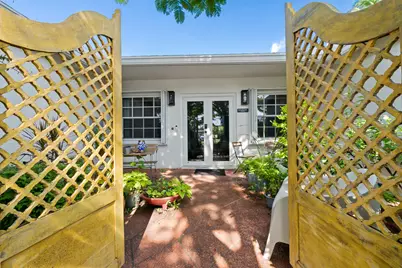
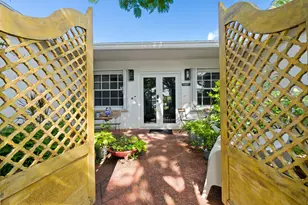
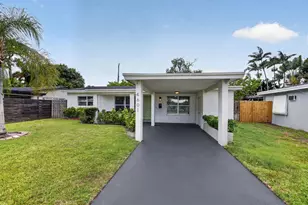
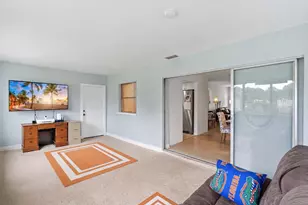
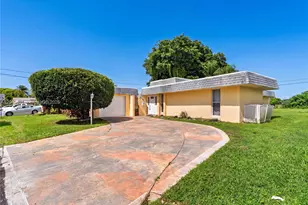
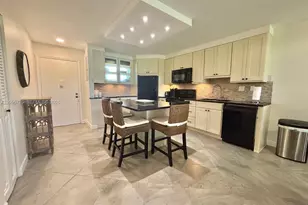
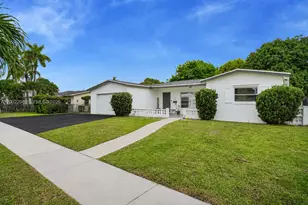
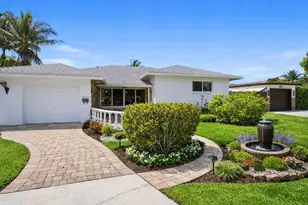
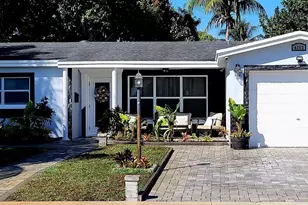
Welcome to this Exceptional "Well Kept" Tastefully renovated Over 2700sqft Bright & Airy 3/2 single family Split Floorplan offers an ideal combination of comfort, functionality, and distinctive architectural character with a lavish colorful Nature-Friendly design Butterfly Garden Oasis that creates a tranquil outdoor retreat with screened patio & private peaceful entry courtyard. This beautifully renovated custom kitchen has been expanded to include a continuous wall of built-in cabinetry and additional workspace, creating a unique side by side layout with storage and preparation area rarely found in homes of this size. Stainless Steel appliances and stunning neutral colored Granite countertops opens seamlessly to an expanded Florida room featuring partial hurricane-impact windows and accordion shutters, enhancing both comfort and peace of mind. A unique sunken living room serves as an elegant transition between living spaces, connecting while subtly defining separate areas of the home. One wing features a private library retreat, perfect for reading, working, or quiet relaxation, while the adjoining family gathering area creates an inviting setting for entertaining guests and enjoying time with family. An intimate conversation space offers the perfect vantage point to appreciate the property's privacy, artistic character, and tranquil surroundings. Thoughtfully designed throughout, the home's layout creates a harmonious balance of openness and seclusion. Major updates provide peace of mind, including a NEW A/C system (2026), NEW electrical panel (2026) with EV charger readiness, Roof (2018), water heater (2016), and underground sewer pipe replacement (2020/2021). An additional split A/C unit in the back room adds comfort and efficiency. Spacious M/Bedroom with large upgraded doorless glass shower & walk-in closet. Guest bedrooms features walk-in closets with laminate flooring & combo shower-tub with dual sinks . Conveniently located near the Florida Turnpike, shopping centers, restaurants, and entertainment. This enhanced and beautifully renovated residence is a rare niche property, offering outstanding value and the ideal Florida lifestyle. Don't miss this amazing opportunity - Properties like this Beauty don't come along often! Schedule your private showing today your won't regret !
Full Property Details
Full Property Details for 3991 NW 46th Ave
General
- Price: $519,000
- Taxes: $1,627 (2025)
- Status: Under Contract
- Type: Single Family
- Source: Regional
- MLS ID: B26040297
- Updated: 6/26/2026
- Added to Site: 52 day(s) ago
Interior
- Number of Rooms: 3
- Interior Features: Breakfast Bar, Built-in Features, Bedroom on Main Level, Breakfast Area, Dining Area, Separate/Formal Dining Room, Kitchen/Dining Combo, Living/Dining Room, Main Level Primary, Other, Pantry, Walk-In Closet(s)
- Appliances: Dryer, Dishwasher, Electric Range, Electric Water Heater, Disposal, Microwave, Oven, Refrigerator, Water Heater, Washer
- Flooring: Laminate, Tile
Rooms
Bathrooms
- Total Bathrooms: 2
- Full Bathrooms: 2
- Main Floor Baths: 2
Bedrooms
- Total Bedrooms: 3
- Bedrooms Main: 3
Other Rooms
- Laundry: In Garage
Additional Information
- Security/Safety: Security System, Security Lights
- Equipment: Call Listing Agent
Exterior
- Exterior Features: Courtyard
Parking
- Garage: Yes
- Attached garage: Yes
- Garage Spaces: 2
- Covered Spaces: 2
- Total Spaces: 4
- Parking Features: Attached, Driveway, Garage
Location
- County: Broward
- Subdivision: OAKLAND ESTATES SEC EIGHT
- Direction Faces: South
School Information
- Elementary School: Park Lakes
- Middle School: Lauderdale Lakes
- High School: Boyd H. Anderson
Community
- Community Name: 3660
- Pets Allowed: Yes
Heating & Cooling
- Central air: Yes
- Air Conditioning: Yes
- Cooling Type: Central Air, Ceiling Fan(s), Wall/Window Unit(s)
- Heating Type: Central, Electric, Wall Furnace
Utilities
- Sewer: Public Sewer
- Water: Public
- Utility Description: Cable Connected, Electricity Connected, Sewer Available, Water Available
Structural Information
- Architectural Style: Traditional
- Structure Type: House
- Construction: Block
- Roof: Shingle
- Windows: Blinds, Insulated Windows, Storm Window(s), Shutters
- Stories/Levels: 1
- Building Size: 2740
- Square Feet: 2,220
- Sq. Ft. Source: Other
- Living Area: 2,220 Sq. Ft.
- Year Built: 1971
- Property Condition: Resale
Lot Features
- Property View: Garden
- Lot Size (Acres): 0.2
- Lot Features: Fruit Trees, Landscaped, 1/4 Acre
- Zoning: RS-3
- Fencing (Description): Back Yard, Front Yard, Other, Privacy, See Remarks
Financial Considerations
- Assessment Amount: $143,170
- Tax Amount: $1,627.04
- Tax Year: 2025
- Terms: Cash, Conventional, FHA, VA Loan
Disclosures and Reports
- Special Conditions: Standard
- Legal Description: OAKLAND ESTATES SEC EIGHT 71-21 B LOT 22 BLK 35
- Property ID: 494124140140
Listed by VantaSure Realty LLC
Get Pre-Approved Today
Schools
Schools serving 3991 NW 46th Ave
School District:Broward County School District
| Name | Grades | Distance |
|---|---|---|
Park Lakes Elementary School 3925 North State Road 7, Lauderdale Lakes, FL 33319 | K-5 | 0.4 mi |
Lauderdale Lakes Middle School 3911 Northwest 30th Avenue, Lauderdale Lakes, FL 33309 | 6-8 | 1.7 mi |
Boyd H. Anderson High School 3050 Northwest 41st Street, Lauderdale Lakes, FL 33309 | 9-12 | 1.7 mi |
Disclaimer:
School attendance boundaries provided by ATTOM Data Solutions and are for reference only. Contact the school directly to verify enrollment eligibility.
Price & Sales History for 3991 NW 46th Ave
Date
Details
Price
Change
Source
6/12/2026
Listed
$519,000
—
MLS
Disclaimer: Historical sales information is derived from public records provided by the county offices. Information is not guaranteed and should be independently verified.
Tax History
Tax History for 3991 NW 46th Ave
Year
Property Taxes
Change
Tax Assessment
Change
2025
$1,627
100%
$467,170
226%
2024
100%
$143,170
3%
2024
100%
$139,140
3%
2023
100%
$135,090
3%
2022
100%
$131,160
3%
2021
-100%
$127,340
1%
2019
$1,910
-26%
$125,590
2%
2019
$2,591
4%
$122,770
2%
2018
$2,497
2%
$120,490
2%
2017
$2,444
2%
$118,020
2%
2016
$2,406
-1%
$115,600
1%
2015
$2,439
-5%
$114,800
1%
2014
$2,563
—
$113,890
1%
2013
$2,556
—
$112,210
—
Disclaimer: Historical tax information is derived from public records provided by the county offices. Information is not guaranteed and should be independently verified.
Estimate the Cost
Estimate the Cost for 3991 NW 46th Ave
3991 NW 46th Avenue, Lauderdale Lakes, FL 33319 (MLS# B26040297) is a Single Family property with 3 bedrooms and 2 full bathrooms. 3991 NW 46th Avenue is currently listed for $519,000 and was received on June 12, 2026. Want to learn more about 3991 NW 46th Avenue? Do you have questions about finding other Single Family real estate for sale in Lauderdale Lakes? You can browse all Lauderdale Lakes real estate or contact a Coldwell Banker agent to request more information.