This is a carousel with tiles that activate property listing cards. Use the previous and next buttons to navigate.
1/79
$109,000
This is a carousel with tiles that activate property listing cards. Use the previous and next buttons to navigate.
1/79
Property Description
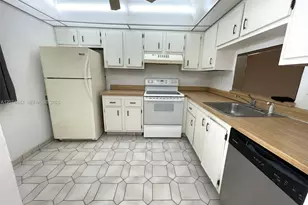
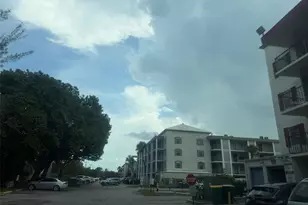
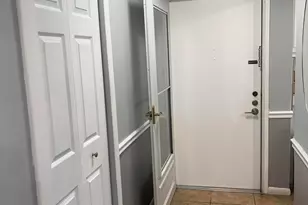
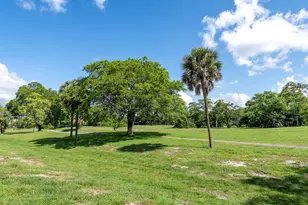
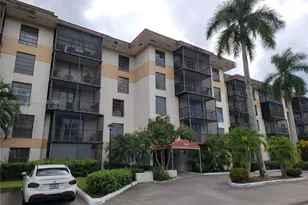
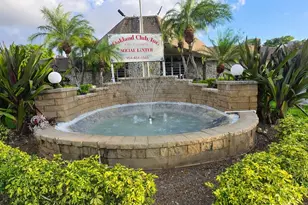
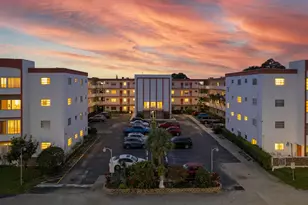
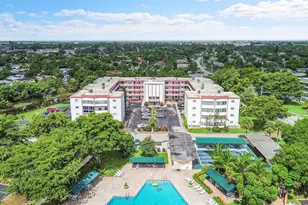
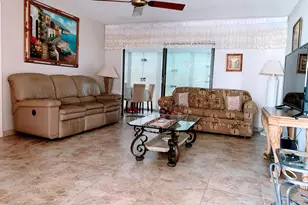
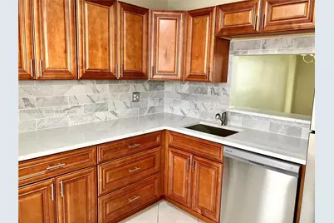
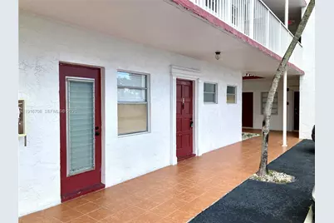
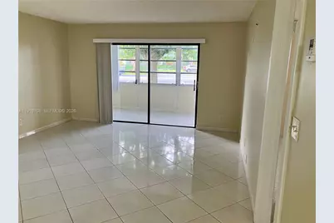
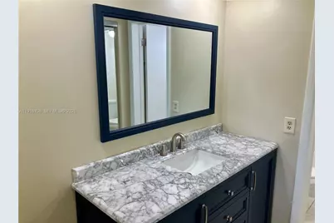
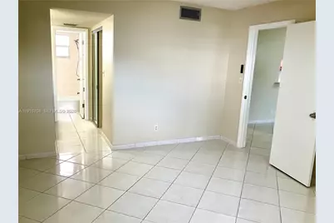
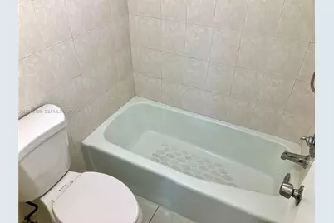
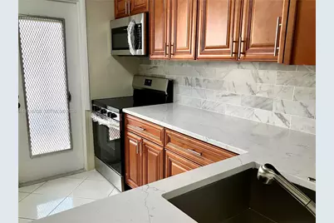
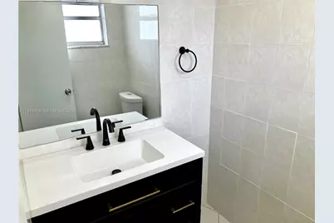
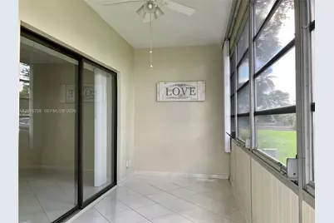
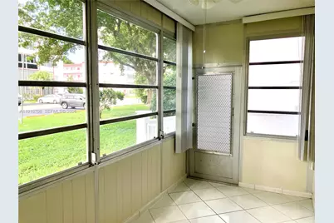
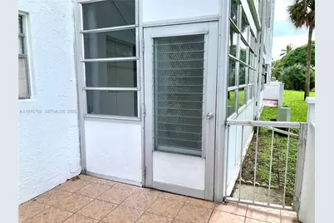
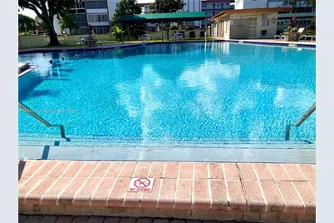
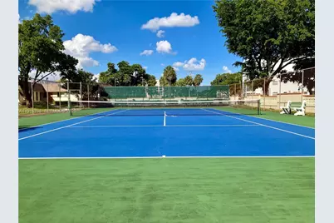
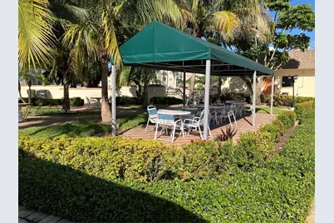
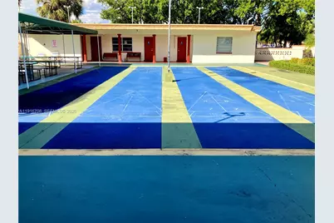
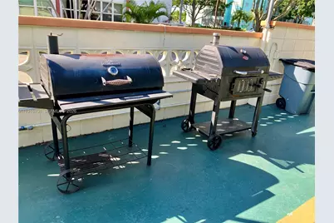
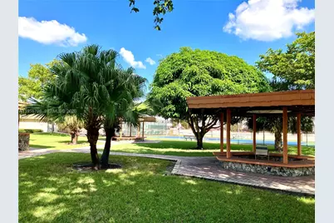
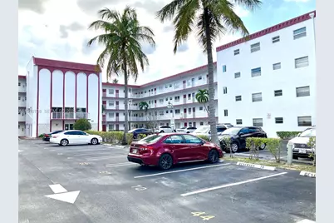
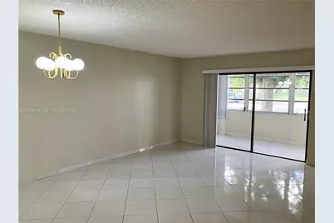
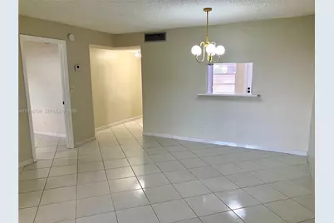
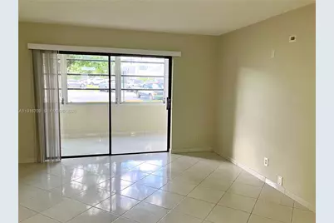
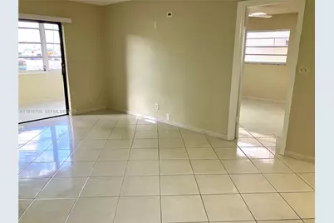
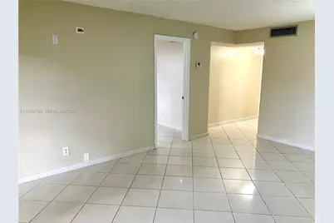
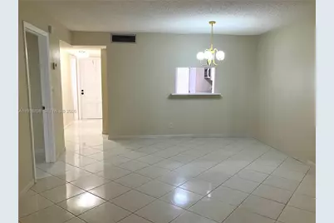
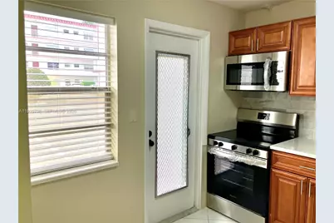
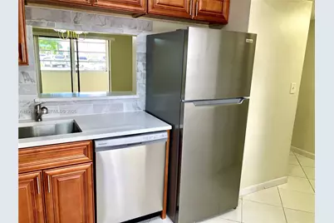
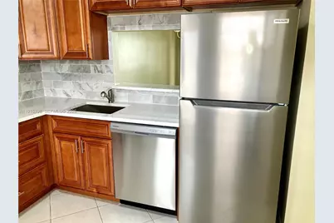
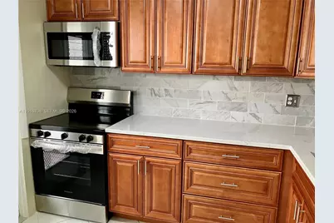
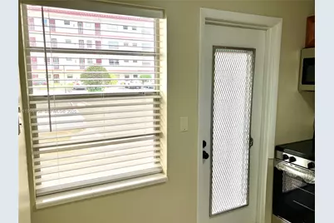
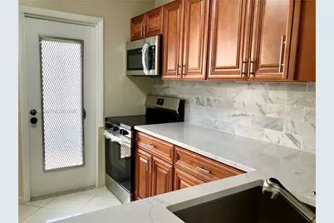
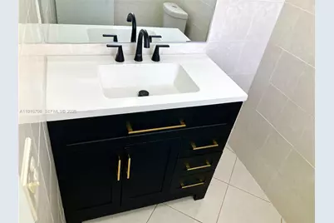
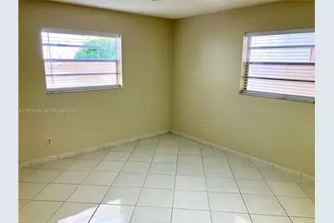
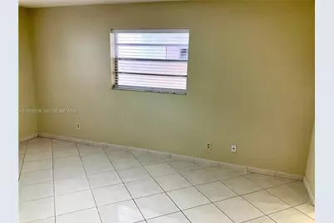
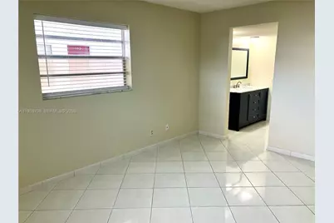
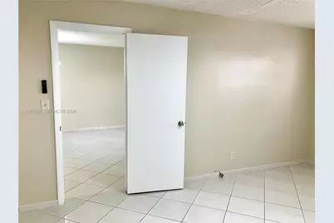
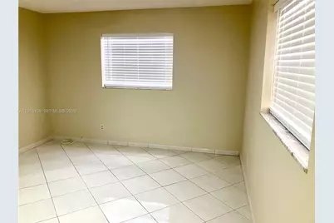
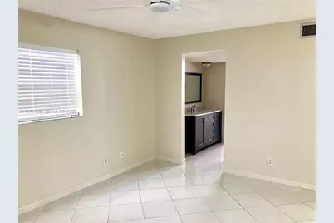
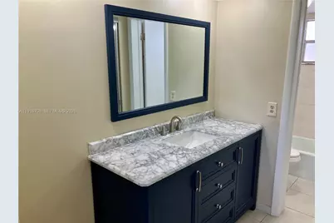
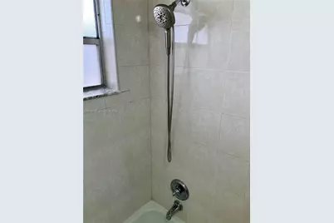
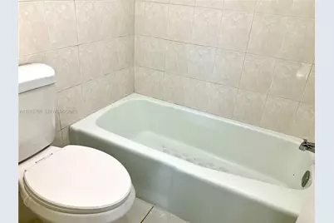
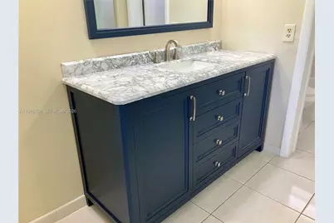
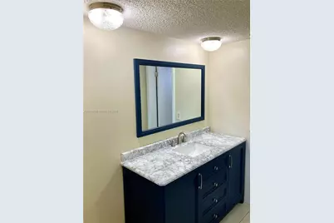
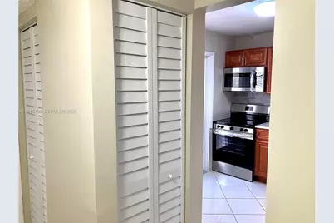
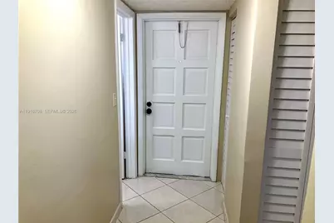
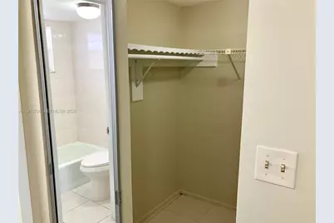
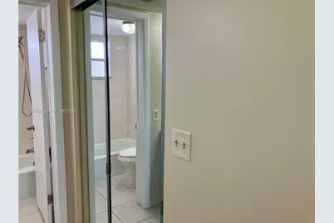
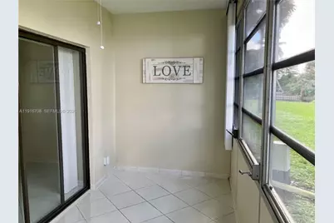
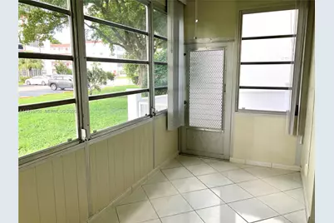
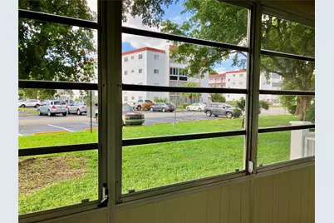
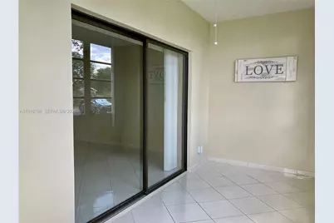
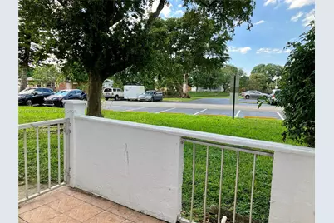
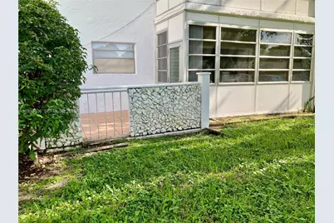
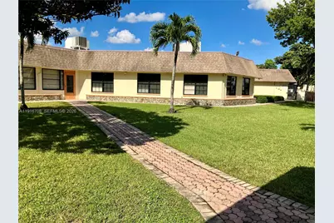
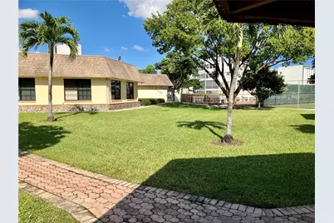
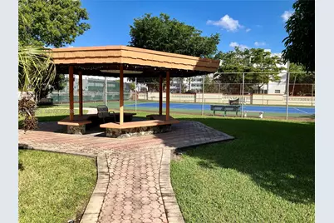
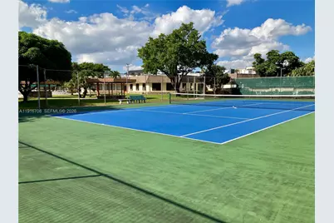
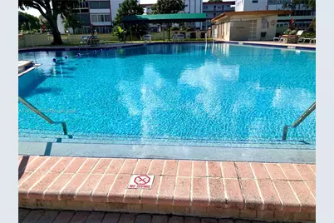
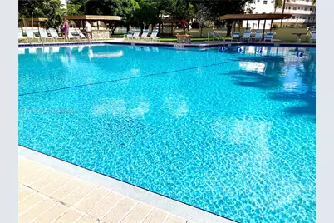
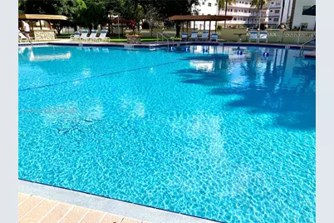
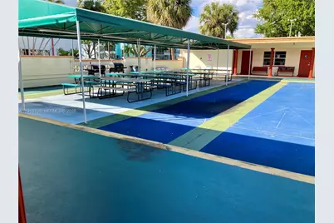
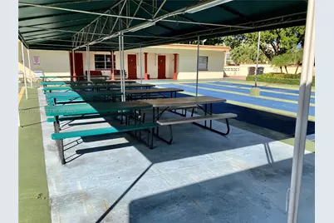
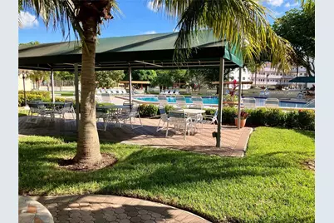
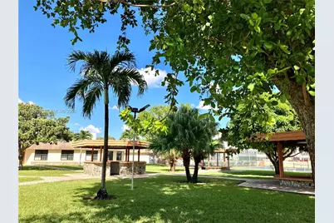
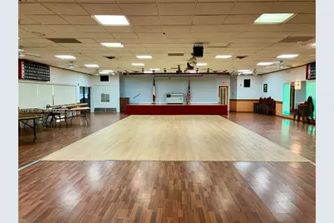
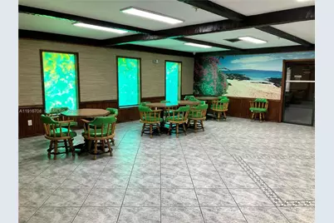
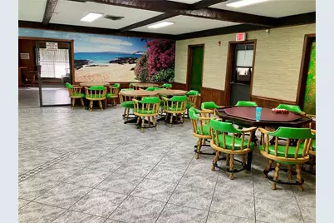
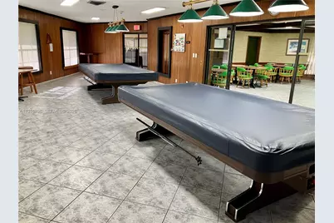
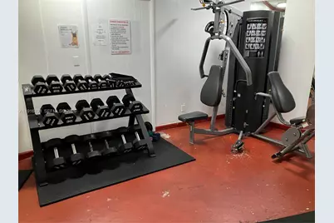
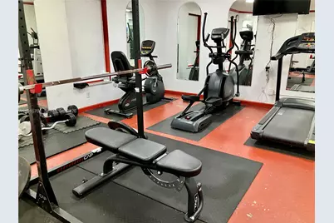
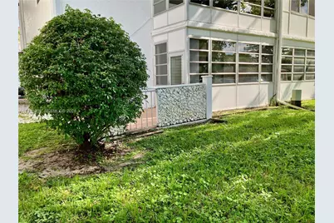
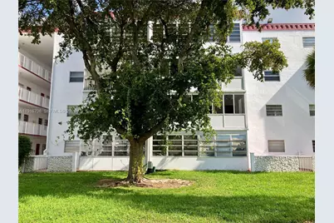
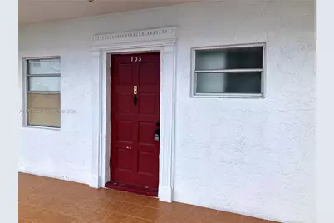
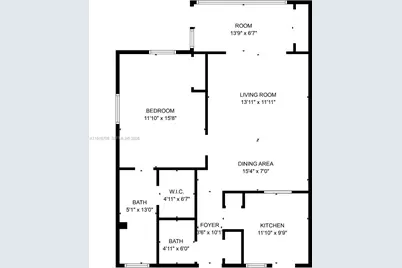
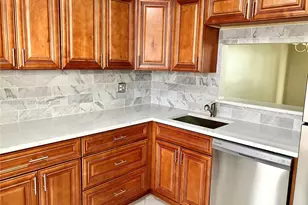
ARE YOU READY FOR A DEAL ON A FULLY RENOVATED CONDO?? Come and Get It!! Bring Your Offers! Incredible value, & totally renovated, ground floor, corner unit, 1/1.5 condo! If you are in search of a full time, or snowbird paradise, for your winter retreat, the 55+ community of the Garnet Condo is the place to be! Incredible value in a complex which has completed its required inspections & studies. The entry opens to a brand new kitchen, a stunning half bath, and spacious living area. Everything has been redone! Tile floors & fresh paint throughout. ALL BRAND NEW cabinets, granite countertops, SS appliances, bath vanities, bath fixtures, ceiling fans, light fixtures, blinds, AC & water heater! This is the very definition of MOVE IN READY!! The large bedroom features a main bath & walk in closet. A super Florida room & exterior patio complete the package. Additional clubhouse amenities are truly wonderful, with pool, sauna, tennis & pickle ball, & shuffleboard courts, exercise room, game room, billiards, bbq area, and more! Low Dues! THIS IS A MUST SEE! If you see it, you will buy it! Do not miss this one!
Full Property Details
Full Property Details for 4270 NW 40th St #103
General
- Price: $109,000
- HOA FEE: $460/month
- Taxes: $2,208 (2025)
- Status: Active
- Type: Condo
- Source: Greater_Miami
- MLS ID: A11916708
- Updated: 9/2/2026
- Added to Site: 323 day(s) ago
Interior
- Interior Features: First Floor Entry, Entrance Foyer, Pantry, Walk-In Closet(s), Florida Room, Storage
- Appliances: Dishwasher, Disposal, Electric Water Heater, Microwave, Electric Range, Refrigerator, Self-Cleaning Oven
- Furnishings: Unfurnished
- Flooring: Tile
Rooms
Bathrooms
- Total Bathrooms: 2
- Full Bathrooms: 1
- Half Bathrooms: 1
- Primary Bathroom: Combination Tub & Shower
Bedrooms
- Total Bedrooms: 1
- Bedroom Features: Entry Level, Primary Bedroom Ground Level
Other Rooms
- Living Room: Florida Room, Glassed Porc Sq. Ft.
- Eat-in kitchen: Yes
- Dining Room: Dining/Living Room, Eat-In Kitchen
- Laundry: Common Area
Additional Information
- Shared Amenities: Barbecue, Billiard Room, Clubhouse-Clubroom, Laundry, Elevator(s), Exercise Room, Exterior Lighting, Storage, Library, Pool, Shuffleboard, Tennis Court(s), Trash Chute
- Maint. Includes: Building Exterior, Elevator, Insurance, Landscaping/Lawn Maintenance, Laundry Facilities, Legal/Accounting, Manager, Outside Maintenance, Parking, Pest Control Interior, Reserve Fund, Roof Repairs, Sewer, Trash Removal, Water
- Security/Safety: Fire Alarm, Smoke Detector, TV Camera
Exterior
- Exterior Features: Exterior Cat Walk
- Deck/Patio: Patio, Screened Porch, Glass Enclosed
Parking
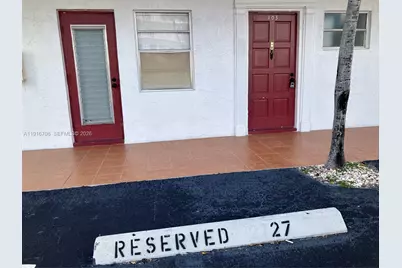
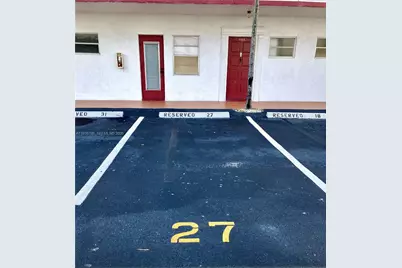
- Parking Features: 1 Space, Limited # Of Vehicle, No Rv/Boats, No Trucks/Trailers
Location
- Area: Garnet Condo
- County: Broward County
- Subdivision: GARNET CONDO
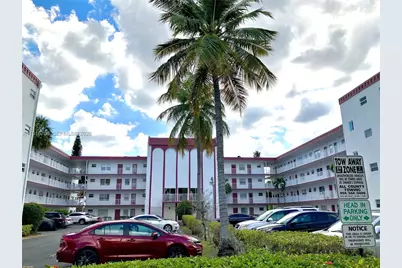
- Building Name: GARNET CONDO
- Driving Directions: Please use your preferred GPS navigation to the property address.
School Information
- Elementary School: Park Lakes
- Middle School: Lauderdale Lks
- High School: Boyd H Anderson
Community
- Community Name: Garnet Condo
- Association: Yes
- Units Assoc/Comm: 60
- Pets Allowed: Yes
- Adult Community: Yes
Heating & Cooling
- Air Conditioning: Yes
- Cooling Type: Ceiling Fan(s), Electric
- Heating Type: Electric
Structural Information
- Architectural Style: Corner Unit
- Structure Type: Condo 1-4 Stories, Condo
- Detached/Attached: Attached
- Construction: Concrete Block Construction, CBS Construction, Stucco
- Windows: Blinds, Double Hung Metal, Jalousie
- Entry Floor Number: 1
- Entry Location: Foyer
- Building Size: 783
- Square Feet: 783
- Living Area: 783 Sq. Ft.
- Year Built: 1973
- Property Condition: Updated/Remodeled, Completely Renovated
Unit Information
- Units in Complex: 60
Lot Features
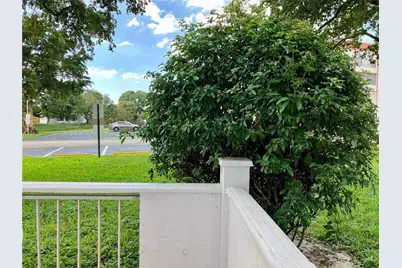
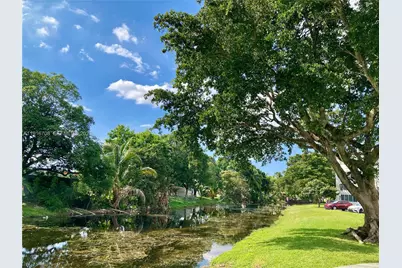
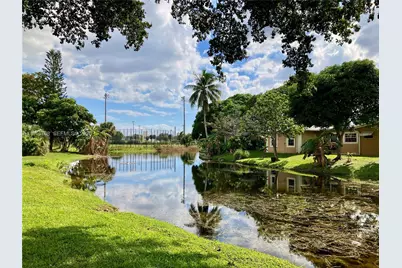
- Property View: Canal, Garden View
Water Features
- Water View: Yes
Financial Considerations
- Price Per Sq. Ft.: $139.21
- Association Fee: $460
- Assoc Fee Freq.: Monthly
- Tax Amount: $2,208
- Tax Year: 2025
- Terms: All Cash, Conventional
Disclosures and Reports
- Legal Description: GARNET CONDO UNIT 103 PER CDO BK/PG: 5490/300
- Restrictions: Auto Parking On, No Leasing, No Trucks/Rv'S
- Property ID: 494124DG0030
Buyer's Brokerage Compensation: 2.5%
Not binding unless confirmed by separate agreement among applicable parties.
Get Pre-Approved Today
Price & Sales History for 4270 NW 40th St #103
Date
Details
Price
Change
Source
5/20/2026
Price Reduced
$109,000
-4.39%
MLS
3/07/2026
Price Reduced
$114,000
-4.2%
MLS
11/19/2025
Listed
$119,000
114.41%
MLS
3/31/2025
Sold
$55,500
—
Public Record
Disclaimer: Historical sales information is derived from public records provided by the county offices. Information is not guaranteed and should be independently verified.
Tax History
Tax History for 4270 NW 40th St #103
Year
Property Taxes
Change
Tax Assessment
Change
2025
$2,208
5%
$83,460
-11%
2024
$2,098
—
$94,120
—
2024
$2,098
10%
$94,180
27%
2023
$1,899
18%
$74,420
26%
2021
$1,616
-4%
$59,210
—
2022
$1,683
4%
$59,380
26%
2021
$1,616
38%
$47,010
43%
2019
$1,168
7%
$32,890
10%
2018
$1,092
10%
$29,900
-4%
2017
$996
4%
$31,180
-5%
2016
$954
11%
$32,890
46%
2015
$858
-23%
$22,480
-28%
2014
$1,116
6%
$31,100
10%
2013
$1,054
—
$28,280
—
Disclaimer: Historical tax information is derived from public records provided by the county offices. Information is not guaranteed and should be independently verified.
Estimate the Cost
Estimate the Cost for 4270 NW 40th St #103
4270 NW 40th St #103, Lauderdale Lakes, FL 33319 (MLS# A11916708) is a Condo property with 1 bedroom, 1 full bathroom and 1 partial bathroom. 4270 NW 40th St #103 is currently listed for $109,000 and was received on November 19, 2025. Want to learn more about 4270 NW 40th St #103? Do you have questions about finding other Condo real estate for sale in Lauderdale Lakes? You can browse all Lauderdale Lakes real estate or contact a Coldwell Banker agent to request more information.