This is a carousel with tiles that activate property listing cards. Use the previous and next buttons to navigate.
$2,900 Just Listed
This is a carousel with tiles that activate property listing cards. Use the previous and next buttons to navigate.
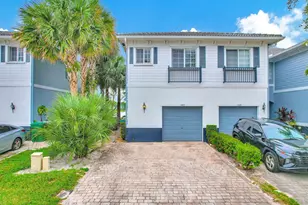
Full Property Details for 1431 NW 36th Way
General
- Rent: $2,900
- Status: Active
- Type: Townhouse
- Source: Regional
- MLS ID: B26081018
- Updated: 9/29/2026
- Added to Site: 4 day(s) ago
Rental Information
- Lease Terms: Monthly
- Date Available: 10/1/2026
Interior
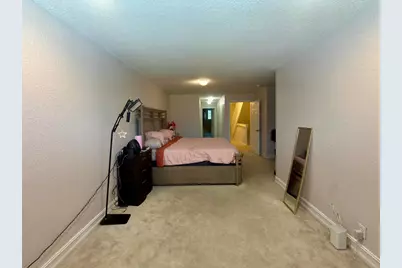
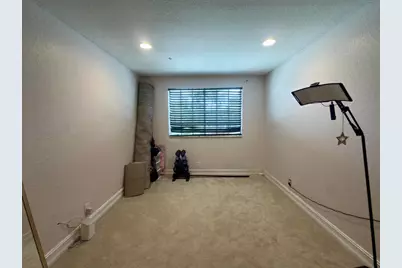
- Number of Rooms: 3
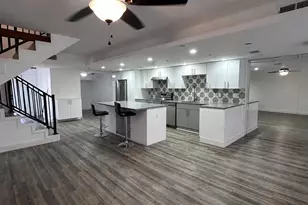
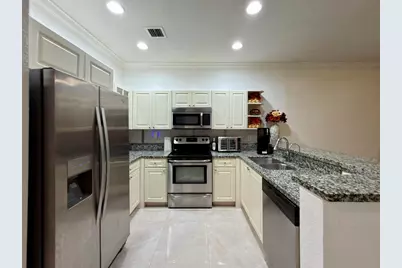
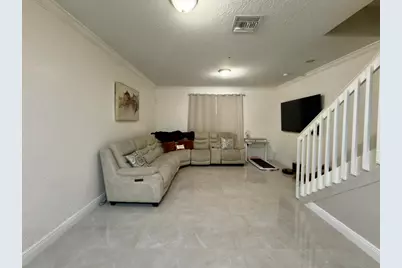
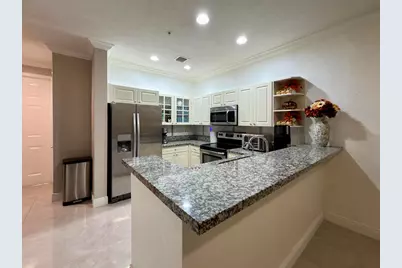
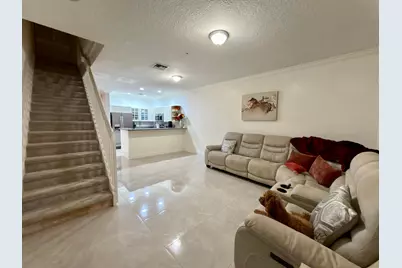
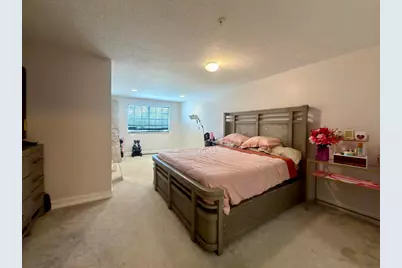
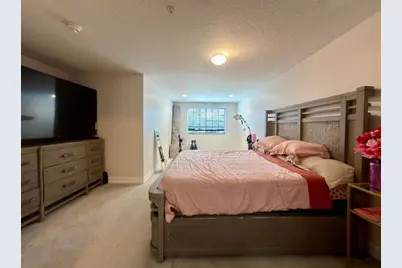
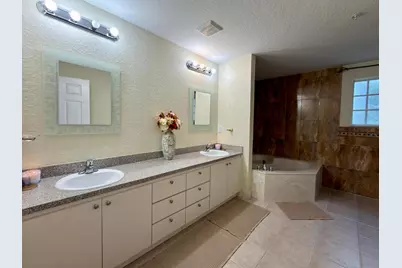
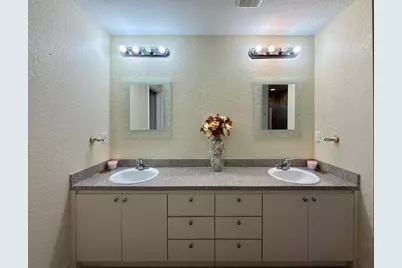
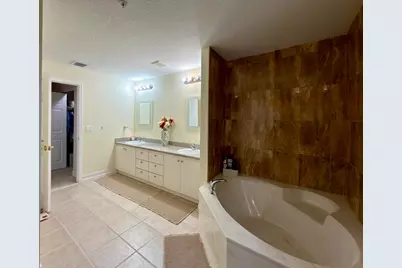
- Interior Features: Breakfast Bar, Bathtub, Dual Sinks, Entrance Foyer, Family/Dining Room, Jetted Tub, Kitchen/Dining Combo, Pantry, Sitting Area in Primary, Split Bedrooms, Storage, Soaking Tub, Separate Shower, Upper Level Primary, Walk-In Closet(s)
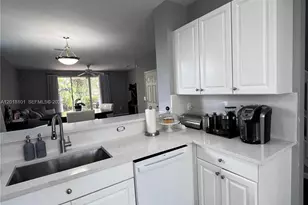
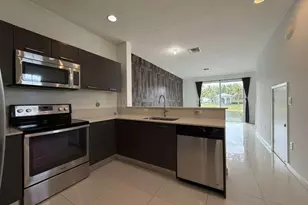
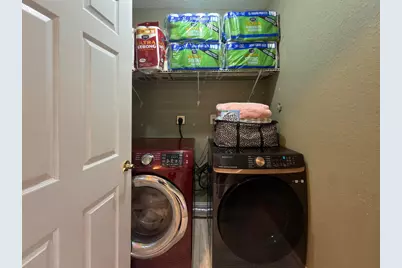
- Appliances: Dryer, Dishwasher, Electric Range, Electric Water Heater, Freezer, Disposal, Ice Maker, Microwave, Range, Refrigerator, Water Heater, Washer
- Furnishings: Partially
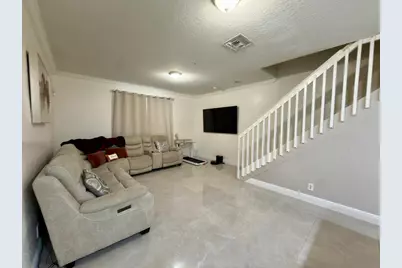
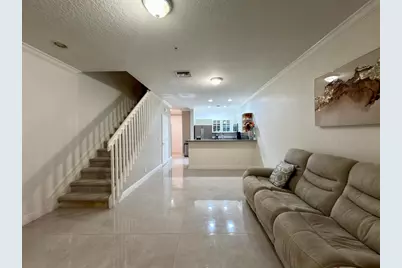
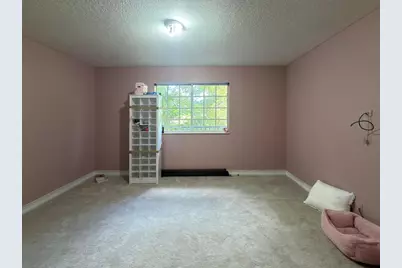
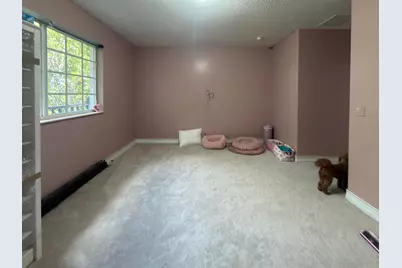
- Flooring: Carpet, Ceramic Tile, Tile, Wood
Rooms
Bathrooms
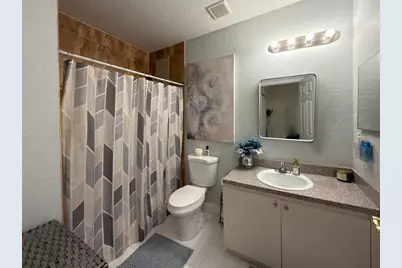
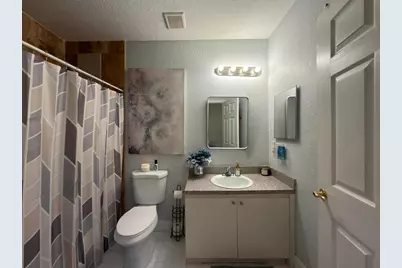
- Total Bathrooms: 3
- Full Bathrooms: 2
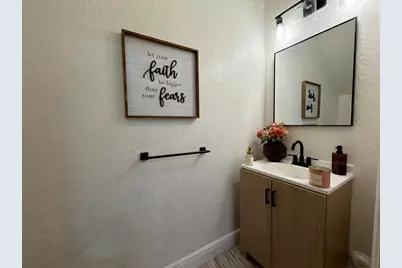
- Half Bathrooms: 1
- Main Floor Baths: 2
Bedrooms
- Total Bedrooms: 3
- Bedrooms Main: 3
Other Rooms
- Laundry: Inside, Laundry Room
Additional Information
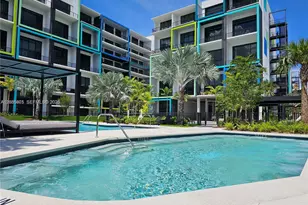
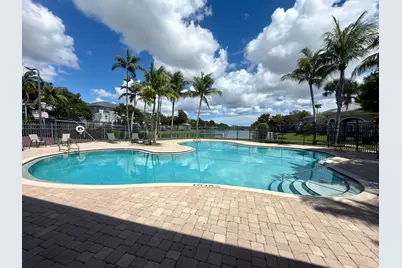
- Shared Amenities: Basketball Court, Maintenance, Picnic Area, Playground, Pool
- Pool: Yes
- Pool Description: Association
- Security/Safety: Closed Circuit Camera(s), Fire Sprinkler System, Security Gate, Gated Community, Smoke Detector(s), Security Fence, Security Guard
Exterior
- Exterior Features: Garden, Outdoor Living Area, Tennis Court(s)
- Porch/Patio/Deck: Patio
Parking
- Garage: Yes
- Attached garage: Yes
- Garage Spaces: 1
- Total Spaces: 3
- Parking Features: Attached, Driveway, Garage, Guest
Location
- County: Broward
- Subdivision: GEORGETOWN
- Building Name: 3/2 with Garage
- Driving Directions: 441 North of Sunrise Blvd make a Right on NW 13th St, then make a left after the Gate to unit 1431 on the Left side just past the pool area.
- Direction Faces: East
School Information
- Elementary School: Larkdale
- Middle School: Parkway
- High School: Dillard 6-12
Community
- Community Name: 3560
- Pets Allowed: Yes
Heating & Cooling
- Central air: Yes
- Air Conditioning: Yes
- Cooling Type: Central Air, Electric
- Heating Type: Central, Electric
Utilities
- Sewer: Public Sewer
- Utility Description: Cable Connected, Electricity Connected, Sewer Connected, Water Connected
Structural Information
- Construction: Block, Stucco
- Roof: Slate
- Windows: Blinds
- Entry Floor Number: 1
- Entry Location: 1
- Stories/Levels: 3
- Building Size: 2283
- Square Feet: 2,050
- Sq. Ft. Source: Appraiser
- Living Area: 2,050 Sq. Ft.
- Year Built: 2006
Lot Features
- Property View: Garden, Lake, Pool
- Lot Size (Acres): 0.05
- Frontage: Private Road, Paved
- Road Maintenance: Private Maintained Road
- Street Lights: Yes
- Sidewalks: Yes
- Lot Features: 1/4 Acre
- Fencing (Description): Back Yard, Fenced, Gate, Security
Water Features
- Water View: Yes
Financial Considerations
- Security Deposit: $2,900
- Pet Deposit: $200
- Owner Pays: Association Fees, Insurance, Taxes
- Tenant Pays: Electricity, Sewer, Water
Disclosures and Reports
- Legal Description: GEORGETOWN 176-58 B LOT 6 BLK 2
- Property ID: 494231420140
Listed by United Realty Group, Inc
Schools serving 1431 NW 36th Way
| Name | Grades | Distance |
|---|---|---|
Larkdale Elementary School 3250 Nw 12th Pl, Lauderhill, FL 33311 | PK-5 | 0.6 mi |
Parkway Middle School, Lauderhill, FL 3600 Northwest 5th Court, Lauderhill, FL 33311 | 6-8 | 1.1 mi |
Dillard High School 2501 Northwest 11th Street, Fort Lauderdale, FL 33311 | 9-12 | 1.3 mi |
Price History for 1431 NW 36th Way
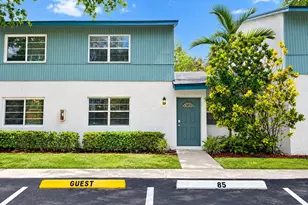
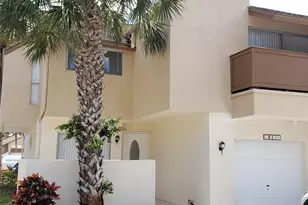
1431 NW 36th Way, Lauderhill, FL 33311 (MLS# B26081018) is a Townhouse property with 3 bedrooms, 2 full bathrooms and 1 partial bathroom. 1431 NW 36th Way is currently listed for rent at $2,900 and was received on September 26, 2026. Want to learn more about 1431 NW 36th Way? Do you have questions about finding other real estate for sale or rent in Lauderhill? You can browse all Lauderhill rentals or contact a Coldwell Banker agent to request more information.