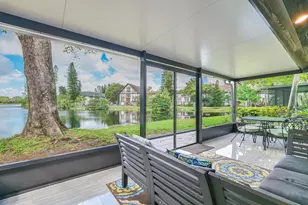
Full Property Details for 3404 Cherry Garden Cir #154
General
- Sold For: $297,000
- HOA FEE: $725/month
- Taxes: $7,204 (2025)
- Status: Closed
- Type: Townhouse
- Source: Greater_Miami
- MLS ID: A11956751
- Added to Site: 259 day(s) ago
Interior
- Interior Features: First Floor Entry, Built-in Features, Closet Cabinetry, Cooking Island, Entrance Foyer, Volume Ceilings, Walk-In Closet(s), Utility/Laundry In Garage
- Appliances: Dishwasher, Disposal, Dryer, Microwave, Electric Range, Refrigerator, Self-Cleaning Oven, Washer
- Furnishings: Partially, Unfurnished, Furniture Negotiable
- Flooring: Tile
Rooms
- Total Bathrooms: 3
- Full Bathrooms: 2
- Half Bathrooms: 1
- Primary Bathroom: Dual Sinks
- Total Bedrooms: 2
- Bedroom Features: Primary Bath Shower, Primary Bedroom Upstairs
- Living Room: Utility/Laundry In Garage Sq. Ft.
- Eat-in kitchen: Yes
- Dining Room: Breakfast Area, Dining/Living Room, Eat-In Kitchen, Snack Bar/Counter
- Laundry: In Garage
Additional Information
- Shared Amenities: Exterior Lighting, Heated Pool, Other, Pool
- Maint. Includes: Building Exterior, Common Area, Landscaping/Lawn Maintenance, Other Maintenance Includes, Outside Maintenance, Pest Control Interior, Recreation Facilities, Roof Repairs, Security
- Security/Safety: Fire Alarm, Security System Leased, Smoke Detector, Complex Fenced, Guard At Site, Leased Burglar Alarm, Security Patrol
- Equipment: Automatic Garage Door Opener
Exterior
Parking
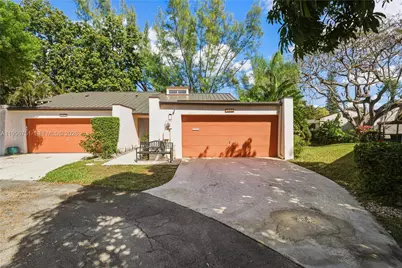
- Garage: Yes
- Attached garage: Yes
- Garage Spaces: 2
- Covered Spaces: 2
- Parking Features: 2 Or More Spaces, Electric Vehicle Charging Station(s), Guest
Location
- Area: Hills Of Inverrary Tract
- County: Broward County
- Subdivision: HILLS OF INVERRARY TRACT
- Building Name: HILLS OF INVERRARY
School Information
- Elementary School: Park Lakes
- Middle School: Lauderdale Lks
- High School: Piper
Community
- Community Name: Hills Of Inverrary Tract
- Association: Yes
- Pets Allowed: Yes
Heating & Cooling
- Air Conditioning: Yes
- Cooling Type: Ceiling Fan(s), Central Air
- Heating Type: Electric
Structural Information
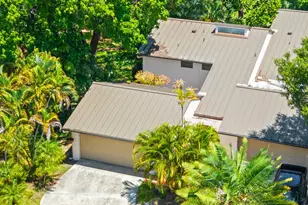
- Architectural Style: Corner Unit, Split Level
- Structure Type: Townhouse
- Detached/Attached: Attached
- Construction: Concrete Block Construction, CBS Construction
- Windows: Blinds, Sliding
- Entry Floor Number: 1
- Entry Location: Foyer
- Building Size: 1436
- Square Feet: 1,436
- Living Area: 1,436 Sq. Ft.
- Year Built: 1973
Lot Features
- Property View: Garden View
- Potential Use: Unknown/Withheld
Financial Considerations
- Price Per Sq. Ft.: $206.82
- Association Fee: $725
- Assoc Fee Freq.: Monthly
- Tax Amount: $7,204
- Tax Year: 2025
- Terms: All Cash, Conventional, FHA, FHA-Va Approved
Disclosures and Reports
- Legal Description: THE HILLS OF INVERRARY TRACT "B" PHASE III CONDO UNIT 154 PER CDO BK/PG: 4687/103
- Restrictions: No Daily Rentals, No Lease-1st Year Owned, See Broker Remarks
- Property ID: 494123AH0450
Listed by Canvas Real Estate
Sold by First Int'l Financial Services









![[Address not provided], Plantation, FL 33324 - Photo 1](https://m.cbhomes.com/p/943/A12051839/EEd4CC25417b43f/s23cc.webp)