Full Property Details for 4231 NW 19th St #254
General
- Price: $119,000
- HOA FEE: $418/month
- Taxes: $2,485 (2025)
- Status: Active
- Type: Condo
- Source: Greater_Miami
- MLS ID: A12046735
- Updated: 8/26/2026
- Added to Site: 103 day(s) ago
Interior
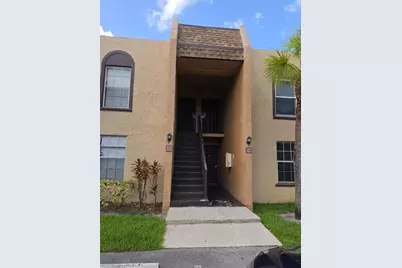
- Interior Features: Second Floor Entry, Built-in Features, Walk-In Closet(s)
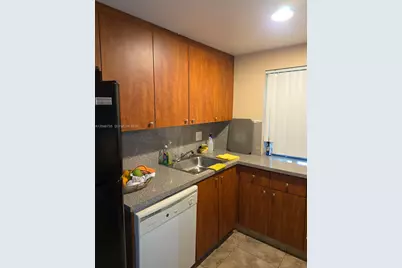
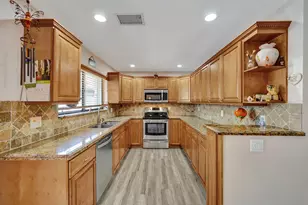
- Appliances: Dishwasher, Disposal, Dryer, Electric Range, Electric Water Heater, Microwave, Refrigerator, Washer
- Furnishings: Unfurnished
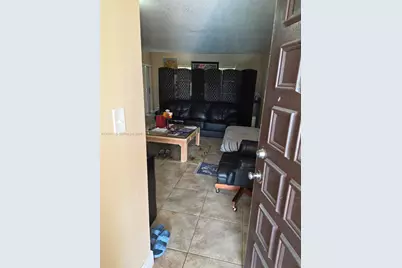
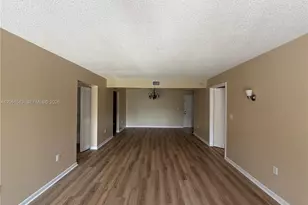
- Flooring: Tile
Rooms
- Total Bathrooms: 1
- Full Bathrooms: 1
- Primary Bathroom: Combination Tub & Shower
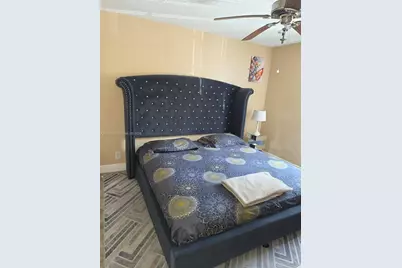
- Total Bedrooms: 1
- Bedroom Features: Entry Level, Primary Bath Shower
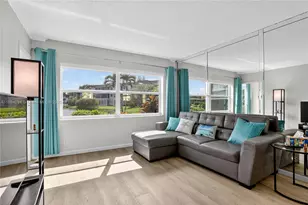
- Dining Room: Dining/Living Room
Additional Information
- Shared Amenities: Clubhouse-Clubroom, Courtesy Bus, Exterior Lighting, Pool, Tennis Court(s)
- Maint. Includes: All Amenities, Common Area, Landscaping/Lawn Maintenance, Outside Maintenance, Security, Sewer, Trash Removal, Water
- Security/Safety: Other
Exterior
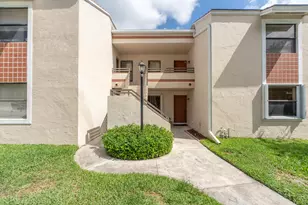
- Exterior Features: Courtyard
- Deck/Patio: Patio
Parking
- Parking Features: 1 Space, Additional Spaces Available, Assigned, Limited # Of Vehicle
Location
- Area: Wood Hue Iv Condo
- County: Broward County
- Subdivision: WOOD HUE IV CONDO
- Building Name: wood hue
- Driving Directions: SOUTH OF OAKLAND PARK BLVD ON STATE RD 7 TO NW 21 STREET. WEST TO THE COMMUNITY ON THE LEFT.
- Direction Faces: Northwest
School Information
- Elementary School: Castle Hill
- Middle School: Parkway Middle
- High School: Boyd H Anderson
Community
- Community Name: Wood Hue Iv Condo
- Association: Yes
- Adult Community: Yes
Heating & Cooling
- Air Conditioning: Yes
- Cooling Type: Ceiling Fan(s), Electric
- Heating Type: Central, Electric
Structural Information
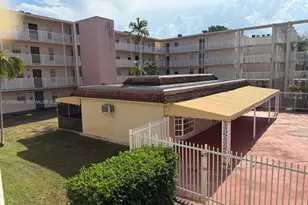
- Architectural Style: Garden Apartment
- Structure Type: Condo 1-4 Stories, Condo
- Detached/Attached: Attached
- Construction: CBS Construction
- Windows: Blinds
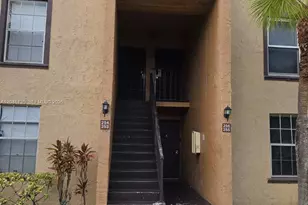
- Entry Floor Number: 2
- Building Size: 675
- Square Feet: 675
- Living Area: 675 Sq. Ft.
- Year Built: 1975
Lot Features
- Property View: Garden View
Financial Considerations
- Price Per Sq. Ft.: $176.3
- Association Fee: $418
- Assoc Fee Freq.: Monthly
- Tax Amount: $2,485
- Tax Year: 2025
- Terms: All Cash, Conventional
Disclosures and Reports
- Ownership: Self Proprietor/Individual
- Legal Description: WOOD HUE IV CONDO UNIT 254 PER CDO BK/PG: 7573/614
- Restrictions: See Broker Remarks
- Property ID: 494125JC0060
Listed by AR1 State of the Art Real Estate, Inc.