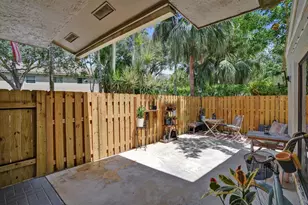
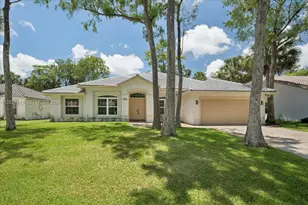
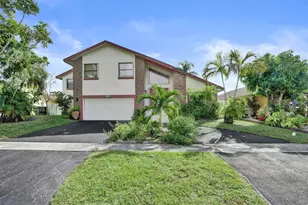
Full Property Details for 4927 NW 67th Ave
General
- Sold For: $738,000
- HOA FEE: $167/month
- HOA FEE FREQ.: Quarterly
- Taxes: $5,456 (2025)
- Status: Closed
- Type: Single Family
- Source: Greater_Miami
- MLS ID: A11985320
- Added to Site: 196 day(s) ago
Interior
- Interior Features: First Floor Entry, Built-in Features, Other, Pantry, Roman Tub, Stacked Bedroom, Vaulted Ceiling(s), Walk-In Closet(s), Utility Room/Laundry
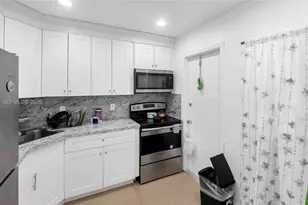
- Appliances: Dishwasher, Disposal, Dryer, Electric Water Heater, Microwave, Electric Range, Refrigerator, Washer
- Furnishings: Furniture For Sale, Unfurnished
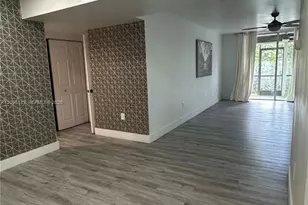
- Flooring: Carpet, Tile
Rooms
- Total Bathrooms: 3
- Full Bathrooms: 2
- Half Bathrooms: 1
- Primary Bathroom: Dual Sinks, Separate Tub & Shower
- Total Bedrooms: 3
- Bedroom Features: Entry Level, Primary Bath Shower, Primary Bath Tub, Sitting Area - Primary Bedroom
- Living Room: Other, Utility Room/Laundr Sq. Ft.
- Eat-in kitchen: Yes
- Dining Room: Breakfast Area, Eat-In Kitchen, Formal Dining
- Laundry: Utility Room/Laundry
Additional Information
- Pool: Yes
- Pool Description: In Ground, 26x14
Parking
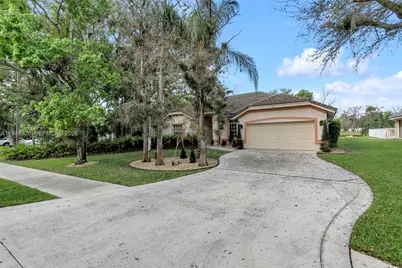
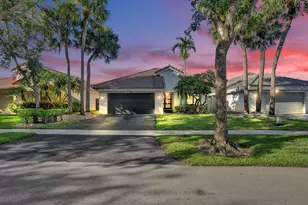
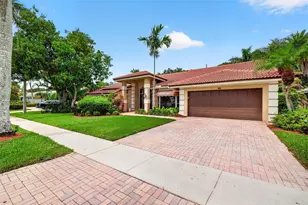
- Garage: Yes
- Attached garage: Yes
- Garage Spaces: 2
- Covered Spaces: 2
- Parking Features: Driveway
Location
- Area: Boulevard Forest
- County: Broward County
- Subdivision: BOULEVARD FOREST
- Building Name: BOULEVARD FOREST
- Driving Directions: Commercial to 64th, South to gate, left on 67th to property address
- Direction Faces: East
School Information
- Elementary School: Discovery
- Middle School: Millenium
- High School: Piper
Community
- Community Name: Boulevard Forest
- Gated community: Yes
- Association: Yes
- Pets Allowed: Yes
Heating & Cooling
- Air Conditioning: Yes
- Cooling Type: Ceiling Fan(s), Central Air, Electric
- Heating Type: Central, Electric
Utilities
- Sewer: Public Sewer
- Water: Municipal Water
Structural Information
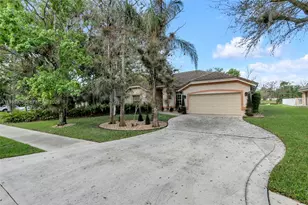
- Architectural Style: Detached, One Story
- Structure Type: House
- Detached/Attached: Detached
- Construction: CBS Construction
- Roof: Curved/S-Tile Roof
- Windows: Hurricane Shutters
- Building Size: 3167
- Square Feet: 2,367
- Living Area: 2,367 Sq. Ft.
- Year Built: 1991
Lot Features
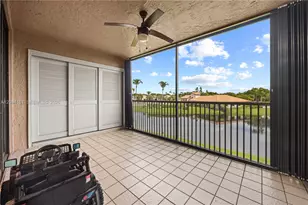
- Property View: Lake, Pool
- Lot Size (Sq. Ft.): 10,908
- Frontage Feet: 45
- Lot Features: Less Than 1/4 Acre Lot
- Potential Use: Primary
- Zoning: RS-4
- Fencing (Description): Fenced
Water Features
- Water Front: Yes
- Water View: Yes
- Water Front Desc.: WF/Pool/No Ocean Access, Lake
Financial Considerations
- Price Per Sq. Ft.: $311.79
- Association Fee: $500
- Assoc Fee Freq.: Quarterly
- Tax Amount: $5,456
- Tax Year: 2025
- Terms: All Cash, Conventional
Disclosures and Reports
- Legal Description: BOULEVARD FOREST 113-39 B POR TR A DESC AS COMM SW COR OF TR A, N 240.38, NWLY 1154.54, NE 448.68 TO POB, NWLY AN ARC DIST 86.66, NE 137.38, SELY
- Restrictions: No Restrictions, Ok To Lease
- Inclusions: Other
- Property ID: 494115191930
Listed by LoKation
Sold by Charles Rutenberg Realty FTL