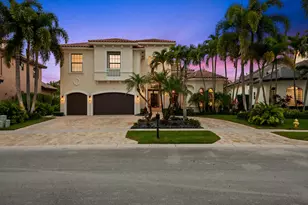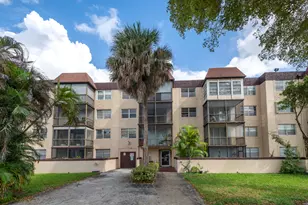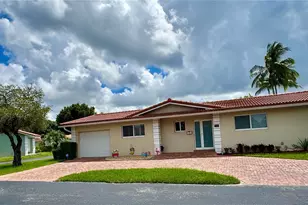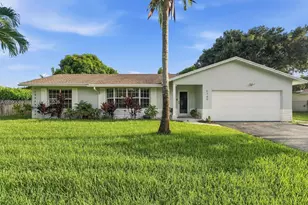
This is a carousel with tiles that activate property listing cards. Use the previous and next buttons to navigate.
1/9
$2,500,000 Just Listed
This is a carousel with tiles that activate property listing cards. Use the previous and next buttons to navigate.
1/9
Property Description
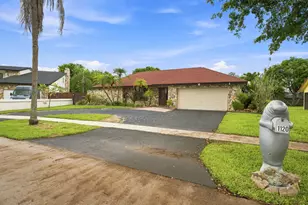
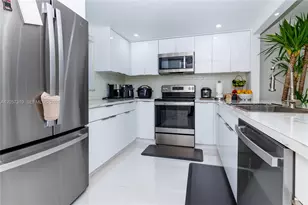
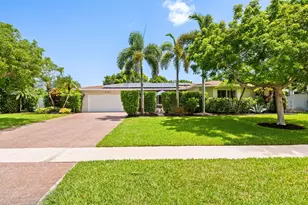
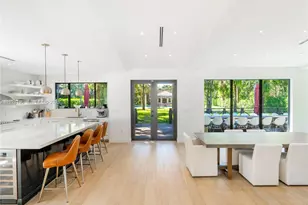
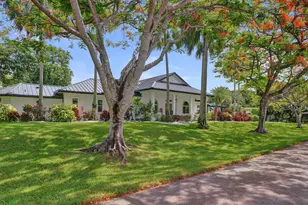
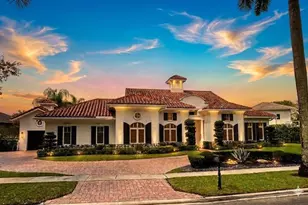
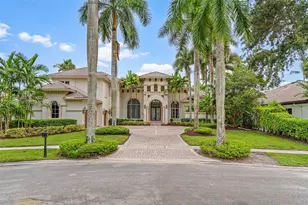
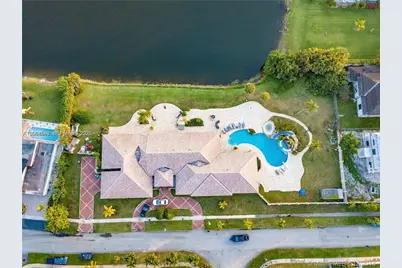
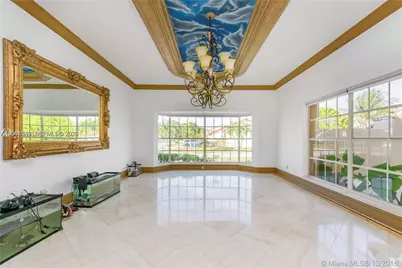
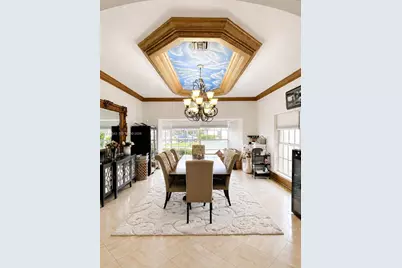
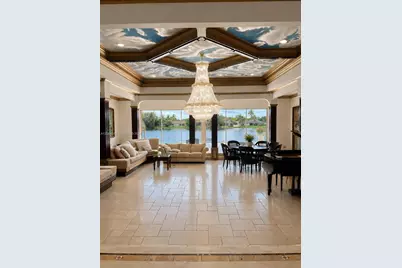
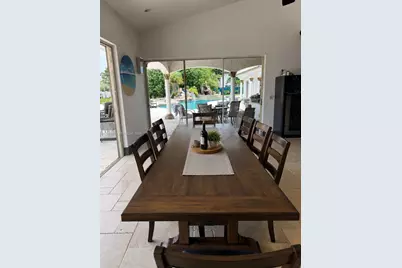
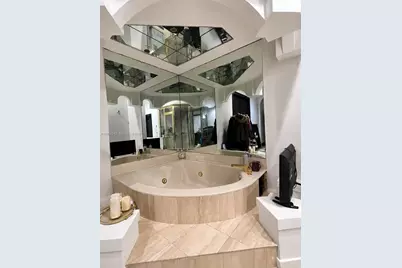
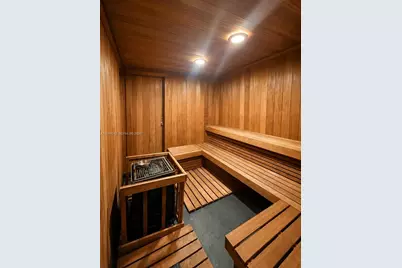
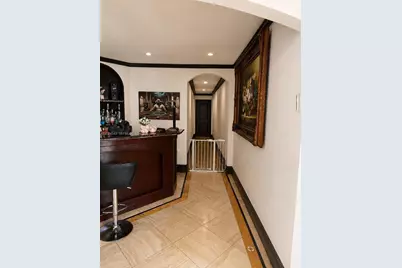
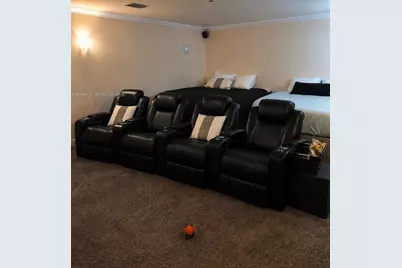
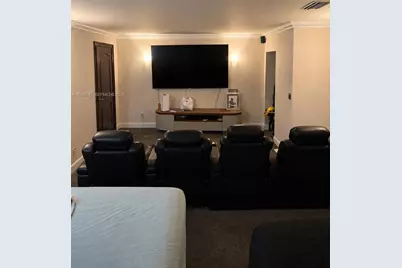
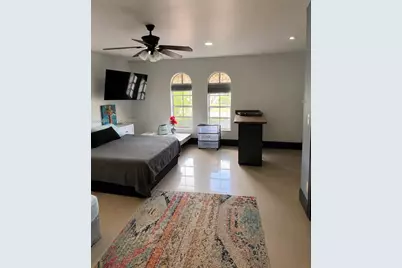
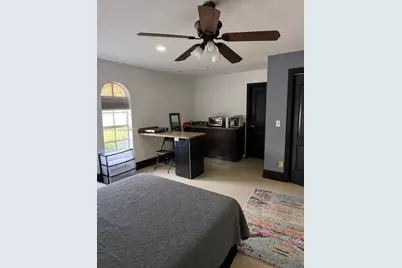
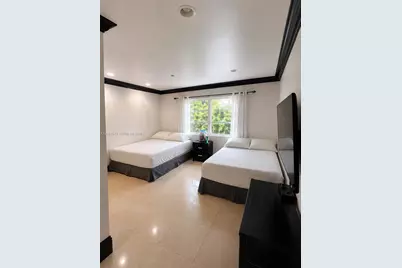
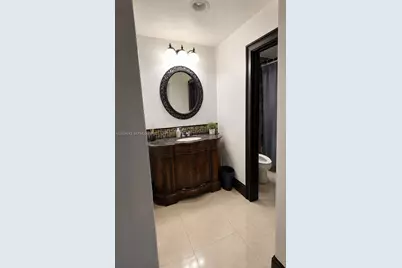
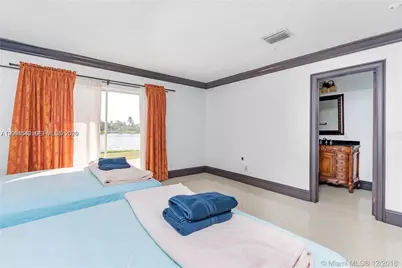
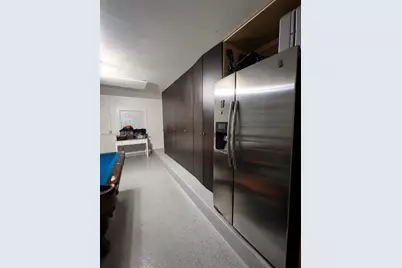
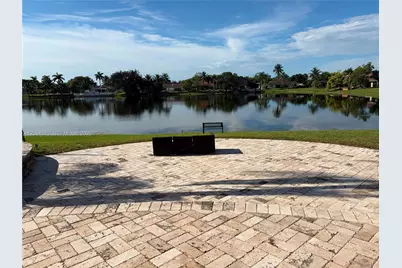
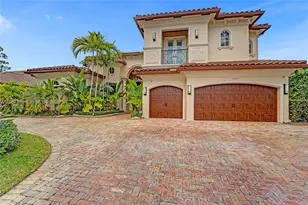
A magical, one-of-a-kind property any buyer will fall in love with. Sitting on 4 lake-front lots, your breath will be taken away at the door into living room overlooking a serene lake. Chef's gourmet state-of-the-art kitchen, with an over-sized fridge, built in ovens, and separate eat in area - any housewife's dream! A master suite to die for with a pillar-encased elevated bed platform. A master bathroom larger than some apartments - his and her areas, dressing rooms, + sauna. 3 additional bedrooms + theater/bedroom + nanny suite + office. Custom tiled floors throughout, 2 fish tanks, waiting for your personal collection, + too many more things to list. Looking for a discerning buyer who is prepared to add a little TLC to polish this jewel. 40 min from Miami.
Full Property Details
Full Property Details for 7248 NW 48th Ct
General
- Price: $2,500,000
- HOA FEE: $33/month
- HOA FEE FREQ.: Semi
- Taxes: $32,358 (2025)
- Status: Active
- Type: Single Family
- Source: Greater_Miami
- MLS ID: A12064543
- Updated: Today (8/3/2026)
- Added to Site: Today
Interior
- Interior Features: First Floor Entry, Built-in Features, Other, Roman Tub, Split Bedroom, Atrium, Den/Library/Office, Family Room, Florida Room, Great Room, Maid/In-Law Quarters, Sauna, Utility Room/Laundry
- Fireplace: Yes
- Fireplace(s): Decorative
- Appliances: Dishwasher, Disposal, Dryer, Microwave, Refrigerator, Wall Oven, Washer
- Flooring: Marble, Terrazzo, Tile
Rooms
Bathrooms
- Total Bathrooms: 8
- Full Bathrooms: 7
- Half Bathrooms: 1
- Primary Bathroom: 2 Primary Bathrooms, Separate Tub & Shower, Whirlpool/Spa
Bedrooms
- Total Bedrooms: 5
- Bedroom Features: At Least 1 Bedroom Ground Level, Entry Level, Primary Bedroom Ground Level, Sitting Area - Primary Bedroom
Other Rooms
- Living Room: Atrium, Den/Library/Office Sq. Ft.
- Laundry: Utility Room/Laundry
Additional Information
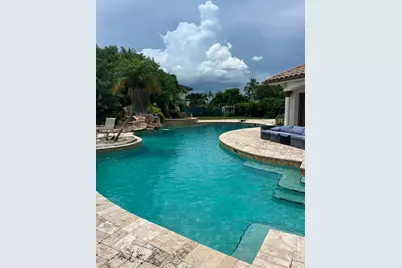
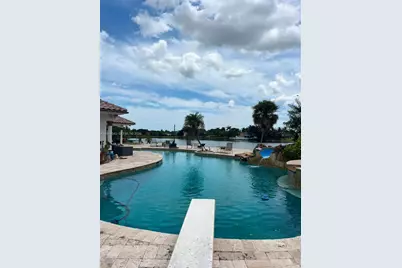
- Pool: Yes
- Pool Description: In Ground, 60x20
- Spa: Yes
Exterior
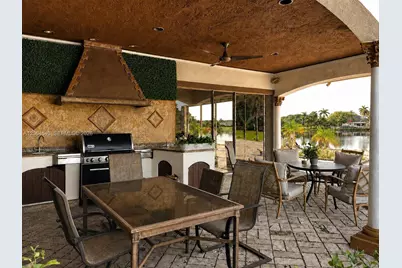
- Exterior Features: Barbecue, Built-In Grill, Lighting
- Deck/Patio: Wrap Around
Parking
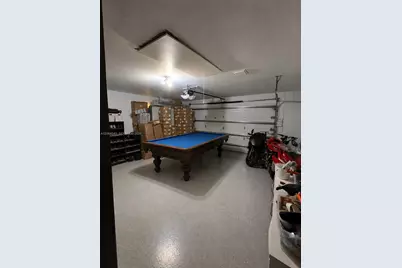
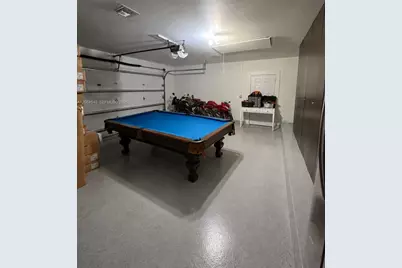
- Garage: Yes
- Attached garage: Yes
- Garage Spaces: 2
- Covered Spaces: 2
- Parking Features: Circular Driveway, Driveway
Location
- Area: Boulevard Woods North
- County: Broward County
- Subdivision: BOULEVARD WOODS NORTH
- Building Name: BOULEVARD WOODS NORTH
- Driving Directions: From Commercial Blvd and University, East on Commercial to NW 70th Ave, take a right on 70th. Go straight, through the light and to the dead-end on 48th. Take a right, first house on the Left.
- Direction Faces: East
Community
- Community Name: Boulevard Woods North
- Association: Yes
Heating & Cooling
- Air Conditioning: Yes
- Cooling Type: Ceiling Fan(s), Central Air, Electric
- Heating Type: Central
Utilities
- Sewer: Public Sewer
- Water: Municipal Water
Structural Information
- Architectural Style: Detached, One Story
- Structure Type: House
- Detached/Attached: Detached
- Construction: Concrete Block Construction, CBS Construction
- Roof: Curved/S-Tile Roof
- Building Size: 8547
- Square Feet: 6,597
- Living Area: 6,597 Sq. Ft.
- Year Built: 1985
Additional Structures
- Other Structures: Shed(s)
Lot Features
- Property View: Lake, Pool
- Lot Size (Sq. Ft.): 30,403
- Frontage Feet: 234
- Lot Features: 3/4 To Less Than 1 Acre Lot
- Zoning: RES
Water Features
- Water Front: Yes
- Water View: Yes
- Water Front Desc.: WF/Pool/No Ocean Access, Lake
Financial Considerations
- Price Per Sq. Ft.: $378.96
- Association Fee: $200
- Assoc Fee Freq.: Semi
- Tax Amount: $32,358
- Tax Year: 2025
- Terms: All Cash, Conventional
Disclosures and Reports
- Legal Description: BOULEVARD WOODS NORTH 101-5 B LOTS 38, 39, 40 & 41 BLK 7
- Restrictions: No Restrictions
- Inclusions: Other
- Property ID: 494115102870
Listed by LoKation
Get Pre-Approved Today
Schools
Schools serving 7248 NW 48th Ct
School District:Broward County School District
| Name | Grades | Distance |
|---|---|---|
Discovery Elementary School, Sunrise, FL 8800 Northwest 54th Court, Sunrise, FL 33351 | K-5 | 1.5 mi |
Millennium Middle School, Tamarac, FL 5803 Northwest 94th Avenue, Tamarac, FL 33321 | 6-8 | 2.1 mi |
Piper High School 8000 Northwest 44th Street, Lauderhill, FL 33351 | 9-12 | 1 mi |
Disclaimer:
School attendance boundaries provided by ATTOM Data Solutions and are for reference only. Contact the school directly to verify enrollment eligibility.
Price & Sales History for 7248 NW 48th Ct
Date
Details
Price
Change
Source
8/03/2026
Listed
$2,500,000
220.51%
MLS
5/10/2017
Sold
$780,000
—
Public Record
Disclaimer: Historical sales information is derived from public records provided by the county offices. Information is not guaranteed and should be independently verified.
Tax History
Tax History for 7248 NW 48th Ct
Year
Property Taxes
Change
Tax Assessment
Change
2025
$32,357
1%
$1,435,220
-12%
2024
$31,963
—
$1,621,940
-1%
2024
$31,963
10%
$1,636,400
11%
2023
$28,993
25%
$1,474,990
36%
2021
$23,254
-9%
$1,082,330
-14%
2022
$25,586
10%
$1,265,410
56%
2021
$23,254
14%
$810,170
2%
2019
$20,419
15%
$794,690
10%
2018
$17,830
53%
$725,400
41%
2017
$11,673
4%
$514,330
2%
2016
$11,213
-2%
$503,760
1%
2015
$11,403
—
$500,260
1%
2014
$11,412
1%
$496,290
1%
2013
$11,336
—
$488,960
—
Disclaimer: Historical tax information is derived from public records provided by the county offices. Information is not guaranteed and should be independently verified.
Estimate the Cost
Estimate the Cost for 7248 NW 48th Ct
7248 NW 48th Ct, Lauderhill, FL 33319 (MLS# A12064543) is a Single Family property with 5 bedrooms, 7 full bathrooms and 1 partial bathroom. 7248 NW 48th Ct is currently listed for $2,500,000 and was received on August 03, 2026. Want to learn more about 7248 NW 48th Ct? Do you have questions about finding other Single Family real estate for sale in Lauderhill? You can browse all Lauderhill real estate or contact a Coldwell Banker agent to request more information.