This is a carousel with tiles that activate property listing cards. Use the previous and next buttons to navigate.
1/1
$595,000 Coming Soon
This is a carousel with tiles that activate property listing cards. Use the previous and next buttons to navigate.
1/1
Property Description
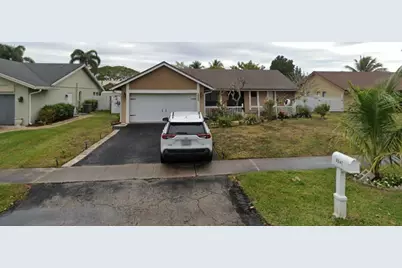
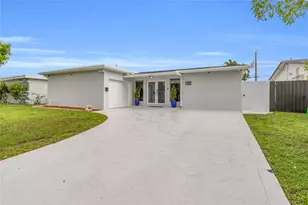
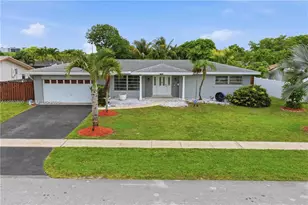
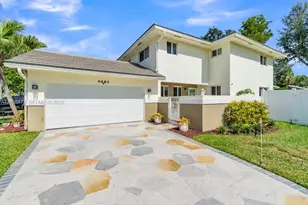
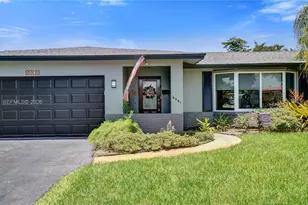
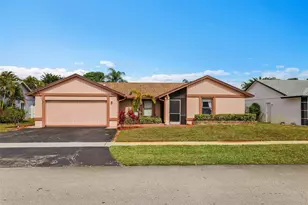
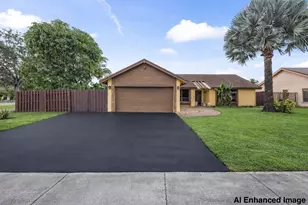
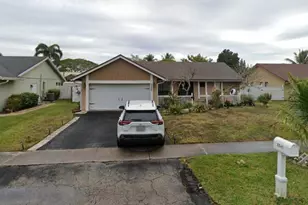
Coming Soon ! Impeccably Renovated Single-Family Home on a quiet street, located in a wonderful residential neighborhood and close to everything! New concrete studio design driveway ROOF (2018), Water Heater (2023), HVAC (2013).Washer Dryer 2025, Water heater 2025, Vaulted ceilings!Stunning Kitchen featuring New Quartz Countertops and plenty of cabinet space, Dining & Family rooms. Large primary bedroom is complete with a walk-in closet and stylishly renovated bathroom. The completely fenced-in backyard and screened patio . You can Park your boat within your backyard and option to add two more rooms under the same roof! fruit trees jackfruit Mango Guva, coconut Moringa 10x8 storage shed febced yard large tiled barbeque party area, new bathtubs with white marble design wall tiles , Marble made vanities. Ceiling fans in all bedrooms. Limited showing only in weekends as of now.
Full Property Details
Full Property Details for 8541 NW 51st Ct
General
- Price: $595,000
- Taxes: $11,035 (2025)
- Status: Coming Soon
- Type: Single Family
- Source: Regional
- MLS ID: B26052907
- Updated: 7/17/2026
- Added to Site: 8 day(s) ago
Interior
- Number of Rooms: 9
- Interior Features: Breakfast Bar, Built-in Features, Bedroom on Main Level, Dining Area, Separate/Formal Dining Room, Pantry, Split Bedrooms, Separate Shower, Vaulted Ceiling(s), Walk-In Closet(s)
- Appliances: Cooktop, Dryer, Dishwasher, ENERGY STAR Qualified Dishwasher, ENERGY STAR Qualified Dryer, ENERGY STAR Qualified Freezer, ENERGY STAR Qualified Refrigerator, ENERGY STAR Qualified Washer, Electric Cooktop, Electric Range, Electric Water Heater, Disposal, Ice Maker, Microwave, Refrigerator, Water Heater, Washer
- Furnishings: Unfurnished
- Flooring: Other, Tile, Wood
Rooms
Bathrooms
- Total Bathrooms: 2
- Full Bathrooms: 2
- Main Floor Baths: 2
Bedrooms
- Total Bedrooms: 3
- Bedrooms Main: 3
Other Rooms
- Laundry: In Garage
Additional Information
- Security/Safety: Security System Owned, Security System, Smoke Detector(s)
- Equipment: Other
Exterior
- Exterior Features: Balcony, Outdoor Living Area
- Porch/Patio/Deck: Screened, Balcony
Parking
- Garage: Yes
- Attached garage: Yes
- Garage Spaces: 2
- Covered Spaces: 2
- Total Spaces: 5
- Parking Features: Attached, Concrete, Driveway, Garage, Garage Door Opener
Location
- County: Broward
- Subdivision: CITY OF LAUDERHILL SEC THREE
- Direction Faces: South
School Information
- Elementary School: Discovery
- Middle School: Westpine
- High School: Piper
Community
- Community Name: 3840
- Pets Allowed: Yes
Heating & Cooling
- Central air: Yes
- Air Conditioning: Yes
- Cooling Type: Central Air, Ceiling Fan(s), Electric
- Heating Type: Central, Electric
Utilities
- Sewer: Public Sewer
- Water: Public
- Cable Available: Yes
- Utility Description: Cable Available, Electricity Available, Sewer Connected, Water Connected
Structural Information
- Structure Type: House
- Model: 3/2 2CG
- Construction: Block
- Roof: Composition, Shingle
- Windows: Blinds, Metal, Single Hung, Skylight(s), Sliding
- Stories/Levels: 1
- Building Size: 2413
- Square Feet: 1,944
- Sq. Ft. Source: Public Records
- Living Area: 1,944 Sq. Ft.
- Year Built: 1979
- Property Condition: Resale, Updated/Remodeled
Additional Structures
- Other Structures: Outbuilding
Lot Features
- Property View: Garden
- Lot Size (Acres): 0.17
- Lot Dimensions: 75 x 100
- Lot Features: Interior Lot, 1/4 Acre
- Zoning: RS-4
- Fencing (Description): Fenced
Green Features
- Energy Efficient: Appliances
Financial Considerations
- Assessment Amount: $500,110
- Tax Amount: $11,035.76
- Tax Year: 2025
- Terms: Cash, Conventional, FHA, VA Loan
Disclosures and Reports
- Special Conditions: Standard, Listed As-Is
- Legal Description: CITY OF LAUDERHILL SEC THREE 94-49 B LOT 16 BLK 6
- Property ID: 494116021620
Listed by Pala Homes Inc
Get Pre-Approved Today
Schools
Schools serving 8541 NW 51st Ct
School District:Broward County School District
| Name | Grades | Distance |
|---|---|---|
Discovery Elementary School, Sunrise, FL 8800 Northwest 54th Court, Sunrise, FL 33351 | K-5 | 0.4 mi |
Westpine Middle School 9393 Northwest 50th Street, Sunrise, FL 33351 | 6-8 | 0.6 mi |
Piper High School 8000 Northwest 44th Street, Lauderhill, FL 33351 | 9-12 | 0.8 mi |
Disclaimer:
School attendance boundaries provided by ATTOM Data Solutions and are for reference only. Contact the school directly to verify enrollment eligibility.
Price & Sales History for 8541 NW 51st Ct
Date
Details
Price
Change
Source
7/15/2026
Listed
$595,000
—
MLS
Disclaimer: Historical sales information is derived from public records provided by the county offices. Information is not guaranteed and should be independently verified.

Tax History
Tax History for 8541 NW 51st Ct
Year
Property Taxes
Change
Tax Assessment
Change
2025
$11,036
—
$515,210
3%
2024
$10,999
—
$500,110
3%
2024
$10,999
266%
$486,020
237%
2023
$3,004
7%
$144,340
6%
2021
$2,808
-1%
$136,060
-3%
2022
$2,845
1%
$140,140
4%
2021
$2,808
4%
$134,190
2%
2019
$2,692
6%
$131,180
2%
2018
$2,531
4%
$128,740
2%
2017
$2,436
5%
$126,100
2%
2016
$2,330
-1%
$123,510
1%
2015
$2,362
2%
$122,660
1%
2014
$2,317
1%
$121,690
1%
2013
$2,291
—
$119,900
—
Disclaimer: Historical tax information is derived from public records provided by the county offices. Information is not guaranteed and should be independently verified.
Estimate the Cost
Estimate the Cost for 8541 NW 51st Ct
8541 NW 51st Court, Lauderhill, FL 33351 (MLS# B26052907) is a Single Family property with 3 bedrooms and 2 full bathrooms. 8541 NW 51st Court is currently listed for $595,000 and was received on July 15, 2026. Want to learn more about 8541 NW 51st Court? Do you have questions about finding other Single Family real estate for sale in Lauderhill? You can browse all Lauderhill real estate or contact a Coldwell Banker agent to request more information.