This is a carousel with tiles that activate property listing cards. Use the previous and next buttons to navigate.
1/1
$451,800
This is a carousel with tiles that activate property listing cards. Use the previous and next buttons to navigate.
1/1
Property Description
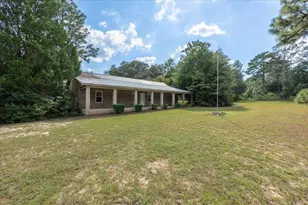
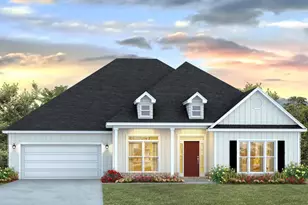
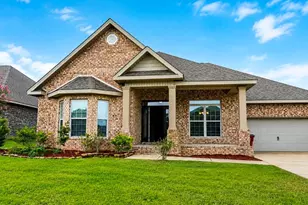
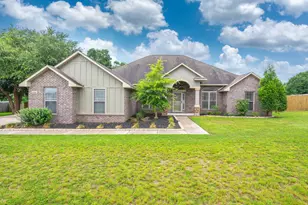
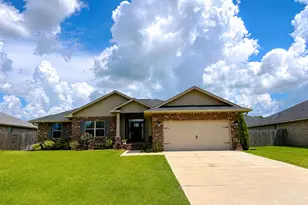
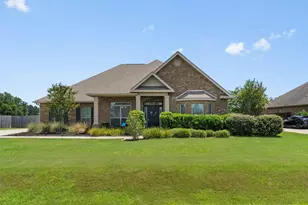
Come to the Country and Enjoy this Classic Craftsman-style home situated on three acres! The covered front porch, perfect for your rocking chairs welcomes you into this open split floor plan featuring a vaulted ceiling with stained beam throught the main areas. Spacious living room focused on the electric fireplace and crafted built ins, opens to island kitchen with breakfast bar and cabinets on both sides. Quartz countertops, a thoughtfully designed cabinet pantry and dining area. Main living area opens to a 22'x9' covered porch perfect for all of your entertaining desires! Retreat to the primary suite with 9' ceilings, specially designed walk in tile shower with rainfall shower fixture, large walk in closet and two vanities. Three additional bedrooms and bath with walk in shower PLUS an office compliment this beautiful home! Two car garage with separate doors. LVP flooring throughout, pot filler, crafted vent hood, wired for future pool, permanent holiday lighting and gutters are just a few of the extra features of this home!
Full Property Details
Full Property Details for 3506 W Plympton Rd
General
- Sold For: $451,800
- Status: Closed
- Type: Single Family
- Source: Emerald_Coast
- MLS ID: 993327
- Added to Site: 227 day(s) ago
Interior
- Number of Rooms: 8
- Interior Features: Breakfast Bar, Ceiling Raised, Ceiling Vaulted, Fireplace, Split Bedroom, Washer/Dryer Hookup
- Appliances: Auto Garage Door Opn, Dishwasher, Microwave, Oven Self Cleaning, Range Hood, Smoke Detector, Stove/Oven Electric, Water Heater - Elect
- Flooring: Floor Vinyl
Rooms
Bathrooms
- Total Bathrooms: 2
- Full Bathrooms: 2
Bedrooms
- Total Bedrooms: 4
Exterior
- Porch/Patio/Deck: Porch
Parking
- Attached garage: Yes
Location
- Area: 25 - Crestview Area
- County: Okaloosa
- Subdivision: NO RECORDED SUBDIVISION
- Driving Directions: Hwy 85 to Plympton Rd. West on Plympton
School Information
- Elementary School: Laurel Hill
- Middle School: Laurel Hill
- High School: Laurel Hill
Heating & Cooling
- Central air: Yes
- Air Conditioning: Yes
- Cooling Type: Central Air
- Heating Type: Central
- Heating/Cooling: Central, Central Air
Utilities
- Sewer: Septic Tank
- Utility Description: Electric, Phone, Public Water
Structural Information
- Architectural Style: Craftsman Style
- Construction: Frame, Siding CmntFbrHrdBrd, Trim Vinyl
- Exterior Const.: Frame, Siding CmntFbrHrdBrd, Trim Vinyl
- Stories/Levels: 1
- Square Feet: 1,920
- Sq. Ft. Source: Building Plan
- Year Built: 2026
Lot Features
- Lot Dimensions: 208 x 580
- Frontage: County Road
- Street/Road Desc.: Paved
- Lot Features: Interior, Level
- Zoning: County
Disclosures and Reports
- Legal Description: Metes & Bounds
- APN: 25-5N-23-0000-0005-0020
- Property ID: 25-5N-23-0000-0005-0020
Listed and Sold by RE/MAX Agency One

Get Pre-Approved Today
Schools
Schools serving 3506 W Plympton Rd
School District:Okaloosa County School District
| Name | Grades | Distance |
|---|---|---|
Laurel Hill School 8078 4th Street, Laurel Hill, FL 32567 | K-12 | 4 mi |
Disclaimer:
School attendance boundaries provided by ATTOM Data Solutions and are for reference only. Contact the school directly to verify enrollment eligibility.
Price & Sales History for 3506 W Plympton Rd
Date
Details
Price
Change
Source
8/28/2026
Sold
$451,800
-0.04%
MLS
1/21/2026
Listed
$452,000
—
MLS
Disclaimer: Historical sales information is derived from public records provided by the county offices. Information is not guaranteed and should be independently verified.
3506 W Plympton Road, Laurel Hill, FL 32567 (MLS# 993327) is a Single Family property that was sold at $451,800 on August 28, 2026. Want to learn more about 3506 W Plympton Road? Do you have questions about finding other Single Family real estate for sale in Laurel Hill? You can browse all Laurel Hill real estate or contact a Coldwell Banker agent to request more information.