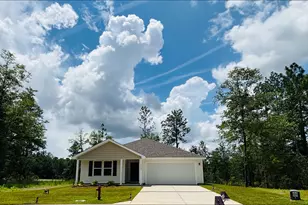
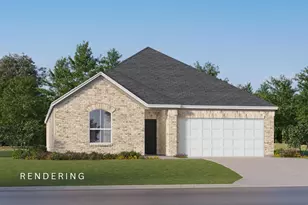
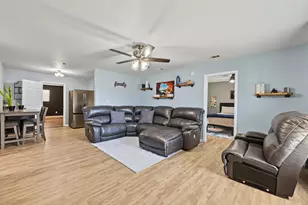
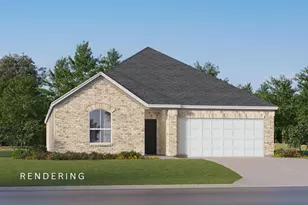
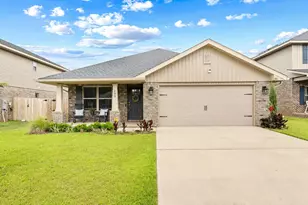
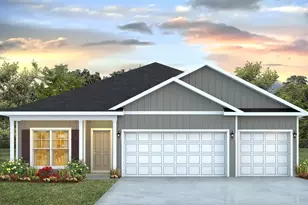
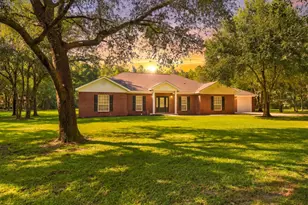
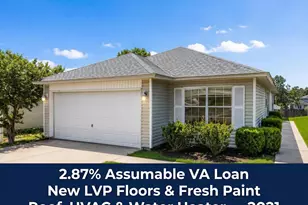
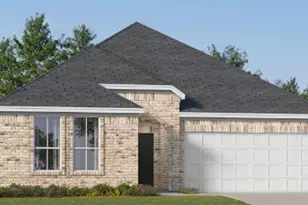
Full Property Details for 6205 Captain Morgan Way #Homesite 49D
General
- Sold For: $289,990
- Status: Closed
- Type: Single Family
- Source: Emerald_Coast
- MLS ID: 1005899
- Added to Site: 112 day(s) ago
Rental Information
- Complex Features: Pets Allowed
Interior
- Number of Rooms: 7
- Interior Features: Breakfast Bar, Ceiling Raised, Kitchen Island, Owner's Closet, Washer/Dryer Hookup
- Appliances: Auto Garage Door Opn, Dishwasher, Disposal, Microwave, Oven Self Cleaning, Smoke Detector, Smooth Stovetop Rnge, Warranty Provided, Water Heater - Elect
- Flooring: Floor Vinyl, Floor WW Carpet New
Rooms
- Total Bathrooms: 2
- Full Bathrooms: 2
Exterior
- Porch/Patio/Deck: Patio Covered
Parking
- Garage: Yes
- Attached garage: Yes
- Garage Spaces: 2
Location
- Area: 25 - Crestview Area
- County: Okaloosa
- Subdivision: Yellow River Plantation
- Driving Directions: Heading south on 231 make a left on A St. From A Street make a left on to Alva Thomas Rd. Continue Straight for .5 mile and make left into Magnolia Ridge on Caitlin St.
School Information
- Elementary School: Bob Sikes
- Middle School: Davidson
- High School: Crestview
Heating & Cooling
- Heating Type: Heat Pump Air To Air
- Heating/Cooling: Heat Pump Air To Air
Utilities
- Sewer: Septic Tank
- Utility Description: Electric, Phone, Public Water, TV Cable, Underground
Structural Information
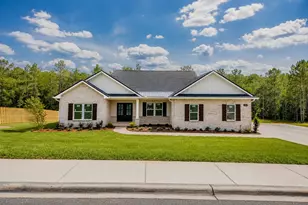
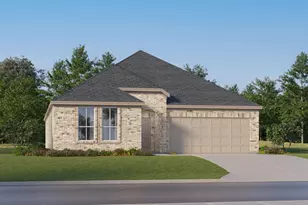
- Architectural Style: Craftsman Style
- Construction: Siding CmntFbrHrdBrd
- Exterior Const.: Siding CmntFbrHrdBrd
- Stories/Levels: 1
- Square Feet: 2,000
- Sq. Ft. Source: Building Plan
- Year Built: 2026
Lot Features
- Lot Dimensions: 90 x 140
- Frontage: County Road
- Street/Road Desc.: Paved
- Lot Features: Cleared, Interior
- Zoning: Deed Restrictions, Resid Single Family
Green Features
Financial Considerations
Disclosures and Reports
- Legal Description: 16-4N-23-2000-000D-0490
- APN: 16-4N-23-2000-000D-0490
- Property ID: 16-4N-23-2000-000D-0490
Listed by Lennar Realty Inc
Sold by Assurance Realty of NWFL LLC